Experience refined mountain living within the prestigious Champion Hills community. Situated alongside Tom Fazio’s "Mountain Masterpiece," this home represents a rare fusion of Morgan-Keefe’s legendary craftsmanship and meticulous modern updates. Every detail of this residence has been curated for the discerning homeowner who demands both architectural integrity and effortless casual elegance, starting from the classic rocking-chair front porch to the expansive, light-filled floor plan designed for those who appreciate the finer things in life.
The heart of the home is dedicated to seamless, main-level living where the Chef’s kitchen, anchored by Mouser cabinetry and a social gathering area, flows naturally into a sun-drenched Keeping Room. This inviting space features a floor-to-ceiling stone fireplace and a convenient wet bar with a dedicated ice maker, creating an atmosphere perfect for both intimate evenings and entertaining. Transition effortlessly to the newly completed covered porch, featuring a built-in natural gas grill and premium Trex decking. This outdoor oasis connects directly to the double cart garage.
The main level area offers a number of opportunities for your specific lifestyle needs, including a living area, private study, and a newly enclosed 3-season porch with its own stone fireplace, an ideal sanctuary for a quiet morning coffee or enjoying the crisp mountain breeze. The primary suite serves as your private retreat, where large windows flood the room with soft, natural light, creating an airy, peaceful atmosphere. The accompanying spa-like bathroom offers a standalone soaking tub, a custom walk-in shower, and dual vanities. The expansive walk-in closet provides ample room for even the most extensive wardrobe.
The inviting lower level offers your guests total privacy, comfort, and more. The cozy family room has a third stone fireplace, a walk-behind bar, a beverage center, and a sink. There are two lovely guest bedrooms and designer baths with walk-in tiled showers. Additionally, a climate-controlled entertainment area with epoxy flooring is perfect for billiards, ping-pong, or a private art studio. There is also an expansive storage area currently configured as an in-house gym. From fitness and recreation to quiet moments of reflection, every inch of this home is designed to enhance your daily experience.
Whether hosting a dinner party or enjoying a quiet sunset from one of the porches, this home captures the very soul of luxury mountain living. Come see what makes us special!
Active
Price cut: $100K (5/26)
$1,590,000
69 Old Hickory Trl, Hendersonville, NC 28739
3beds
4,222sqft
:
Get pre-qualified$9,355/mo
Single Family Residence
Built in 1998
0.67 Acres Lot
$1,517,200 Zestimate®
$377/sqft
$444/mo HOA
What's special
Premium trex deckingClassic rocking-chair front porchCustom walk-in showerNewly completed covered porchDouble cart garageExpansive walk-in closetDual vanities
- 117 days |
- 184 |
- 8 |
Zillow last checked:
Listing updated:
Listed by:
Amber Saxon ambersaxon@beverly-hanks.com,
Howard Hanna Beverly-Hanks,
Lauren Rippy,
Howard Hanna Beverly-Hanks
Source: Canopy MLS as distributed by MLS GRID,MLS#: 4366104
Facts & features
Interior
Bedrooms & bathrooms
- Bedrooms: 3
- Bathrooms: 4
- Full bathrooms: 3
- 1/2 bathrooms: 1
- Main level bedrooms: 1
Primary bedroom
- Level: Main
Bedroom s
- Level: Basement
Bedroom s
- Level: Basement
Bathroom full
- Level: Main
Bathroom half
- Level: Main
Bathroom full
- Level: Basement
Bathroom full
- Level: Basement
Bonus room
- Level: Basement
Dining room
- Level: Main
Family room
- Level: Basement
Other
- Features: Wet Bar
- Level: Main
Kitchen
- Features: Breakfast Bar, Kitchen Island, Open Floorplan
- Level: Main
Laundry
- Level: Main
Living room
- Level: Main
Study
- Level: Main
Sunroom
- Level: Main
Heating
- Forced Air, Natural Gas
Cooling
- Central Air, Electric
Appliances
- Included: Bar Fridge, Convection Oven, Dishwasher, Double Oven, Dryer, Exhaust Hood, Gas Cooktop, Gas Water Heater, Ice Maker, Microwave, Refrigerator, Refrigerator with Ice Maker, Washer
- Laundry: Laundry Room, Main Level, Sink
Features
- Breakfast Bar, Built-in Features, Soaking Tub, Kitchen Island, Storage, Walk-In Closet(s), Wet Bar
- Flooring: Carpet, Tile, Wood
- Doors: French Doors, Sliding Doors
- Basement: Exterior Entry,Interior Entry,Partially Finished,Walk-Out Access,Walk-Up Access
- Attic: Pull Down Stairs
- Fireplace features: Gas, Gas Log, Gas Unvented, Gas Vented, Keeping Room, Porch
Interior area
- Total structure area: 2,853
- Total interior livable area: 4,222 sqft
- Finished area above ground: 2,853
- Finished area below ground: 1,369
Video & virtual tour
Property
Parking
- Total spaces: 2
- Parking features: Driveway, Attached Garage, Golf Cart Garage, Keypad Entry, Shared Driveway, Garage on Main Level
- Attached garage spaces: 2
- Has uncovered spaces: Yes
Features
- Levels: One
- Stories: 1
- Patio & porch: Covered, Enclosed, Front Porch, Porch, Screened, Side Porch
- Pool features: Community
- Spa features: Community
Lot
- Size: 0.67 Acres
- Features: Paved, Wooded
Details
- Parcel number: 9947581
- Zoning: R2R
- Special conditions: Standard
- Other equipment: Generator Hookup
Construction
Type & style
- Home type: SingleFamily
- Property subtype: Single Family Residence
Materials
- Stone, Wood
Condition
- New construction: No
- Year built: 1998
Details
- Builder name: Morgan Keefe
Utilities & green energy
- Sewer: Private Sewer
- Water: City
- Utilities for property: Electricity Connected, Underground Utilities, Wired Internet Available
Community & HOA
Community
- Features: Clubhouse, Fitness Center, Golf, Putting Green, Recreation Area, Street Lights, Tennis Court(s)
- Security: Radon Mitigation System, Security Service
- Subdivision: Champion Hills
HOA
- Has HOA: Yes
- HOA fee: $5,328 annually
- HOA name: CH POA, GM
- HOA phone: 828-696-1962
Location
- Region: Hendersonville
- Elevation: 2500 Feet
Financial & listing details
- Price per square foot: $377/sqft
- Tax assessed value: $994,300
- Annual tax amount: $5,180
- Date on market: 4/6/2026
- Cumulative days on market: 118 days
- Listing terms: Cash,Conventional
- Electric utility on property: Yes
- Road surface type: Asphalt, Paved
Estimated market value
$1,517,200
$1.44M - $1.59M
$4,286/mo
Price history
| Date | Event | Price |
|---|---|---|
| 5/26/2026 | Price change | $1,590,000-5.9%$377/sqft |
Source:  Canopy MLS as distributed by MLS GRID #4366104 Report a problem Canopy MLS as distributed by MLS GRID #4366104 Report a problem | ||
| 4/7/2026 | Listed for sale | $1,690,000+81.7%$400/sqft |
Source: Canopy MLS as distributed by MLS GRID #4366104 Report a problem | ||
| 10/12/2021 | Sold | $930,000$220/sqft |
Source: Canopy MLS as distributed by MLS GRID #3778784 Report a problem | ||
| 8/28/2021 | Pending sale | $930,000$220/sqft |
Source: Beverly-Hanks & Associates, Inc. #3778784 Report a problem | ||
| 8/28/2021 | Contingent | $930,000$220/sqft |
Source: Canopy MLS as distributed by MLS GRID #3778784 Report a problem | ||
| 8/26/2021 | Listed for sale | $930,000+44.7%$220/sqft |
Source: Canopy MLS as distributed by MLS GRID #3778784 Report a problem | ||
| 5/29/2018 | Sold | $642,500-8.1%$152/sqft |
Source: Canopy MLS as distributed by MLS GRID #3363447 Report a problem | ||
| 4/18/2018 | Pending sale | $698,800$166/sqft |
Source: Beverly-Hanks Champion Hills #3363447 Report a problem | ||
| 3/19/2018 | Listed for sale | $698,800-0.2%$166/sqft |
Source: Beverly-Hanks Champion Hills #3363447 Report a problem | ||
| 11/8/2017 | Listing removed | $699,900$166/sqft |
Source: Beverly-Hanks Champion Hills #3302558 Report a problem | ||
| 10/18/2017 | Price change | $699,900-4.8%$166/sqft |
Source: Beverly-Hanks Champion Hills #3302558 Report a problem | ||
| 7/21/2017 | Listed for sale | $735,000+126.2%$174/sqft |
Source: Beverly-Hanks Champion Hills #3302558 Report a problem | ||
| 12/2/2013 | Sold | $325,000-36.9%$77/sqft |
Source: Canopy MLS as distributed by MLS GRID #NCM460473 Report a problem | ||
| 9/24/2013 | Price change | $515,000-1.9%$122/sqft |
Source: Listhub #460473 Report a problem | ||
| 7/21/2012 | Price change | $525,000-3.7%$124/sqft |
Source: Beverly-Hanks & Associates #460473 Report a problem | ||
| 3/7/2012 | Price change | $545,000-1.8%$129/sqft |
Source: Beverly-Hanks & Associates #460473 Report a problem | ||
| 3/22/2011 | Price change | $555,000-6.7%$131/sqft |
Source: Beverly-Hanks & Associates #460473 Report a problem | ||
| 10/2/2010 | Listed for sale | $595,000-9.2%$141/sqft |
Source: Beverly-Hanks & Associates #460473 Report a problem | ||
| 7/24/2010 | Listing removed | $655,000$155/sqft |
Source: Beverly-Hanks & Associates #460473 Report a problem | ||
| 3/20/2010 | Listed for sale | $655,000-5.8%$155/sqft |
Source: Beverly-Hanks & Associates #460473 Report a problem | ||
| 11/26/2009 | Listing removed | $695,000$165/sqft |
Source: RE/MAX Four Seasons Realty #442578 Report a problem | ||
| 6/11/2009 | Price change | $695,000-4.8%$165/sqft |
Source: Four Seasons Real Estate Group LLC dba RE/MAX Four Seasons Realty #442578 Report a problem | ||
| 12/11/2008 | Listed for sale | $730,000$173/sqft |
Source: Coldwell Banker** #429675 Report a problem | ||
Public tax history
| Year | Property taxes | Tax assessment |
|---|---|---|
| 2025 | $5,180 +0.7% | $994,300 +0.7% |
| 2024 | $5,145 | $987,600 |
| 2023 | $5,145 +20.8% | $987,600 +53.2% |
| 2022 | $4,260 | $644,500 +1.2% |
| 2021 | -- | $637,100 |
| 2020 | $4,211 | $637,100 |
| 2019 | $4,211 | $637,100 +26.6% |
| 2018 | $4,211 +26.8% | $503,100 |
| 2017 | $3,320 | $503,100 |
| 2016 | -- | $503,100 |
| 2015 | -- | $503,100 -23.1% |
| 2014 | -- | $654,200 |
| 2013 | -- | $654,200 |
| 2012 | -- | $654,200 |
| 2011 | -- | $654,200 -11.7% |
| 2010 | -- | $741,000 |
| 2009 | -- | $741,000 |
| 2008 | -- | $741,000 |
| 2007 | -- | $741,000 +27.5% |
| 2006 | -- | $581,300 |
| 2005 | -- | $581,300 |
Find assessor info on the county website
Monthly payment
Est. payment
Payment breakdown
Explore the cost of this home by adjusting the details. Changes won't be saved.Climate risks
Neighborhood: 28739
Getting around
0 / 100
Car-DependentNearby schools
GreatSchools rating
- 6/10Atkinson ElementaryGrades: PK-5Distance: 1.5 mi
- 6/10Flat Rock MiddleGrades: 6-8Distance: 5.2 mi
- 6/10East Henderson HighGrades: 9-12Distance: 5.4 mi
Schools provided by the listing agent
- Elementary: Atkinson
- Middle: Flat Rock
- High: East Henderson
Source: Canopy MLS as distributed by MLS GRID. This data may not be complete. We recommend contacting the local school district to confirm school assignments for this home.
- $1,169,0005 bd5 ba4.6k sqft57 Old Hickory Trl, Hendersonville, NC 28739Off Market
- $944,5004 bd4 ba4k sqft59 Old Hickory Trl, Hendersonville, NC 28739Off Market
- $840,5003 bd3 ba2.9k sqft71 Old Hickory Trl, Hendersonville, NC 28739Off Market
- $705,8003 bd4 ba2.8k sqft70 Old Hickory Trl, Hendersonville, NC 28739Sold
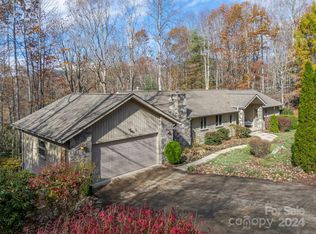
- $1,518,1004 bd4 ba4k sqft55 Old Hickory Trl, Hendersonville, NC 28739Off Market
- $1,143,400-- bd4 ba3.2k sqft65 Old Hickory Trl, Hendersonville, NC 28739Off Market
- $2,635,9004 bd5 ba6.7k sqft72 Old Hickory Trl, Hendersonville, NC 28739Off Market
- $--1.17 Acres60 Old Hickory Trl #159, Hendersonville, NC 28739Off Market
A local agent can set up tours, give advice and negotiate with sellers.
Similar homes
- $1,450,0003 bd3 ba4k sqft72 Dusky Ct, Hendersonville, NC 28739For Sale
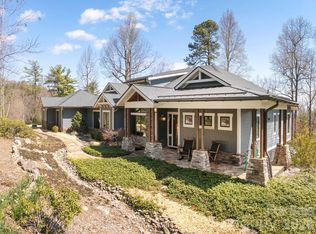
 MLS ID #4372046, Lee Stepp, Howard Hanna Beverly-Hanks. Canopy MLS as distributed by MLS GRID
 - $1,025,0004 bd4 ba4k sqft104 Little Cherokee Rdg, Hendersonville, NC 28739For Sale
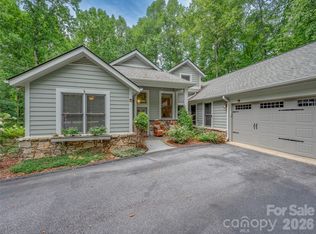 MLS ID #4405981, Amber Saxon, Howard Hanna Beverly-Hanks. Canopy MLS as distributed by MLS GRID
 - $1,289,0003 bd5 ba5.5k sqft16 Winterberry Dr, Hendersonville, NC 28739For Sale
 MLS ID #4343974, Art Redden, Kenmure 12 Broker LLC. Canopy MLS as distributed by MLS GRID
 - $975,0004 bd5 ba3.9k sqft109 Chattooga Run, Hendersonville, NC 28739For Sale
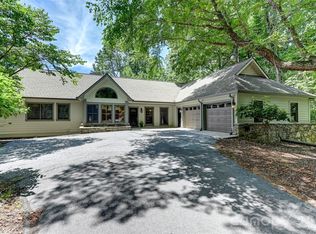 MLS ID #4362800, Hilton Swing, Coldwell Banker Advantage. Canopy MLS as distributed by MLS GRID
 - $1,140,0004 bd4 ba4.2k sqft287 Shady Creek Ln, Hendersonville, NC 28739For SaleMLS ID #4378785, Jodie Tolbert, Howard Hanna Beverly-Hanks Asheville-Biltmore Park. Canopy MLS as distributed by MLS GRID
- $998,0003 bd3 ba4k sqft200 Teaberry Ln, Hendersonville, NC 28739For SaleMLS ID #4399670, Margo Barbee, Premier Sotheby’s International Realty. Canopy MLS as distributed by MLS GRID
- $1,999,9003 bd5 ba5.2k sqft300 White Pine Dr, Hendersonville, NC 28739For SaleMLS ID #4375911, Alec Cantley, Premier Sotheby’s International Realty. Canopy MLS as distributed by MLS GRID
- $845,0003 bd4 ba2.5k sqft16 Lacoste Dr, Hendersonville, NC 28739For SaleMLS ID #4406405, Amber Saxon, Howard Hanna Beverly-Hanks. Canopy MLS as distributed by MLS GRID
- $1,000,0004 bd4 ba3.4k sqft24 Turkey Roost Ct, Hendersonville, NC 28739For SaleMLS ID #4402164, Gail Satz, George Real Estate Group Inc. Canopy MLS as distributed by MLS GRID
- $899,9004 bd3 ba3.5k sqft67 Reeses Ridge Ct, Hendersonville, NC 28739For SaleMLS ID #4387257, David Suskauer, Carey Mills Realty. Canopy MLS as distributed by MLS GRID
- $799,0003 bd3 ba2.2k sqft4 Wild Ivy Run, Hendersonville, NC 28739For SaleMLS ID #4363096, Amber Saxon, Howard Hanna Beverly-Hanks. Canopy MLS as distributed by MLS GRID
- $1,695,0003 bd4 ba5k sqft104 Mossridge Ct, Flat Rock, NC 28731For SaleMLS ID #4366068, Terri Eisenhauer, RE/MAX Results. Canopy MLS as distributed by MLS GRID
- $1,695,0003 bd4 ba5.3k sqft301 Winding Meadows Dr, Flat Rock, NC 28731For SaleMLS ID #4381410, Terri Eisenhauer, RE/MAX Results. Canopy MLS as distributed by MLS GRID
- $849,0003 bd4 ba3.4k sqft180 High Rd, Hendersonville, NC 28739For SaleMLS ID #4323061, Hunter Donaldson, Apple Country Realty LLC. Canopy MLS as distributed by MLS GRID
- $1,400,0005 bd5 ba4.9k sqft1403 Woodsong Dr, Hendersonville, NC 28791For SaleMLS ID #4375514, Christopher Battista, Howard Hanna Beverly-Hanks. Canopy MLS as distributed by MLS GRID
- $1,595,0003 bd3 ba2.8k sqft41 Hidden Hills Way, Arden, NC 28704For SaleMLS ID #4382429, Josh Smith, Walnut Cove Realty/Allen Tate/Beverly-Hanks. Canopy MLS as distributed by MLS GRID
- $1,650,0005 bd5 ba5.4k sqft1606 Olmsted Dr, Asheville, NC 28803For SaleMLS ID #4407499, Jared Prast, Howard Hanna Beverly-Hanks Asheville-Biltmore Park. Canopy MLS as distributed by MLS GRID
- $995,0003 bd3 ba2.4k sqft2 Meadow Ridge Ln, Hendersonville, NC 28739For SaleMLS ID #4393819, Amber Saxon, Howard Hanna Beverly-Hanks. Canopy MLS as distributed by MLS GRID
- $1,690,0004 bd5 ba4.5k sqft671 Mills River Way, Horse Shoe, NC 28742For SaleMLS ID #4373435, Kenny Dowell, Sellstate Choice Realty. Canopy MLS as distributed by MLS GRID
- $1,250,0004 bd3 ba3.3k sqft117 Inoli Cir, Brevard, NC 28712For SaleMLS ID #4405669, Jake Tibstra, Looking Glass Realty, Connestee Falls. Canopy MLS as distributed by MLS GRID
