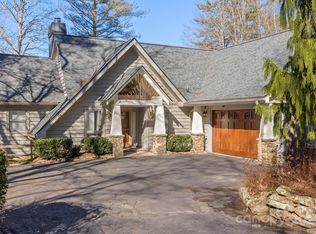
Bearwallow Lodge is a high-altitude sanctuary with rare triple-lake views — less than a three-hour drive from Atlanta, Charlotte, Asheville, and Columbia. VIEWS & SETTING: At 3,500 feet, this home offers genuine relief from lowland summer heat, with cool mornings, comfortable afternoons, and spectacular fall color ahead. This 4BR/5.5BA estate borders 10,000 acres of National Forest with hiking trails to fly fishing and multiple large waterfalls at the property line. Located in Whitewater Ridge — a gated enclave of 16 homes where a neighbor sold for $2.5M in March 2026. With exceptional views and superior ensuite livability, this home is a compelling value. MAIN LEVEL: Dramatic lodge room with Rumford fireplace, chef's kitchen, and main-level primary suite with steam shower. A screened porch with stone fireplace extends the living space, while four ensuite guest quarters ensure privacy and comfort for loved ones and friends. LOWER LEVEL & EFFICIENCY FEATURES: The walk-out lower level adds 1,230 sq ft of finished living space — a gathering room with Jotul Oslo wood stove, a 4th ensuite bedroom, and a dedicated exercise/recreation room. Solar-assisted radiant floor heating on every level, a 3.5KW photovoltaic array, a high-efficiency Trane heat pump, and high-speed fiber internet deliver low utilities and a true work-from-wilderness lifestyle. LIFESTYLE: Easy access to Gorges State Park, Panthertown Valley, and the pristine waters of Lakes Toxaway and Jocassee. Cashiers, Highlands, and Brevard are nearby, as is Burlingame Country Club. Positioned at the eastern gateway to the Plateau — high-altitude living with shorter drives to Asheville and Greenville airports than Highlands or Cashiers. Impeccably maintained as a lightly used second home — turnkey and move-in ready.
Active
$1,895,000
315 Jocassee Trl, Sapphire, NC 28774
4beds
4,302sqft
:
Get pre-qualified$10,637/mo
Single Family Residence
Built in 2007
5.44 Acres Lot
$1,759,400 Zestimate®
$440/sqft
$258/mo HOA
What's special
Rumford fireplaceTriple-lake viewsDramatic lodge roomFour ensuite guest quarters
- 25 days |
- 914 |
- 56 |
Likely to sell faster than
Zillow last checked:
Listing updated:
Listed by:
Tracy Dowling info+nc@homecoin.com,
Homecoin.com
Source: Canopy MLS as distributed by MLS GRID,MLS#: 4401027
Facts & features
Interior
Bedrooms & bathrooms
- Bedrooms: 4
- Bathrooms: 6
- Full bathrooms: 5
- 1/2 bathrooms: 1
- Main level bedrooms: 1
Heating
- Active Solar, Central, Ductless, ENERGY STAR Qualified Equipment, Forced Air, Heat Pump, Hot Water, Propane, Radiant, Radiant Floor, Wood Stove
Cooling
- ENERGY STAR Qualified Equipment, Heat Pump
Appliances
- Included: Bar Fridge, Dishwasher, Disposal, Dryer, ENERGY STAR Qualified Dishwasher, ENERGY STAR Qualified Light Fixtures, Exhaust Fan, Exhaust Hood, Gas Oven, Gas Range, Ice Maker, Microwave, Oven, Plumbed For Ice Maker, Propane Water Heater, Refrigerator, Refrigerator with Ice Maker, Solar Hot Water, Washer, Washer/Dryer
- Laundry: Electric Dryer Hookup, Laundry Room, Main Level, Sink, Washer Hookup
Features
- Attic Other, Kitchen Island, Pantry, Other - See Remarks
- Flooring: Tile, Wood
- Doors: French Doors, Pocket Doors, Screen Door(s)
- Windows: Insulated Windows, Skylight(s), Window Treatments
- Basement: Basement Shop,Daylight,Exterior Entry,Interior Entry,Walk-Out Access
- Attic: Other,Permanent Stairs
- Fireplace features: Gas Starter, Living Room, Porch, Propane, Wood Burning, Wood Burning Stove
Interior area
- Total structure area: 3,072
- Total interior livable area: 4,302 sqft
- Finished area above ground: 3,072
- Finished area below ground: 1,230
Video & virtual tour
Property
Parking
- Total spaces: 12
- Parking features: Attached Carport, Driveway, Detached Garage, Garage on Main Level
- Garage spaces: 2
- Carport spaces: 2
- Covered spaces: 4
- Uncovered spaces: 8
Accessibility
- Accessibility features: Two or More Access Exits, Lever Door Handles
Features
- Levels: Two
- Stories: 2
- Patio & porch: Front Porch, Porch, Rear Porch, Screened
- Has view: Yes
- View description: Long Range, Mountain(s), Water, Year Round
- Has water view: Yes
- Water view: Water
Lot
- Size: 5.44 Acres
Living quarters
- Secondary features: Exterior Connected
Details
- Parcel number: 7499355959000
- Zoning: Residential
- Special conditions: Standard
- Other equipment: Generator Hookup
Construction
Type & style
- Home type: SingleFamily
- Architectural style: Arts and Crafts,Rustic,Other
- Property subtype: Single Family Residence
Materials
- Other
Condition
- New construction: No
- Year built: 2007
Details
- Builder name: Blue Ridge Builders / Jimmy Fisher
Utilities & green energy
- Sewer: Septic Installed
- Water: Community Well
- Utilities for property: Cable Available, Electricity Connected, Fiber Optics, Phone Connected, Propane, Satellite Internet Available, Underground Power Lines, Wired Internet Available
Green energy
- Energy efficient items: Lighting
- Energy generation: Solar
Community & HOA
Community
- Features: Gated, Pond, Walking Trails
- Security: Carbon Monoxide Detector(s), Radon Mitigation System, Security System, Smoke Detector(s)
- Subdivision: Whitewater Ridge
HOA
- Has HOA: Yes
- HOA fee: $3,100 annually
- HOA name: Whitewater Ridge Association, Inc.
Location
- Region: Sapphire
- Elevation: 3500 Feet
Financial & listing details
- Price per square foot: $440/sqft
- Tax assessed value: $1,488,630
- Annual tax amount: $715,287
- Date on market: 7/7/2026
- Cumulative days on market: 117 days
- Listing terms: Cash,Conventional,Owner Financing
- Exclusions: Garage Storage - Negotiable
- Electric utility on property: Yes
- Road surface type: Asphalt, Paved
Estimated market value
$1,759,400
$1.67M - $1.85M
$5,476/mo
Price history
| Date | Event | Price |
|---|---|---|
| 7/8/2026 | Listed for sale | $1,895,000$440/sqft |
Source:  Canopy MLS as distributed by MLS GRID #4401027 Report a problem Canopy MLS as distributed by MLS GRID #4401027 Report a problem | ||
| 7/1/2026 | Listing removed | $1,895,000$440/sqft |
Source: Canopy MLS as distributed by MLS GRID #4358499 Report a problem | ||
| 4/1/2026 | Listed for sale | $1,895,000+5.6%$440/sqft |
Source: Canopy MLS as distributed by MLS GRID #4358499 Report a problem | ||
| 12/6/2025 | Listing removed | $1,795,000$417/sqft |
Source: Canopy MLS as distributed by MLS GRID #4237520 Report a problem | ||
| 5/1/2025 | Price change | $1,795,000-2.4%$417/sqft |
Source: HCMLS #1000268 Report a problem | ||
| 3/21/2025 | Listed for sale | $1,839,000-2.2%$427/sqft |
Source: HCMLS #1000268 Report a problem | ||
| 9/5/2024 | Listing removed | $1,880,000-5.8%$437/sqft |
Source: HCMLS #103744 Report a problem | ||
| 5/28/2024 | Price change | $1,995,000-13.3%$464/sqft |
Source: HCMLS #103744 Report a problem | ||
| 2/22/2024 | Listed for sale | $2,300,000+1000.5%$535/sqft |
Source: HCMLS #103744 Report a problem | ||
| 4/1/2005 | Sold | $209,000$49/sqft |
Source: Public Record Report a problem | ||
Public tax history
| Year | Property taxes | Tax assessment |
|---|---|---|
| 2025 | $715,287 +10118.7% | $1,488,630 +40% |
| 2024 | $7,000 | $1,063,310 |
| 2023 | $7,000 | $1,063,310 |
| 2022 | $7,000 +0.8% | $1,063,310 |
| 2021 | $6,947 +18.1% | $1,063,310 +25.8% |
| 2020 | $5,882 +0.7% | $845,170 |
| 2019 | $5,840 +22.2% | $845,170 |
| 2018 | $4,779 +1.2% | $845,170 |
| 2017 | $4,724 | $845,170 |
| 2016 | $4,724 +22.6% | $845,170 -7.1% |
| 2015 | $3,852 | $909,430 |
Find assessor info on the county website
Monthly payment
Est. payment
Payment breakdown
Explore the cost of this home by adjusting the details. Changes won't be saved.Climate risks
Neighborhood: 28774
Getting around
0 / 100
Car-DependentNearby schools
GreatSchools rating
- 4/10T C Henderson ElementaryGrades: PK-5Distance: 10 mi
- 8/10Rosman MiddleGrades: 6-8Distance: 13.7 mi
- 7/10Rosman HighGrades: 9-12Distance: 13.7 mi
Schools provided by the listing agent
- Elementary: T.C. Henderson
- Middle: Rosman
- High: Rosman
Source: Canopy MLS as distributed by MLS GRID. This data may not be complete. We recommend contacting the local school district to confirm school assignments for this home.
- $2,530,0004 bd4 ba4.5k sqft264 Jocassee Trl, Sapphire, NC 28774Sold
- $2,344,000-- bd-- ba1 sqft151 Jocassee Trl, Sapphire, NC 28774Off Market
- $1,426,1003 bd3 ba3.1k sqft216 Jocassee Trl, Sapphire, NC 28774Off Market
- $2,327,1002 bd3 ba3.8k sqft17 Jocassee Trl, Sapphire, NC 28774Off Market
- $--34 AcresC C Tract Waddle Branch Rd, Sapphire, NC 28774Off Market
- $2,890,3004 bd6 ba4.9k sqft231 Whiteside Vista Ln, Sapphire, NC 28774Off Market
- $92,620-- bd-- ba-- sqft25 Waddle Branch Rd, Sapphire, NC 28774Off Market
- $2,780,8004 bd5 ba2.9k sqft1257 Whitewater Ridge Rd, Sapphire, NC 28774Off Market
A local agent can set up tours, give advice and negotiate with sellers.
Similar homes
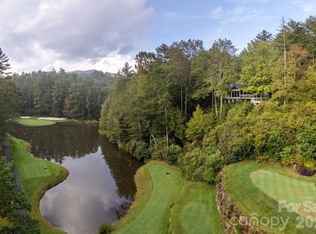
- $2,249,0003 bd3 ba3.4k sqftBurlingame, Sapphire, NC 28774For Sale
 MLS ID #4325030, Dorothy Swearingen, NCMountainLife.com. Canopy MLS as distributed by MLS GRID
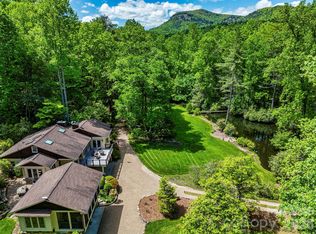
 - $1,295,0003 bd3 ba2.6k sqft940 Winding Creek Rd, Sapphire, NC 28774For Sale
 MLS ID #4352136, Dorothy Swearingen, NCMountainLife.com. Canopy MLS as distributed by MLS GRID
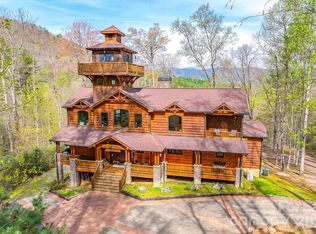
 - $2,250,0003 bd4 ba2.5k sqft1213 Bull Pen Rd, Cashiers, NC 28717For Sale
 MLS ID #4388035, Heather Scott, H Scott & Associates. Canopy MLS as distributed by MLS GRID
 - $1,800,0003 bd5 ba4.1k sqft716 Pepper Vine Cir, Brevard, NC 28712For Sale
 MLS ID #4374507, Kenneth McCall, Lake Toxaway Co.. Canopy MLS as distributed by MLS GRID
 - $1,200,0005 bd7 ba4k sqft277 Kestrel Ct, Sapphire, NC 28774For SaleMLS ID #4362703, Sophia Reid, Petit Properties Inc. Canopy MLS as distributed by MLS GRID
- $1,895,0004 bd4 ba3.9k sqft502 Wind Flower Dr, Sunset, SC 29685For SaleMLS ID #20299630, Justin Winter, Justin Winter & Assoc. WUMLS
- $1,875,0003 bd4 ba3.5k sqft295 Goble Gap Rd, Clayton, GA 30525Active
 MLS ID #10797583, Andrea Sorgeloos, BHHS Georgia Properties. GAMLS
 - $1,200,0003 bd4 ba2.2k sqft21 Laurel Wood Ct, Sapphire, NC 28774For SaleMLS ID #4382297, Kelly Ramsay, Howard Hanna/Allen Tate. Canopy MLS as distributed by MLS GRID
- $1,935,0003 bd4 ba2.8k sqft1839 Grandview Dr, Tuckasegee, NC 28783For SaleMLS ID #4345564, Joey Laughridge, Howard Hanna Beverly-Hanks Brevard South. Canopy MLS as distributed by MLS GRID
- $2,199,9994 bd4 ba4k sqft114 Club Cove Way, Sunset, SC 29685For SaleMLS ID #20304120, Zack Thomas, Cliffs Realty Sales SC, LLC (Six Mile). WUMLS
- $1,200,0003 bd4 ba2.7k sqft138 Bear Paw Dr, Brevard, NC 28712For SaleMLS ID #4407523, Nolan Riess, Connestee Falls Realty. Canopy MLS as distributed by MLS GRID
- $1,995,0005 bd7 ba4.6k sqft220 Long Cove Ct, Sunset, SC 29685For SaleMLS ID #20297793, Zack Thomas, Cliffs Realty Sales SC, LLC (Six Mile). WUMLS
- $1,995,0004 bd6 ba3.4k sqft127 Button Bush Trl, Six Mile, SC 29682For SaleMLS ID #20298487, Melissa Wiles-Sellers, Justin Winter & Assoc. WUMLS
- $1,250,0004 bd3 ba3.3k sqft117 Inoli Cir, Brevard, NC 28712For SaleMLS ID #4405669, Jake Tibstra, Looking Glass Realty, Connestee Falls. Canopy MLS as distributed by MLS GRID
- $1,800,0004 bd5 ba2.9k sqft1921 Franklin Rd, Highlands, NC 28741ActiveMLS ID #10722958, Kasie H Campbell, Poss Realty. GAMLS
- $2,095,0005 bd5 ba3.6k sqft107 Fire Pink Ct, Sunset, SC 29685For SaleMLS ID #20299248, Zack Thomas, Cliffs Realty Sales SC, LLC (Six Mile). WUMLS
- $1,184,0003 bd4 ba4.1k sqft317 Von Trapp Ln, Tuckasegee, NC 28783For SaleMLS ID #4401631, Matthew Durt, Looking Glass Realty. Canopy MLS as distributed by MLS GRID
- $1,875,9005 bd6 ba5.6k sqft12 Lookout Ln, Salem, SC 29676For SaleMLS ID #20303272, Lisa Griffin, BuyKeowee Real Estate. WUMLS
- $1,895,0004 bd5 ba2.7k sqft285 Bobcat Ln, Glenville, NC 28736For Sale By Owner
- $1,125,0004 bd3 ba2.1k sqft141 Dolly Ln, Highlands, NC 28741For SaleMLS ID #4403878, John Sheehan, MOUNTAIN LIFE REAL ESTATE, LLC. Canopy MLS as distributed by MLS GRID
