Easy access to Eastaoe and Ecusta trail hike/bike path. Newer construction in the desirable Pisgah Heights area, offering modern finishes and easy one-level living just minutes from downtown Brevard. Built in 2022, this 3-bedroom, 2-bath home features a bright, open floor plan with approximately 1,400 square feet of thoughtfully designed space .
The main living area flows seamlessly into the kitchen and dining space, highlighted by granite countertops, stainless steel appliances, and a large island ideal for gathering and everyday use. Abundant natural light enhances the clean, modern interior, complemented by durable laminate wood flooring throughout.
The primary suite offers a comfortable retreat with a private bath featuring a double vanity and walk-in shower. Two additional bedrooms provide flexibility for guests, home office, or hobbies.
Enjoy outdoor living with a rear deck overlooking the back yard. The property offers a gently sloped lot with a manageable footprint and off-street parking.
Additional features include city water and sewer, heat pump with central air, crawl space foundation, and a dedicated laundry room. No HOA.
Conveniently located near shopping, dining, and outdoor recreation, this home offers a move-in ready opportunity in a growing Brevard location.
Active
Price cut: $24K (5/7)
$475,000
127 Hawthorne Dr, Brevard, NC 28712
3beds
1,409sqft
:
Get pre-qualified$2,785/mo
Single Family Residence
Built in 2022
0.37 Acres Lot
$-- Zestimate®
$337/sqft
$-- HOA
What's special
Modern finishesEasy one-level livingClean modern interiorAbundant natural lightBright open floor planOff-street parkingGranite countertops
- 115 days |
- 116 |
- 9 |
Zillow last checked:
Listing updated:
Listed by:
Amy Fisher amyfisher@fisherrealtync.com,
Fisher Realty - 10 Park Place
Source: Canopy MLS as distributed by MLS GRID,MLS#: 4345432
Facts & features
Interior
Bedrooms & bathrooms
- Bedrooms: 3
- Bathrooms: 2
- Full bathrooms: 2
- Main level bedrooms: 3
Primary bedroom
- Level: Main
Bedroom s
- Level: Main
Bathroom full
- Level: Main
Dining area
- Level: Main
Kitchen
- Level: Main
Living room
- Level: Main
Heating
- Heat Pump
Cooling
- Central Air
Appliances
- Included: Dishwasher, Dryer, Electric Range, Microwave, Refrigerator, Washer
- Laundry: Utility Room, Laundry Room, Main Level
Features
- Kitchen Island
- Doors: Insulated Door(s)
- Windows: Insulated Windows
- Has basement: No
Interior area
- Total structure area: 1,409
- Total interior livable area: 1,409 sqft
- Finished area above ground: 1,409
- Finished area below ground: 0
Property
Parking
- Parking features: Driveway
- Has uncovered spaces: Yes
Features
- Levels: One
- Stories: 1
- Patio & porch: Deck, Front Porch
Lot
- Size: 0.37 Acres
- Features: Rolling Slope
Details
- Parcel number: 8586978903000
- Zoning: R2
- Special conditions: Standard
Construction
Type & style
- Home type: SingleFamily
- Property subtype: Single Family Residence
Materials
- Vinyl
- Foundation: Crawl Space
Condition
- New construction: No
- Year built: 2022
Utilities & green energy
- Sewer: Public Sewer
- Water: City
- Utilities for property: Electricity Connected
Community & HOA
Community
- Features: Street Lights, Walking Trails
- Security: Carbon Monoxide Detector(s), Smoke Detector(s)
- Subdivision: Pisgah Heights
Location
- Region: Brevard
- Elevation: 2000 Feet
Financial & listing details
- Price per square foot: $337/sqft
- Tax assessed value: $458,920
- Annual tax amount: $1,459
- Date on market: 4/2/2026
- Cumulative days on market: 115 days
- Listing terms: Cash,Conventional
- Electric utility on property: Yes
- Road surface type: Gravel, Paved
Estimated market value
Not available
Estimated sales range
Not available
Not available
Price history
| Date | Event | Price |
|---|---|---|
| 5/7/2026 | Price change | $475,000-4.8%$337/sqft |
Source:  Canopy MLS as distributed by MLS GRID #4345432 Report a problem Canopy MLS as distributed by MLS GRID #4345432 Report a problem | ||
| 4/2/2026 | Listed for sale | $499,000+27.9%$354/sqft |
Source: Canopy MLS as distributed by MLS GRID #4345432 Report a problem | ||
| 2/12/2026 | Listing removed | $2,800$2/sqft |
Source: Zillow Rentals Report a problem | ||
| 12/13/2025 | Listed for rent | $2,800-21.7%$2/sqft |
Source: Zillow Rentals Report a problem | ||
| 6/4/2025 | Listing removed | $3,575$3/sqft |
Source: Zillow Rentals Report a problem | ||
| 6/3/2025 | Price change | $3,575+32.4%$3/sqft |
Source: Zillow Rentals Report a problem | ||
| 4/30/2025 | Listed for rent | $2,700+8%$2/sqft |
Source: Zillow Rentals Report a problem | ||
| 10/26/2024 | Listing removed | $2,500$2/sqft |
Source: Zillow Rentals Report a problem | ||
| 8/24/2024 | Listed for rent | $2,500$2/sqft |
Source: Zillow Rentals Report a problem | ||
| 7/3/2023 | Listing removed | -- |
Source: Zillow Rentals Report a problem | ||
| 6/5/2023 | Listed for rent | $2,500$2/sqft |
Source: Zillow Rentals Report a problem | ||
| 5/16/2023 | Sold | $390,000-2.3%$277/sqft |
Source: Canopy MLS as distributed by MLS GRID #3930465 Report a problem | ||
| 3/28/2023 | Price change | $399,000-3.8%$283/sqft |
Source: Canopy MLS as distributed by MLS GRID #CAR3930465 Report a problem | ||
| 2/9/2023 | Price change | $414,900-2.4%$294/sqft |
Source: Canopy MLS as distributed by MLS GRID #3930465 Report a problem | ||
| 1/17/2023 | Price change | $424,900-5.4%$302/sqft |
Source: Canopy MLS as distributed by MLS GRID #3930465 Report a problem | ||
| 12/22/2022 | Listed for sale | $449,000$319/sqft |
Source: Canopy MLS as distributed by MLS GRID #3930465 Report a problem | ||
Public tax history
| Year | Property taxes | Tax assessment |
|---|---|---|
| 2024 | $1,459 -0.5% | $241,850 -0.5% |
| 2023 | $1,467 +203.9% | $243,110 +203.9% |
| 2022 | $483 | $80,000 |
| 2021 | $483 +5.3% | $80,000 +100% |
| 2020 | $458 +80.2% | $40,000 |
| 2019 | $254 -37.7% | $40,000 |
| 2018 | $408 | $40,000 |
| 2017 | -- | $40,000 |
| 2016 | -- | $40,000 |
| 2015 | $331 | $40,000 |
| 2014 | $331 | $40,000 |
| 2013 | -- | $40,000 |
| 2012 | -- | $40,000 |
| 2011 | -- | $40,000 |
| 2010 | -- | $40,000 |
Find assessor info on the county website
Monthly payment
Est. payment
Payment breakdown
Explore the cost of this home by adjusting the details. Changes won't be saved.Climate risks
Neighborhood: 28712
Nearby schools
GreatSchools rating
- 7/10Pisgah Forest ElementaryGrades: PK-5Distance: 0.9 mi
- 7/10Brevard MiddleGrades: 6-8Distance: 0.7 mi
- 1/10Davidson River SchoolGrades: 6-12Distance: 0.9 mi
Schools provided by the listing agent
- Elementary: Pisgah Forest
- Middle: Brevard
- High: Brevard
Source: Canopy MLS as distributed by MLS GRID. This data may not be complete. We recommend contacting the local school district to confirm school assignments for this home.
- $346,0003 bd2 ba1.4k sqft139 Hawthorne Dr, Brevard, NC 28712Off Market

- $500,0004 bd2 ba1.9k sqft103 Hawthorne Dr, Brevard, NC 28712Off Market
- $429,4004 bd3 ba2.9k sqft157 Hawthorne Dr, Brevard, NC 28712Off Market
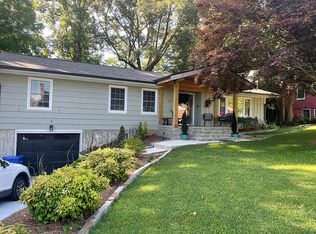
- $357,7004 bd2 ba1.4k sqft130 Hawthorne Dr, Brevard, NC 28712Off Market
- $373,6003 bd2 ba2k sqft91 Hawthorne Dr, Brevard, NC 28712Off Market
- $360,7003 bd3 ba1.5k sqft138 Hawthorne Dr, Brevard, NC 28712Off Market
- $529,8003 bd2 ba1.8k sqft98 Hawthorne Dr, Brevard, NC 28712Off Market
- $473,3003 bd2 ba2.1k sqft98 Hawthorn Dr, Brevard, NC 28712Off Market
A local agent can set up tours, give advice and negotiate with sellers.
A local lender can help you make sure your offer is ready when you are.
Similar homes
- $475,0003 bd2 ba1.1k sqft490 Ecusta Rd, Brevard, NC 28712For Sale
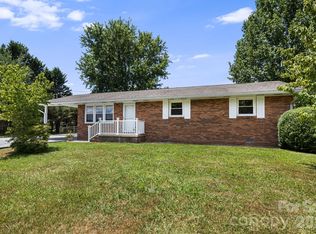
 MLS ID #4402945, Alexandra Heaton, Brisbon & Bloom Realty. Canopy MLS as distributed by MLS GRID
 - $499,0004 bd3 ba1.9k sqft100 Kilpatrick St, Brevard, NC 28712For Sale
 MLS ID #4382761, Lisa Presnell, Looking Glass Realty. Canopy MLS as distributed by MLS GRID
 - $425,0003 bd2 ba1.4k sqft25 Montview Cir, Brevard, NC 28712For Sale
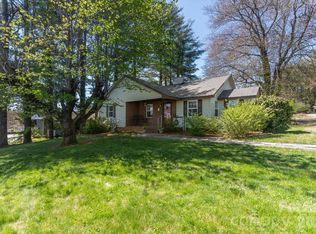 MLS ID #4365203, Amy Fisher, Fisher Realty - 10 Park Place. Canopy MLS as distributed by MLS GRID
 - $442,0003 bd1 ba1.1k sqft165 Westwood Dr, Brevard, NC 28712For Sale
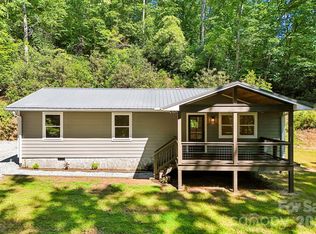 MLS ID #4402303, John Tinsley, Tinsley's Land and Home Inc.. Canopy MLS as distributed by MLS GRID
 - $485,0003 bd2 ba1.5k sqft126 Udvawadulisi Ct, Brevard, NC 28712For SaleMLS ID #4362806, Sarah Hysong, Connestee Falls Realty. Canopy MLS as distributed by MLS GRID
- $400,0003 bd2 ba1.4k sqft407 W Main St, Brevard, NC 28712For SaleMLS ID #4382396, Amy Fisher, Fisher Realty - 10 Park Place. Canopy MLS as distributed by MLS GRID
- $600,0003 bd2 ba1.8k sqft180 Fisher Rd, Brevard, NC 28712For SaleMLS ID #4365104, Amy Fisher, Fisher Realty - 10 Park Place. Canopy MLS as distributed by MLS GRID
- $460,0003 bd2 ba1.5k sqft30 Top Of The Mountain Rd, Hendersonville, NC 28739For SaleMLS ID #4373057, Shaelagh Higgins, Keller Williams Mtn Partners, LLC. Canopy MLS as distributed by MLS GRID
- $495,0004 bd2 ba1.8k sqft73 Crescent Dr, Pisgah Forest, NC 28768For SaleMLS ID #4382489, Christy Voso, Petit Properties Inc. Canopy MLS as distributed by MLS GRID
- $425,0002 bd3 ba1.8k sqft71 N Setsi Ln, Brevard, NC 28712For SaleMLS ID #4345276, Amanda Jennings Gravley, Fisher Realty,Sapphire/Toxaway. Canopy MLS as distributed by MLS GRID
- $349,0003 bd1 ba939 sqftNone, Brevard, NC 28712For SaleMLS ID #4366083, Fred Thomas, Fisher Realty - 10 Park Place. Canopy MLS as distributed by MLS GRID
- $450,0003 bd2 ba1.4k sqft127 Cairens Ridge Dr, Mills River, NC 28759For SaleMLS ID #4380614, Tyler Lynch, Looking Glass Realty, Hendersonville. Canopy MLS as distributed by MLS GRID
- $470,0004 bd3 ba1.9k sqft124 Karla Cir, Hendersonville, NC 28739For SaleMLS ID #4395707, Whitney Hunt-Sailors, Opendoor Brokerage LLC. Canopy MLS as distributed by MLS GRID
- $525,0003 bd3 ba1.6k sqft133 Asher Ln, Etowah, NC 28729For SaleMLS ID #4383530, Chrystal Anthony, Howard Hanna Beverly-Hanks. Canopy MLS as distributed by MLS GRID
- $459,9003 bd2 ba1.6k sqft51 Hermit Springs Trl, Hendersonville, NC 28739For SaleMLS ID #4394272, Tyler Greer, Keller Williams Mtn Partners, LLC. Canopy MLS as distributed by MLS GRID
- $415,0003 bd2 ba1.3k sqft143 Carver St #1, Brevard, NC 28712New ConstructionMLS ID #4376106, Billy Harris, Howard Hanna Beverly-Hanks Brevard South. Canopy MLS as distributed by MLS GRID
- $475,0003 bd3 ba1.4k sqft913 Dorothy St, Hendersonville, NC 28791For SaleMLS ID #4354861, Carrie Chandler, Keller Williams Mtn Partners, LLC. Canopy MLS as distributed by MLS GRID
- $624,0003 bd3 ba1.9k sqft3814 Connestee Trl, Brevard, NC 28712For SaleMLS ID #4355800, Sarah Hysong, Connestee Falls Realty. Canopy MLS as distributed by MLS GRID
- $330,0002 bd1 ba800 sqft110 West Ln, Brevard, NC 28712For SaleMLS ID #4336344, Cherie Goldsmith, Homestead Realty. Canopy MLS as distributed by MLS GRID
- $325,0003 bd2 ba1.1k sqft431 Pole Miller Ext, Brevard, NC 28712For SaleMLS ID #4269813, Sophia Reid, Petit Properties Inc. Canopy MLS as distributed by MLS GRID
