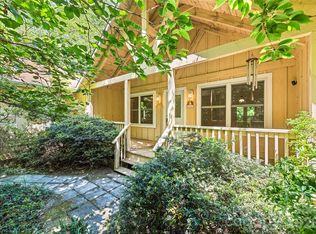
Welcome home to your own private garden retreat—where timeless charm, easy living, and an unbeatable location come together just five minutes from vibrant downtown Hendersonville. Situated on a beautifully landscaped, mostly level 0.57-acre lot in a quiet neighborhood, this well maintained ranch is energy efficient close to the Ecusta Trail and offers convenient access to shopping, restaurants, and everyday essentials. From the moment you arrive, you'll appreciate the lush gardens, mature trees, and colorful flowering landscape thoughtfully created by the seller. Every outdoor space invites you to slow down and enjoy nature. Sip your morning coffee in the light-filled sunroom overlooking the fenced backyard, relax and host family and friends on the flagstone grilling patio, or wander to the private covered retreat tucked beneath the trees—your own peaceful escape. The sunroom is where everyone naturally gathers, offering a comfortable retreat with beautiful yard views, hummingbird visits, and refreshing afternoon breezes .Inside, warm original hardwood floors and abundant natural light create an inviting atmosphere. The home offers three bedrooms and two full baths (One with jacuzzi), and one bedroom currently serving as a home office—ideal for today's flexible lifestyle. Updates, including some newer plumbing and some freshly painted rooms. New update includes gazebo and private sitting area in the backyard. An unfinished basement offers storage and extra space. Whether you're purchasing your first home, looking to simplify with an easy-to-maintain property, or searching for a peaceful retreat close to everything Hendersonville has to offer, this home delivers perfect balance of comfort, character, and convenience. Ideally located near the Ecusta Trail and only five minutes from Hendersonville's award-winning Main Street, you'll enjoy quick access to local restaurants, boutique shopping, breweries, grocery stores, parks, and year-round community events. Whether you're taking an evening bike ride, meeting friends downtown for dinner, or running everyday errands, everything you need is just minutes from home.
Active
Price cut: $10K (7/28)
$405,000
112 Lyndale Rd, Hendersonville, NC 28739
3beds
1,431sqft
Single Family Residence
Built in 1960
0.57 Acres Lot
$392,300 Zestimate®
$283/sqft
$-- HOA
What's special
Private garden retreatAbundant natural lightFlagstone grilling patioWarm original hardwood floorsFenced backyard
- 58 days
- 369
- 34
Zillow last checked:
Listing updated:
Listed by:
Jana Osada janaosada@kw.com,
Keller Williams Elite Realty
Source: Canopy MLS as distributed by MLS GRID,MLS#: 4385229
Facts & features
Interior
Bedrooms & bathrooms
- Bedrooms: 3
- Bathrooms: 2
- Full bathrooms: 2
- Main level bedrooms: 3
Primary bedroom
- Level: Main
- Area: 132.88 Square Feet
- Dimensions: 11' 0" X 12' 1"
Bedroom s
- Level: Main
- Area: 163.5 Square Feet
- Dimensions: 13' 1" X 12' 6"
Bedroom s
- Level: Main
- Area: 107.75 Square Feet
- Dimensions: 11' 9" X 9' 2"
Bathroom full
- Level: Main
Dining room
- Level: Main
- Area: 262.4 Square Feet
- Dimensions: 21' 5" X 12' 3"
Kitchen
- Level: Main
- Area: 106.94 Square Feet
- Dimensions: 14' 9" X 7' 3"
Laundry
- Level: Basement
Living room
- Level: Main
- Area: 262.4 Square Feet
- Dimensions: 21' 5" X 12' 3"
Heating
- Heat Pump, Natural Gas
Cooling
- Ceiling Fan(s), Central Air, Heat Pump
Appliances
- Included: Dishwasher, Dryer, Electric Water Heater, Gas Oven, Refrigerator, Washer, Washer/Dryer
- Laundry: In Basement
Features
- Built-in Features, Kitchen Island, Storage
- Flooring: Tile, Wood
- Basement: Basement Garage Door,Interior Entry,Storage Space,Sump Pump,Unfinished
- Fireplace features: Gas Log, Living Room, Wood Burning
Interior area
- Total structure area: 1,431
- Total interior livable area: 1,431 sqft
- Finished area above ground: 1,431
- Finished area below ground: 0
Property
Parking
- Total spaces: 1
- Parking features: Basement, Driveway, Attached Garage, Garage Faces Side
- Attached garage spaces: 1
- Has uncovered spaces: Yes
Features
- Levels: One
- Stories: 1
- Patio & porch: Covered, Enclosed, Front Porch, Patio, Porch, Rear Porch, Screened, Other
- Fencing: Fenced
Lot
- Size: 0.57 Acres
- Features: Level, Private, Rolling Slope, Wooded
Details
- Additional structures: Other
- Parcel number: 105778
- Zoning: R-20
- Special conditions: Standard
- Horse amenities: None
Construction
Type & style
- Home type: SingleFamily
- Architectural style: Ranch
- Property subtype: Single Family Residence
Materials
- Brick Partial, Vinyl
Condition
- New construction: No
- Year built: 1960
Utilities & green energy
- Sewer: Septic Installed
- Water: City
Community & HOA
Community
- Subdivision: Claude Kilpatrick
Location
- Region: Hendersonville
- Elevation: 1500 Feet
Financial & listing details
- Price per square foot: $283/sqft
- Tax assessed value: $351,700
- Annual tax amount: $1,832
- Date on market: 7/11/2026
- Cumulative days on market: 58 days
- Listing terms: Cash,Conventional
- Road surface type: Asphalt, Paved
Estimated market value
$392,300
$373,000 - $412,000
$2,102/mo
Price history
| Date | Event | Price |
|---|---|---|
| 9/30/2026 | Listed for sale | $405,000$283/sqft |
Source:  Canopy MLS as distributed by MLS GRID #4385229 Report a problem Canopy MLS as distributed by MLS GRID #4385229 Report a problem | ||
| 9/6/2026 | Pending sale | $405,000$283/sqft |
Source: Canopy MLS as distributed by MLS GRID #4385229 Report a problem | ||
| 7/28/2026 | Price change | $405,000-2.4%$283/sqft |
Source: Canopy MLS as distributed by MLS GRID #4385229 Report a problem | ||
| 7/11/2026 | Listed for sale | $414,999+72.9%$290/sqft |
Source: Canopy MLS as distributed by MLS GRID #4385229 Report a problem | ||
| 6/19/2019 | Sold | $240,000+4.4%$168/sqft |
Source: Canopy MLS as distributed by MLS GRID #3507473 Report a problem | ||
| 5/22/2019 | Pending sale | $229,900$161/sqft |
Source: Exit Realty Vistas #3507473 Report a problem | ||
| 5/17/2019 | Listed for sale | $229,900+99%$161/sqft |
Source: Exit Realty Vistas #3507473 Report a problem | ||
| 9/30/2002 | Sold | $115,500+507.9%$81/sqft |
Source: Agent Provided Report a problem | ||
| 11/1/1974 | Sold | $19,000$13/sqft |
Source: Agent Provided Report a problem | ||
Public tax history
| Year | Property taxes | Tax assessment |
|---|---|---|
| 2025 | $1,832 | $351,700 |
| 2024 | $1,832 | $351,700 |
| 2023 | $1,832 +23.9% | $351,700 +57.2% |
| 2022 | $1,479 | $223,700 |
| 2021 | -- | $223,700 |
| 2020 | $1,479 +47.3% | $223,700 +47.3% |
| 2019 | $1,004 | $151,900 +20.7% |
| 2018 | $1,004 +20.9% | $125,800 |
| 2017 | $830 | $125,800 |
| 2016 | -- | $125,800 |
| 2015 | -- | $125,800 +5.9% |
| 2014 | -- | $118,800 |
| 2013 | -- | $118,800 |
| 2012 | -- | $118,800 |
| 2011 | -- | $118,800 -13.3% |
| 2010 | -- | $137,100 |
| 2009 | -- | $137,100 |
| 2008 | -- | $137,100 |
| 2007 | -- | $137,100 +26.1% |
| 2006 | -- | $108,700 |
| 2005 | -- | $108,700 |
Find assessor info on the county website
Monthly payment
Est. payment
Payment breakdown
Explore the cost of this home by adjusting the details. Changes won't be saved.Climate risks
Neighborhood: 28739
Nearby schools
Schools provided by the listing agent
- Elementary: Atkinson
- Middle: Flat Rock
- High: East Henderson
Source: Canopy MLS as distributed by MLS GRID. This data may not be complete. We recommend contacting the local school district to confirm school assignments for this home.
- $404,2003 bd2 ba2.3k sqft108 Lyndale Rd, Hendersonville, NC 28739Off Market
- $458,6003 bd3 ba2.2k sqft110 Lyndale Rd, Hendersonville, NC 28739Off Market
- $423,9003 bd2 ba2.6k sqft127 Lyndale Rd, Hendersonville, NC 28739Off Market
- $281,0003 bd1 ba1.2k sqft805 Maybank Dr, Hendersonville, NC 28739Off Market
Similar homes
- $409,9953 bd3 ba1.7k sqft21 Winterview Trl, Hendersonville, NC 28739For Sale
 MLS ID #4383420, Tyler Kardos, Premier Sotheby’s International Realty. Canopy MLS as distributed by MLS GRID
 - $385,0003 bd1 ba1.5k sqft258 Old Homestead Rd, Hendersonville, NC 28739For Sale
 MLS ID #4424961, Berne Merriman, Looking Glass Realty. Canopy MLS as distributed by MLS GRID
 - $410,0003 bd2 ba1.2k sqft458 Beach Dr, Hendersonville, NC 28792For Sale
 MLS ID #4379104, Sheila Moses, LPT Realty, LLC. Canopy MLS as distributed by MLS GRID
 - $450,0003 bd3 ba2.1k sqft156 Deer Run, Hendersonville, NC 28739For Sale
 MLS ID #4397683, Margo Barbee, Premier Sotheby’s International Realty. Canopy MLS as distributed by MLS GRID
 - $425,0003 bd2 ba1.4k sqft303 Tree Haven Blvd, Hendersonville, NC 28791For SaleMLS ID #4414880, Rich Cooke, Howard Hanna Beverly-Hanks. Canopy MLS as distributed by MLS GRID
- $459,9003 bd2 ba1.4k sqft1909 Arlington Pl, Hendersonville, NC 28791For SaleMLS ID #4412388, Jared Prast, Howard Hanna Beverly-Hanks Asheville-Biltmore Park. Canopy MLS as distributed by MLS GRID
- $359,9003 bd2 ba1.1k sqft917 W Blue Ridge Rd, East Flat Rock, NC 28726For SaleMLS ID #4402253, Lauren Rippy, Howard Hanna Beverly-Hanks. Canopy MLS as distributed by MLS GRID
- $530,0003 bd2 ba1.6k sqft136 Old Tanglewood Trl, Hendersonville, NC 28739For SaleMLS ID #4324799, Tracy Graham, Realty ONE Group Pivot Hendersonville. Canopy MLS as distributed by MLS GRID
- $425,0003 bd2 ba1.7k sqft7 Eagle Creek Trl S, Flat Rock, NC 28731For SaleMLS ID #4360672, Rosie Dugan, Coldwell Banker Advantage. Canopy MLS as distributed by MLS GRID
- $315,0003 bd2 ba1k sqft1916 Old Spartanburg Rd, Hendersonville, NC 28792For SaleMLS ID #4378885, Angelic Cannon, Howard Hanna Beverly-Hanks. Canopy MLS as distributed by MLS GRID
- $400,0002 bd2 ba1.7k sqft31 Willow Way, Hendersonville, NC 28739For SaleMLS ID #4424988, Dee Gambrell, BluAxis Realty. Canopy MLS as distributed by MLS GRID
- $360,0003 bd2 ba1.4k sqft11 Cathy Ct, Hendersonville, NC 28792For SaleMLS ID #4408135, Kris McCoy, Nest Realty Asheville. Canopy MLS as distributed by MLS GRID
- $409,9002 bd2 ba1.9k sqft186 Catherine Dr, Columbus, NC 28722For SaleMLS ID #4429572, Hannah Shires, EXP Realty LLC. Canopy MLS as distributed by MLS GRID
- $415,0003 bd2 ba1.6k sqft5 Saint Andrews Dr, Etowah, NC 28729For SaleMLS ID #4419907, Jim Boyd, Howard Hanna Beverly-Hanks. Canopy MLS as distributed by MLS GRID
- $419,0003 bd2 ba1.9k sqft100 Forest Park Dr, Hendersonville, NC 28792For SaleMLS ID #4400855, Susan Barnes, Unique: A Real Estate Collective. Canopy MLS as distributed by MLS GRID
- $425,0003 bd2 ba1.5k sqft93 Foxtail Ct, Hendersonville, NC 28792For SaleMLS ID #4414198, Donna Humiston, Century 21 Connected. Canopy MLS as distributed by MLS GRID
- $399,9002 bd3 ba1.9k sqft601 Red Oak Dr, Hendersonville, NC 28791For SaleMLS ID #4428600, Suzanne Beckmann, Howard Hanna Beverly-Hanks. Canopy MLS as distributed by MLS GRID
- $430,9003 bd2 ba1.9k sqft12 Hutchinson Woods, Fletcher, NC 28732For SaleMLS ID #4374145, Janis Moore, Keller Williams Mtn Partners, LLC. Canopy MLS as distributed by MLS GRID
- $294,5003 bd2 ba1.5k sqft96 Fallswood Ct, Hendersonville, NC 28739For SaleMLS ID #4422218, Briana Smith, Nexus Realty LLC. Canopy MLS as distributed by MLS GRID
- $450,0003 bd3 ba1.8k sqft95 Substation Rd, Saluda, NC 28773For SaleMLS ID #4402765, Ana Lilburn, Looking Glass Realty, Saluda. Canopy MLS as distributed by MLS GRID
