Lake views, thoughtful updates, and a wonderful Willow Lake setting come together at 31 Willow Way. This inviting 2-bedroom, 2-bath ranch home offers 1,725 sq. ft. of comfortable one-floor living space and has been thoughtfully improved with approximately $60,000 in updates and enhancements. The open floor plan, generous living spaces, and abundant natural light create an easy, inviting atmosphere throughout.
The spacious living room flows naturally into a heated four-seasons room, offering additional year-round living space and beautiful natural light. From there, step onto the screened porch and take in the peaceful southeast-facing views toward the lake—the perfect setting for morning coffee, afternoon reading, or relaxing at the end of the day.
The kitchen has been beautifully refreshed with granite countertops and a tile backsplash, while additional improvements include fresh interior paint, granite bathroom countertops, a new fireplace surround, an added second bathroom, and a walk-in closet. Electrical upgrades were completed in 2015/2016, and the roof was replaced in summer 2025.
The home is served by a new heat pump HVAC system, complemented by an attic fan for additional ventilation. The oversized two-car garage offers exceptional storage and functionality, with washer and dryer, water heater, and convenient pull-down attic storage.
Beyond the home, enjoy the appeal of walkable Willow Lake, offering access to an 8 acre lake with fish, community docks, gazebo, and tennis courts, all while being conveniently located to Hendersonville’s shopping, dining, outdoor recreation, breweries, and downtown amenities.
Not only is this home perfect for a primary home, but it's also perfect for a secondary getaway retreat or investors looking for short or long term rental. This one-level ranch with beautiful lake views, meaningful updates, and a relaxed Western North Carolina lifestyle deserves a closer look.
Active
Price cut: $15K (11/5)
$385,000
31 Willow Way, Hendersonville, NC 28739
2beds
1,725sqft
Townhouse
Built in 1981
-- sqft lot
$-- Zestimate®
$223/sqft
$61/mo HOA
What's special
New fireplace surroundLake viewsAbundant natural lightFresh interior paintHeated four-seasons roomOpen floor planGenerous living spaces
- 55 days
- 332
- 37
Zillow last checked:
Listing updated:
Listed by:
Dee Gambrell dee@bluaxis.com,
BluAxis Realty
Source: Canopy MLS as distributed by MLS GRID,MLS#: 4424988
Facts & features
Interior
Bedrooms & bathrooms
- Bedrooms: 2
- Bathrooms: 2
- Full bathrooms: 2
- Main level bedrooms: 2
Primary bedroom
- Level: Main
Bedroom s
- Level: Main
Bathroom full
- Level: Main
Bathroom full
- Level: Main
Dining area
- Level: Main
Kitchen
- Level: Main
Living room
- Level: Main
Office
- Level: Main
Sunroom
- Level: Main
Heating
- Heat Pump
Cooling
- Ceiling Fan(s), Central Air
Appliances
- Included: Dishwasher, Electric Cooktop, Electric Oven, Electric Water Heater, Microwave, Refrigerator, Washer/Dryer
- Laundry: In Garage, Main Level
Features
- Flooring: Carpet, Tile, Wood
- Doors: Sliding Doors
- Has basement: No
- Fireplace features: Family Room
Interior area
- Total structure area: 1,725
- Total interior livable area: 1,725 sqft
- Finished area above ground: 1,725
- Finished area below ground: 0
Video & virtual tour
Property
Parking
- Total spaces: 2
- Parking features: Driveway, Attached Garage, Garage Faces Rear, Shared Driveway, Garage on Main Level
- Attached garage spaces: 2
- Has uncovered spaces: Yes
Accessibility
- Accessibility features: Bath Grab Bars
Features
- Levels: One
- Stories: 1
- Entry location: Main
- Patio & porch: Covered, Enclosed, Front Porch, Porch, Screened
- Exterior features: Tennis Court(s)
- Has view: Yes
- View description: Water, Year Round
- Has water view: Yes
- Water view: Water
- Waterfront features: Dock
Lot
- Features: Cleared, End Unit, Green Area, Level, Private, Wooded, Views
Details
- Parcel number: 400105
- Zoning: R2R
- Special conditions: Standard
Construction
Type & style
- Home type: Townhouse
- Property subtype: Townhouse
Materials
- Wood
- Foundation: Crawl Space
Condition
- New construction: No
- Year built: 1981
Utilities & green energy
- Sewer: Shared Septic
- Water: Shared Well
- Utilities for property: Cable Available, Electricity Connected, Propane, Underground Power Lines, Underground Utilities
Community & HOA
Community
- Features: Lake Access, Pond, Street Lights
- Security: Smoke Detector(s)
- Subdivision: Willow Lake
HOA
- Has HOA: Yes
- HOA fee: $726 annually
- HOA name: Robert Ruhe
- HOA phone: 828-500-1281
Location
- Region: Hendersonville
Financial & listing details
- Price per square foot: $223/sqft
- Tax assessed value: $289,500
- Annual tax amount: $1,039
- Date on market: 9/15/2026
- Cumulative days on market: 55 days
- Listing terms: Cash,Conventional
- Electric utility on property: Yes
- Road surface type: Asphalt, Paved
Estimated market value
Not available
Estimated sales range
Not available
Not available
Price history
| Date | Event | Price |
|---|---|---|
| 11/5/2026 | Price change | $385,000-3.8%$223/sqft |
Source:  Canopy MLS as distributed by MLS GRID #4424988 Report a problem | ||
| 9/16/2026 | Listed for sale | $400,000+220%$232/sqft |
Source: Canopy MLS as distributed by MLS GRID #4424988 Report a problem | ||
| 7/9/2013 | Sold | $125,000+66.7%$72/sqft |
Source: Agent Provided Report a problem | ||
| 5/13/1992 | Sold | $75,000$43/sqft |
Source: Agent Provided Report a problem | ||
Public tax history
| Year | Property taxes | Tax assessment |
|---|---|---|
| 2018 | $1,039 +2.5% | $151,300 |
| 2017 | $1,014 | $151,300 |
| 2016 | -- | $151,300 |
| 2015 | -- | $151,300 +17.4% |
| 2014 | -- | $128,900 |
| 2013 | -- | $128,900 |
| 2012 | -- | $128,900 |
| 2011 | -- | $128,900 -7.3% |
| 2010 | -- | $139,000 |
| 2009 | -- | $139,000 |
| 2008 | -- | $139,000 |
| 2007 | -- | $139,000 +25.6% |
| 2006 | -- | $110,700 |
| 2005 | -- | $110,700 |
| 2004 | -- | $110,700 |
Find assessor info on the county website
Monthly payment
Est. payment
Payment breakdown
Explore the cost of this home by adjusting the details. Changes won't be saved.Climate risks
Neighborhood: 28739
Nearby schools
Schools provided by the listing agent
- Elementary: Etowah
- Middle: Rugby
- High: West Henderson
Source: Canopy MLS as distributed by MLS GRID. This data may not be complete. We recommend contacting the local school district to confirm school assignments for this home.
Similar homes
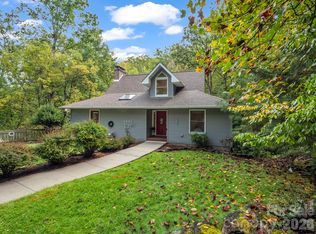
- $378,0002 bd2 ba1.9k sqft142 Winterview Trl, Hendersonville, NC 28739For Sale
 MLS ID #4439738, Jo Ovenell, BluAxis Realty. Canopy MLS as distributed by MLS GRID
- $339,0002 bd1 ba951 sqft1156 Crab Creek Rd, Hendersonville, NC 28739For Sale
 MLS ID #4426395, Hannah Shires, EXP Realty LLC. Canopy MLS as distributed by MLS GRID
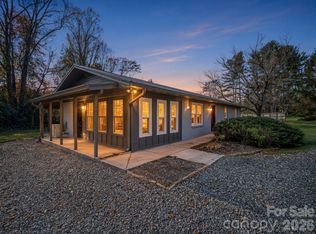
- $399,9993 bd2 ba1.5k sqft77 S Greenwood Forest Dr, Etowah, NC 28729For Sale
 MLS ID #4437795, Chris Scruggs, We Sell WNC, LLC. Canopy MLS as distributed by MLS GRID
- $395,0002 bd3 ba2k sqft385 Bass Lake Dr, Pisgah Forest, NC 28768For Sale
 MLS ID #4438740, Erica Banner, Howard Hanna Beverly-Hanks Brevard Downtown. Canopy MLS as distributed by MLS GRID
- $250,0002 bd1 ba1k sqft117 Willow Way, Hendersonville, NC 28739For SaleMLS ID #4384780, Dee Gambrell, BluAxis Realty. Canopy MLS as distributed by MLS GRID
- $385,0002 bd2 ba1.3k sqft128 Country Ridge Rd, Laurel Park, NC 28739For SaleMLS ID #4359544, Elisa Petree, Howard Hanna Beverly-Hanks. Canopy MLS as distributed by MLS GRID
- $390,0003 bd2 ba1.6k sqft5 Saint Andrews Dr, Etowah, NC 28729For SaleMLS ID #4419907, Jim Boyd, Howard Hanna Beverly-Hanks. Canopy MLS as distributed by MLS GRID
- $375,0003 bd2 ba2.1k sqft58 Timbertop Ln, Etowah, NC 28729For SaleMLS ID #4421699, Shena Mintz, Howard Hanna Beverly-Hanks. Canopy MLS as distributed by MLS GRID
- $375,0003 bd2 ba1.2k sqft110 Shelly Dr, Hendersonville, NC 28792For SaleMLS ID #4436705, Jim Boyd, Howard Hanna Beverly-Hanks. Canopy MLS as distributed by MLS GRID
- $355,0002 bd2 ba1.6k sqft210 Juniper Ln, Hendersonville, NC 28739For SaleMLS ID #4413823, Rhonda Hollifield, Keller Williams Mtn Partners, LLC. Canopy MLS as distributed by MLS GRID
- $499,0002 bd2 ba1.5k sqft169 Viking Trl, Hendersonville, NC 28739For SaleMLS ID #4407046, Matthew Jernigan, NextHome Partners. Canopy MLS as distributed by MLS GRID
- $560,0002 bd2 ba1.8k sqft1003 Indian Cave Rd, Hendersonville, NC 28739For SaleMLS ID #4422087, Amber Saxon, Howard Hanna Beverly-Hanks. Canopy MLS as distributed by MLS GRID
- $411,0003 bd2 ba1.4k sqft303 Tree Haven Blvd, Hendersonville, NC 28791For SaleMLS ID #4414880, Rich Cooke, Howard Hanna Beverly-Hanks. Canopy MLS as distributed by MLS GRID
- $375,0003 bd2 ba1.2k sqft210 Banner Farm Rd, Mills River, NC 28759For SaleMLS ID #4396188, Chris Scruggs, We Sell WNC, LLC. Canopy MLS as distributed by MLS GRID
- $530,0003 bd2 ba1.6k sqft136 Old Tanglewood Trl, Hendersonville, NC 28739For SaleMLS ID #4324799, Tracy Graham, Realty ONE Group Pivot Hendersonville. Canopy MLS as distributed by MLS GRID
- $425,0002 bd3 ba2.4k sqft126 Surry Ln, Hendersonville, NC 28791For SaleMLS ID #4388301, Steve Dozier, Howard Hanna Beverly-Hanks. Canopy MLS as distributed by MLS GRID
- $484,0003 bd3 ba2.1k sqft5 Amber Dr, Horse Shoe, NC 28742For SaleMLS ID #4440587, Sherri Holbert, Patton Allen Real Estate LLC. Canopy MLS as distributed by MLS GRID
- $399,9002 bd3 ba1.9k sqft601 Red Oak Dr, Hendersonville, NC 28791For SaleMLS ID #4428600, Suzanne Beckmann, Howard Hanna Beverly-Hanks. Canopy MLS as distributed by MLS GRID
- $425,0003 bd2 ba1.7k sqft286 Charlestown Dr, Hendersonville, NC 28792For SaleMLS ID #4396372, Carly Jones, Premier Sotheby’s International Realty. Canopy MLS as distributed by MLS GRID
- $376,9003 bd3 ba1.9k sqft341 Laurel Park Pl, Hendersonville, NC 28791For SaleMLS ID #4397464, Phil Jones, Your Choice Realty of NC. Canopy MLS as distributed by MLS GRID
