Experience effortless mountain living in this beautifully updated, fully furnished villa overlooking the fairways of holes 5 and 6 in Champion Hills, one of Western North Carolina’s most sought-after golf communities and home to Tom Fazio’s renowned “Mountain Masterpiece.” Designed for a refined lock-and-leave lifestyle, the two-bedroom, two-bath residence offers the freedom to enjoy mountain living and year-round golf without the demands of extensive property maintenance. The Property Owners’ Association maintains the landscaping, exterior paint, and roof replacement, making ownership exceptionally easy. Inside, a dramatic two-story stone fireplace and soaring wall of windows fill the open living areas with natural light while showcasing the picturesque golf-course setting. Thoughtful updates include a beautifully renovated kitchen and primary bath, new wood flooring on the staircase and in the loft, and new carpeting in the primary suite. An expansive back deck provides the perfect setting for coffee on cool mountain mornings, relaxed outdoor dining, or unwinding after a day on the course. Offered furnished and ready to enjoy, this exceptional villa invites you to experience the beauty, convenience, and celebrated golf lifestyle that make Champion Hills so special.
Active
$560,000
1003 Indian Cave Rd, Hendersonville, NC 28739
2beds
1,874sqft
Townhouse
Built in 1993
0.04 Acres Lot
$544,600 Zestimate®
$299/sqft
$801/mo HOA
What's special
Beautifully renovated kitchenExpansive back deckPicturesque golf-course settingSoaring wall of windowsDramatic two-story stone fireplace
- 27 days
- 729
- 48
Zillow last checked:
Listing updated:
Listed by:
Amber Saxon ambersaxon@beverly-hanks.com,
Howard Hanna Beverly-Hanks,
Lauren Rippy,
Howard Hanna Beverly-Hanks
Source: Canopy MLS as distributed by MLS GRID,MLS#: 4422087
Facts & features
Interior
Bedrooms & bathrooms
- Bedrooms: 2
- Bathrooms: 2
- Full bathrooms: 2
- Main level bedrooms: 1
Primary bedroom
- Features: Walk-In Closet(s)
- Level: Main
Bedroom s
- Features: Walk-In Closet(s)
- Level: Basement
Bathroom full
- Level: Main
Bathroom full
- Level: Basement
Dining area
- Level: Basement
Kitchen
- Level: Basement
Living room
- Level: Basement
Loft
- Level: Main
Heating
- Forced Air, Natural Gas
Cooling
- Central Air, Electric
Appliances
- Included: Dishwasher, Dryer, Gas Range, Gas Water Heater, Refrigerator, Washer
- Laundry: In Basement, Laundry Closet
Features
- Breakfast Bar, Soaking Tub, Open Floorplan, Walk-In Closet(s), Walk-In Pantry
- Flooring: Carpet, Tile, Wood
- Basement: Finished,Walk-Out Access
- Fireplace features: Gas Log, Gas Vented, Living Room
Interior area
- Total structure area: 781
- Total interior livable area: 1,874 sqft
- Finished area above ground: 781
- Finished area below ground: 1,093
Video & virtual tour
Property
Parking
- Total spaces: 2
- Parking features: Parking Space(s)
- Uncovered spaces: 2
Features
- Levels: One
- Stories: 1
- Entry location: Main
- Patio & porch: Covered, Deck, Front Porch
- Exterior features: Lawn Maintenance
- Pool features: Community
- Spa features: Community
- Has view: Yes
- View description: Golf Course
Lot
- Size: 0.04 Acres
- Features: On Golf Course
Details
- Parcel number: 9950204
- Zoning: R2R
- Special conditions: Standard
Construction
Type & style
- Home type: Townhouse
- Property subtype: Townhouse
Materials
- Stone, Wood
- Foundation: Crawl Space
Condition
- New construction: No
- Year built: 1993
Utilities & green energy
- Sewer: Private Sewer
- Water: City
- Utilities for property: Cable Available, Electricity Connected, Underground Utilities, Wired Internet Available
Community & HOA
Community
- Features: Clubhouse, Fitness Center, Golf, Picnic Area, Putting Green, Recreation Area, Street Lights, Tennis Court(s)
- Security: Security Service
- Subdivision: Champion Hills
HOA
- Has HOA: Yes
- HOA fee: $9,609 annually
- HOA name: CH POA, Ellen Perkins, GM
- HOA phone: 828-696-1962
Location
- Region: Hendersonville
- Elevation: 2500 Feet
Financial & listing details
- Price per square foot: $299/sqft
- Tax assessed value: $454,200
- Annual tax amount: $2,254
- Date on market: 9/8/2026
- Cumulative days on market: 27 days
- Electric utility on property: Yes
- Road surface type: Asphalt, Paved
Estimated market value
$544,600
$517,000 - $572,000
$2,101/mo
Price history
| Date | Event | Price |
|---|---|---|
| 9/8/2026 | Listed for sale | $560,000+12%$299/sqft |
Source:  Canopy MLS as distributed by MLS GRID #4422087 Report a problem Canopy MLS as distributed by MLS GRID #4422087 Report a problem | ||
| 3/17/2026 | Sold | $500,000-9.1%$267/sqft |
Source: Canopy MLS as distributed by MLS GRID #4360191 Report a problem | ||
| 6/25/2025 | Listing removed | $550,000$293/sqft |
Source: Canopy MLS as distributed by MLS GRID #4243335 Report a problem | ||
| 4/10/2025 | Listed for sale | $550,000+67.9%$293/sqft |
Source: Canopy MLS as distributed by MLS GRID #4243335 Report a problem | ||
| 11/23/2020 | Sold | $327,500-0.5%$175/sqft |
Source: Canopy MLS as distributed by MLS GRID #3675501 Report a problem | ||
| 10/31/2020 | Pending sale | $329,000$176/sqft |
Source: Beverly-Hanks Champion Hills #3675501 Report a problem | ||
| 10/28/2020 | Listed for sale | $329,000+31.6%$176/sqft |
Source: Beverly-Hanks Champion Hills #3675501 Report a problem | ||
| 8/12/2005 | Sold | $250,000$133/sqft |
Source: Public Record Report a problem | ||
Public tax history
| Year | Property taxes | Tax assessment |
|---|---|---|
| 2025 | $2,254 | $432,700 |
| 2024 | $2,254 | $432,700 |
| 2023 | $2,254 +17% | $432,700 +48.4% |
| 2022 | $1,927 | $291,600 +2.2% |
| 2021 | -- | $285,400 |
| 2020 | $1,886 | $285,400 |
| 2019 | $1,886 | $285,400 +4.1% |
| 2018 | $1,886 +4.2% | $274,200 |
| 2017 | $1,810 | $274,200 |
| 2016 | -- | $274,200 |
| 2015 | -- | $274,200 +0% |
| 2014 | -- | $274,100 |
| 2013 | -- | $274,100 |
| 2012 | -- | $274,100 |
| 2011 | -- | $274,100 -6.1% |
| 2010 | -- | $291,800 |
| 2009 | -- | $291,800 |
| 2008 | -- | $291,800 -8.9% |
| 2007 | -- | $320,400 +14.3% |
| 2006 | -- | $280,300 |
| 2005 | -- | $280,300 |
Find assessor info on the county website
Monthly payment
Est. payment
Payment breakdown
Explore the cost of this home by adjusting the details. Changes won't be saved.Climate risks
Neighborhood: 28739
Nearby schools
Schools provided by the listing agent
- Elementary: Atkinson
- Middle: Flat Rock
- High: East Henderson
Source: Canopy MLS as distributed by MLS GRID. This data may not be complete. We recommend contacting the local school district to confirm school assignments for this home.
- $456,4002 bd2 ba1.9k sqft1001 Indian Cave Rd, Hendersonville, NC 28739Off Market
- $494,0002 bd2 ba1.8k sqft1005 Indian Cave Rd, Hendersonville, NC 28739Off Market

- $1,6001.57 acres1001 Indian Cave Rd, Hendersonville, NC 28739Off Market
- $445,8002 bd2 ba1.7k sqft1007 Indian Cave Rd, Hendersonville, NC 28739Off Market
Similar homes
- $499,0002 bd2 ba1.5k sqft169 Viking Trl, Hendersonville, NC 28739For Sale
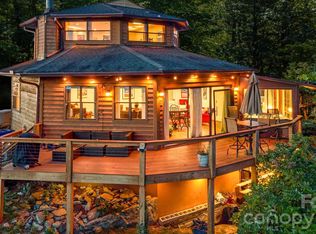
 MLS ID #4407046, Matthew Jernigan, NextHome Partners. Canopy MLS as distributed by MLS GRID
 - $689,9004 bd3 ba2.3k sqft7 Cooper Cv S, Hendersonville, NC 28739For Sale
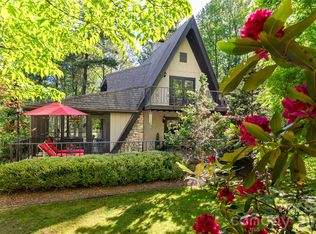 MLS ID #4371497, Alec Cantley, Premier Sotheby’s International Realty. Canopy MLS as distributed by MLS GRID
 - $525,0003 bd2 ba1.5k sqftHighland Golf Villas, Flat Rock, NC 28731For Sale
 MLS ID #4430345, Shelley Walker, Howard Hanna Beverly-Hanks. Canopy MLS as distributed by MLS GRID
 - $749,0003 bd3 ba2.6k sqft2509 Little River Rd, Hendersonville, NC 28739For Sale
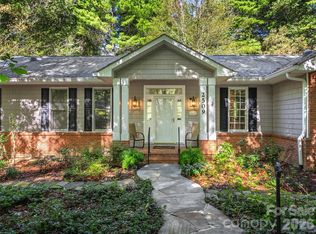 MLS ID #4429108, Julie Mallett, Howard Hanna Beverly-Hanks. Canopy MLS as distributed by MLS GRID
 - $609,0003 bd3 ba2.7k sqft206 Camellia Way, Laurel Park, NC 28739For SaleMLS ID #4398729, Patricia Parker, EXP Realty LLC. Canopy MLS as distributed by MLS GRID
- $535,0002 bd3 ba2.3k sqft116 Country Ridge Rd, Hendersonville, NC 28739For SaleMLS ID #4424750, Cindy Jones, Century 21 Mountain Lifestyles. Canopy MLS as distributed by MLS GRID
- $749,9003 bd3 ba2.4k sqft109 Little Cherokee Rdg, Hendersonville, NC 28739For SaleMLS ID #4374355, Alec Cantley, Premier Sotheby’s International Realty. Canopy MLS as distributed by MLS GRID
- $738,0003 bd3 ba2.3k sqft217 Hogans View Cir, Hendersonville, NC 28739For SaleMLS ID #4417393, Lauren Rippy, Howard Hanna Beverly-Hanks. Canopy MLS as distributed by MLS GRID
- $599,0003 bd3 ba2.2k sqft113 Laura Trce, Hendersonville, NC 28792For SaleMLS ID #4424959, Katie Myers, Realty ONE Group Pivot Hendersonville. Canopy MLS as distributed by MLS GRID
- $589,0004 bd3 ba2.4k sqft212 Carriage Springs Way, Hendersonville, NC 28791For SaleMLS ID #4420645, Sandra Thomas, RE/MAX Results. Canopy MLS as distributed by MLS GRID
- $700,0003 bd3 ba2.6k sqft254 Kanuga Forest Dr, Hendersonville, NC 28739For SaleMLS ID #4409207, Mary Sitton, Premier Sotheby’s International Realty. Canopy MLS as distributed by MLS GRID
- $495,0003 bd3 ba2.7k sqft305 Ewarts Hill Rd, Hendersonville, NC 28739For SaleMLS ID #4409242, Steve DeWitt, Howard Hanna Beverly-Hanks. Canopy MLS as distributed by MLS GRID
- $750,0003 bd3 ba2.2k sqft4 Wild Ivy Run, Hendersonville, NC 28739For SaleMLS ID #4363096, Amber Saxon, Howard Hanna Beverly-Hanks. Canopy MLS as distributed by MLS GRID
- $558,9003 bd3 ba2.3k sqft207 Wood Dale Dr, Hendersonville, NC 28791For SaleMLS ID #4385803, Caryn Huggins, Southern Roots Real Estate. Canopy MLS as distributed by MLS GRID
- $550,0002 bd2 ba1.8k sqft35 Stone Crest Ct, Flat Rock, NC 28731For SaleMLS ID #4370036, Steve Dozier, Howard Hanna Beverly-Hanks. Canopy MLS as distributed by MLS GRID
- $474,0003 bd2 ba2.2k sqft921 Indian Hill Rd, Hendersonville, NC 28791For SaleMLS ID #4421924, Cody Dixon, Howard Hanna Beverly-Hanks. Canopy MLS as distributed by MLS GRID
- $465,9003 bd2 ba1.8k sqft196 Snowy Egret Way, Hendersonville, NC 28792For SaleMLS ID #4414886, Daniel Hardin, Howard Hanna Beverly-Hanks. Canopy MLS as distributed by MLS GRID
- $535,0003 bd3 ba2.1k sqft208 Applecross Ln, Hendersonville, NC 28791For SaleMLS ID #4381459, Robin Dampier, Robin Dampier. Canopy MLS as distributed by MLS GRID
- $650,0003 bd2 ba1.9k sqft2508 Carriage Falls Ct, Hendersonville, NC 28791For SaleMLS ID #4377023, Katie Myers, Realty ONE Group Pivot Hendersonville. Canopy MLS as distributed by MLS GRID
- $399,9002 bd3 ba1.9k sqft601 Red Oak Dr, Hendersonville, NC 28791For SaleMLS ID #4428600, Suzanne Beckmann, Howard Hanna Beverly-Hanks. Canopy MLS as distributed by MLS GRID
