
A distinguished end loft condominium in The Oaks, thoughtfully designed for today's lifestyle. This residence features a spacious living room with vaulted ceilings, a fireplace with gas logs, elegant wood flooring, and access opening onto a charming screened porch—ideal for seamless indoor-outdoor enjoyment. The dining area, open to both the living room and the well-appointed kitchen with breakfast nook and pantry, offers convenient access to a side deck. The primary suite includes a step-in shower, a generous walk-in closet, vaulted ceiling, and wood floors, complemented by a second expansive bedroom suite that has bath with step-in shower. The upper loft provides built-in cabinetry, a flexible/hobby room, and a full bath. Residents enjoy community amenities such as a clubhouse, indoor pool, tennis courts, and proximity to Historic Main Street, local services, restaurants and recreational opportunities.
Active
Price cut: $25.1K (7/9)
$399,900
601 Red Oak Dr, Hendersonville, NC 28791
2beds
1,964sqft
:
Get pre-qualified$2,931/mo
Condominium
Built in 1988
-- sqft lot
$-- Zestimate®
$204/sqft
$560/mo HOA
What's special
Charming screened porchGenerous walk-in closetFireplace with gas logsElegant wood flooring
- 134 days |
- 169 |
- 5 |
Zillow last checked:
Listing updated:
Listed by:
Suzanne Beckmann suzanne.beckmann@allentate.com,
Howard Hanna Beverly-Hanks
Source: Canopy MLS as distributed by MLS GRID,MLS#: 4364852
Facts & features
Interior
Bedrooms & bathrooms
- Bedrooms: 2
- Bathrooms: 3
- Full bathrooms: 3
- Main level bedrooms: 2
Primary bedroom
- Features: En Suite Bathroom
- Level: Main
Bedroom s
- Features: En Suite Bathroom
- Level: Main
Bonus room
- Level: Upper
Dining room
- Level: Main
Flex space
- Level: Upper
Kitchen
- Level: Main
Living room
- Level: Main
Heating
- Forced Air, Natural Gas
Cooling
- Central Air
Appliances
- Included: Dishwasher, Electric Range, Gas Water Heater, Microwave, Refrigerator, Washer/Dryer
- Laundry: Laundry Room, Main Level
Features
- Attic Other, Walk-In Closet(s)
- Flooring: Carpet, Tile, Vinyl, Wood
- Doors: French Doors
- Windows: Insulated Windows, Skylight(s)
- Has basement: No
- Attic: Other
- Fireplace features: Gas Log, Living Room
Interior area
- Total structure area: 1,964
- Total interior livable area: 1,964 sqft
- Finished area above ground: 1,964
- Finished area below ground: 0
Video & virtual tour
Property
Parking
- Total spaces: 1
- Parking features: Parking Space(s)
- Carport spaces: 1
Features
- Levels: One and One Half
- Stories: 1.5
- Entry location: Main
- Patio & porch: Deck, Rear Porch, Screened
- Pool features: Community
Lot
- Features: Wooded
Details
- Parcel number: 9936614
- Zoning: R-15
- Special conditions: Standard
Construction
Type & style
- Home type: Condo
- Property subtype: Condominium
Materials
- Wood
- Foundation: Crawl Space
Condition
- New construction: No
- Year built: 1988
Utilities & green energy
- Sewer: Public Sewer
- Water: City
Community & HOA
Community
- Features: Clubhouse, Pond, Putting Green, Tennis Court(s)
- Subdivision: The Oaks
HOA
- Has HOA: Yes
- HOA fee: $560 monthly
- HOA name: IPM
- HOA phone: 828-650-6875
Location
- Region: Hendersonville
Financial & listing details
- Price per square foot: $204/sqft
- Tax assessed value: $418,500
- Annual tax amount: $3,092
- Date on market: 4/2/2026
- Cumulative days on market: 134 days
- Road surface type: Asphalt, Paved
Estimated market value
Not available
Estimated sales range
Not available
Not available
Price history
| Date | Event | Price |
|---|---|---|
| 7/9/2026 | Price change | $399,900-5.9%$204/sqft |
Source:  Canopy MLS as distributed by MLS GRID #4364852 Report a problem Canopy MLS as distributed by MLS GRID #4364852 Report a problem | ||
| 5/6/2026 | Price change | $425,000-3.2%$216/sqft |
Source: Canopy MLS as distributed by MLS GRID #4364852 Report a problem | ||
| 4/2/2026 | Listed for sale | $439,000+100.9%$224/sqft |
Source: Canopy MLS as distributed by MLS GRID #4364852 Report a problem | ||
| 1/7/2015 | Sold | $218,500-5%$111/sqft |
Source: Canopy MLS as distributed by MLS GRID #NCM569928 Report a problem | ||
| 9/9/2014 | Listed for sale | $229,900$117/sqft |
Source: Coldwell Banker King #569928 Report a problem | ||
Public tax history
| Year | Property taxes | Tax assessment |
|---|---|---|
| 2018 | $3,092 +188% | $190,000 |
| 2017 | $1,074 | $190,000 |
| 2016 | -- | $190,000 |
| 2015 | -- | $190,000 -99.4% |
| 2014 | -- | $32,727,500 +17125% |
| 2013 | -- | $190,000 |
| 2012 | -- | $190,000 |
| 2011 | -- | $190,000 -15.6% |
| 2010 | -- | $225,000 |
| 2009 | -- | $225,000 |
| 2008 | -- | $225,000 |
| 2007 | -- | $225,000 +25% |
| 2006 | -- | $180,000 |
| 2004 | -- | $180,000 |
Find assessor info on the county website
Monthly payment
Est. payment
Payment breakdown
Explore the cost of this home by adjusting the details. Changes won't be saved.Climate risks
Neighborhood: 28791
Nearby schools
GreatSchools rating
- 9/10Hendersonville ElementaryGrades: K-5Distance: 0.8 mi
- 5/10Hendersonville MiddleGrades: 6-8Distance: 0.9 mi
- 7/10Hendersonville HighGrades: 9-12Distance: 1.4 mi
Schools provided by the listing agent
- Elementary: Bruce Drysdale
- Middle: Hendersonville
- High: Hendersonville
Source: Canopy MLS as distributed by MLS GRID. This data may not be complete. We recommend contacting the local school district to confirm school assignments for this home.
- $399,5003 bd3 ba1.9k sqft701 N Wild Oak Ln, Hendersonville, NC 28791Off Market
- $322,0003 bd2 ba1.5k sqft114 Live Oak Ln, Hendersonville, NC 28791Sold

- $329,7002 bd2 ba1.5k sqft101 Chinquapin Oak Ln, Hendersonville, NC 28791Off Market
- $335,8002 bd2 ba1.6k sqft201 Chinquapin Oak Ln, Hendersonville, NC 28791Off Market

- $175,0002 bd2 ba1.6k sqft106 Spanish Oak Ln, Hendersonville, NC 28791Off Market
- $336,6002 bd2 ba1.5k sqft105 N Scarlet Oak Ln, Hendersonville, NC 28791Off Market
- $175,0002 bd2 ba1.6k sqft102 Spanish Oak Ln, Hendersonville, NC 28791Off Market
- $300,0002 bd2 ba1.3k sqft204 Live Oak Ln, Hendersonville, NC 28791For Sale
- $140,0002 bd2 ba1.4k sqft208 Live Oak Ln, Hendersonville, NC 28791Off Market
A local agent can set up tours, give advice and negotiate with sellers.
Similar homes
- $380,0003 bd2 ba1.8k sqft605 Red Oak Dr, Hendersonville, NC 28791For Sale

 MLS ID #4343534, Kirsten Paris, EXP Realty LLC. Canopy MLS as distributed by MLS GRID
 - $386,3002 bd2 ba1.5k sqft205 N Scarlet Oak Ln, Hendersonville, NC 28791Off Market

- $319,0002 bd2 ba1.6k sqft301 N Scarlet Oak Ln, Hendersonville, NC 28791For Sale
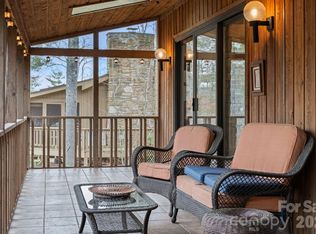 MLS ID #4354124, Monica Rousseau, Realty ONE Group Pivot Asheville. Canopy MLS as distributed by MLS GRID
 - $469,9003 bd2 ba1.4k sqft1909 Arlington Pl, Hendersonville, NC 28791For Sale
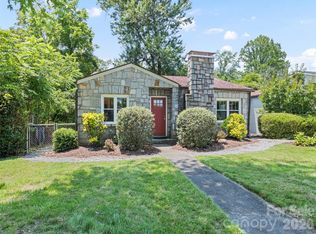 MLS ID #4412388, Jared Prast, Howard Hanna Beverly-Hanks Asheville-Biltmore Park. Canopy MLS as distributed by MLS GRID
 - $399,0003 bd3 ba2.1k sqft108 Arthur Ln, Hendersonville, NC 28791For SaleMLS ID #4400429, David Johnson, Keller Williams Elite Realty. Canopy MLS as distributed by MLS GRID
- $300,0002 bd2 ba1.3k sqft112 Live Oak Ln, Hendersonville, NC 28791For SaleMLS ID #4393997, Kelly Cheek, Howard Hanna Beverly-Hanks Asheville-Biltmore Park. Canopy MLS as distributed by MLS GRID
- $489,0003 bd3 ba2.3k sqft525 Carson Dr, Hendersonville, NC 28791For SaleMLS ID #4409464, Suzanne Beckmann, Howard Hanna Beverly-Hanks. Canopy MLS as distributed by MLS GRID
- $259,0002 bd2 ba1.2k sqft321 Britton Creek Dr, Hendersonville, NC 28791For SaleMLS ID #4398134, Margo Barbee, Premier Sotheby’s International Realty. Canopy MLS as distributed by MLS GRID
- $385,0002 bd3 ba1.3k sqft128 Country Ridge Rd, Laurel Park, NC 28739For SaleMLS ID #4359544, Elisa Petree, Howard Hanna Beverly-Hanks. Canopy MLS as distributed by MLS GRID
- $378,0002 bd2 ba1.9k sqft142 Winterview Trl, Hendersonville, NC 28739For SaleMLS ID #4300750, Jo Ovenell, BluAxis Realty. Canopy MLS as distributed by MLS GRID
- $405,0003 bd2 ba1.4k sqftClaude Kilpatrick, Hendersonville, NC 28739For SaleMLS ID #4385229, Jana Osada, Keller Williams Elite Realty. Canopy MLS as distributed by MLS GRID
- $364,9002 bd2 ba1.5k sqft58 Pittman Rd, Fletcher, NC 28732For SaleMLS ID #4366277, Amanda Hill, RE/MAX Results. Canopy MLS as distributed by MLS GRID
- $465,0004 bd3 ba1.8k sqft25 Old Pasture Way, Laurel Park, NC 28739For SaleMLS ID #4413477, David Lee, Keller Williams Mtn Partners, LLC. Canopy MLS as distributed by MLS GRID
- $399,0003 bd2 ba1.9k sqft111 Bluffview Ln, Flat Rock, NC 28731For SaleMLS ID #4355689, Art Redden, Kenmure 12 Broker LLC. Canopy MLS as distributed by MLS GRID
- $535,0003 bd3 ba2.1k sqft208 Applecross Ln, Hendersonville, NC 28791For SaleMLS ID #4381459, Robin Dampier, Robin Dampier. Canopy MLS as distributed by MLS GRID
- $425,0003 bd4 ba2.2k sqft3 Carolewood Dr, Horse Shoe, NC 28742For SaleMLS ID #4393561, Stephanie Cathey, Howard Hanna Beverly-Hanks. Canopy MLS as distributed by MLS GRID
- $379,5002 bd2 ba1.5k sqft606 Red Oak Dr, Hendersonville, NC 28791For SaleMLS ID #4317264, Gina Nicholson, Howard Hanna Beverly-Hanks. Canopy MLS as distributed by MLS GRID
- $349,9002 bd2 ba1.5k sqftCountry Meadows, Hendersonville, NC 28792For SaleMLS ID #4338193, Bill Goodman, Looking Glass Realty, Hendersonville. Canopy MLS as distributed by MLS GRID
- $475,0002 bd3 ba1.9k sqft503 Fleetwood Plz, Hendersonville, NC 28739For SaleMLS ID #4379212, Jim Boyd, Howard Hanna Beverly-Hanks. Canopy MLS as distributed by MLS GRID
- $345,0002 bd2 ba1.3k sqft8 Lakemoor Ln #8, Hendersonville, NC 28739For SaleMLS ID #4345671, Jerri McCombs, Dogwood Real Estate Services. Canopy MLS as distributed by MLS GRID
