Multiple outdoor living areas, soaring ceilings with skylights, and a striking stone fireplace make this Hendersonville condo a standout value.
This 2-bedroom, 2-bath condominium features a light-filled living room with skylights and a beautiful floor-to-ceiling stone fireplace. Sliding doors lead to a private back deck overlooking the wooded setting, while a side deck and welcoming front porch offer additional outdoor spaces to unwind.
The kitchen provides ample cabinetry and workspace, and the layout flows comfortably for everyday living or hosting guests. One standout feature is the large crawl space storage area, giving you room for bikes, seasonal gear, and more.
Residents enjoy an active community with pool and tennis courts, all conveniently located just minutes from downtown Hendersonville.
A rare combination of space, outdoor living, and community amenities at an incredible price point.
Active
Price cut: $20K (7/7)
$319,000
301 N Scarlet Oak Ln, Hendersonville, NC 28791
2beds
1,640sqft
Condominium
Built in 1986
-- sqft lot
$-- Zestimate®
$195/sqft
$560/mo HOA
What's special
Side deckWelcoming front porchSoaring ceilings with skylightsBeautiful floor-to-ceiling stone fireplaceStriking stone fireplace
- 156 days |
- 317 |
- 10 |
Zillow last checked:
Listing updated:
Listed by:
Monica Rousseau monica@rogpivot.com,
Realty ONE Group Pivot Asheville,
Madison Rousseau,
Realty ONE Group Pivot Hendersonville
Source: Canopy MLS as distributed by MLS GRID,MLS#: 4354124
Facts & features
Interior
Bedrooms & bathrooms
- Bedrooms: 2
- Bathrooms: 2
- Full bathrooms: 2
- Main level bedrooms: 2
Primary bedroom
- Level: Main
Bedroom s
- Level: Main
Bathroom full
- Level: Main
Bathroom half
- Level: Main
Kitchen
- Level: Main
Heating
- Heat Pump, Natural Gas
Cooling
- Central Air, Heat Pump
Appliances
- Included: Dishwasher, Electric Oven, Electric Range, Gas Water Heater, Ice Maker, Microwave, Refrigerator, Washer/Dryer
- Laundry: In Kitchen, Main Level
Features
- Soaking Tub, Wet Bar
- Flooring: Carpet, Tile
- Doors: Sliding Doors
- Windows: Skylight(s)
- Basement: Other
- Fireplace features: Gas, Living Room
Interior area
- Total structure area: 1,640
- Total interior livable area: 1,640 sqft
- Finished area above ground: 1,640
- Finished area below ground: 0
Property
Parking
- Total spaces: 2
- Parking features: Detached Carport, Driveway
- Carport spaces: 1
- Uncovered spaces: 1
Features
- Levels: One
- Stories: 1
- Entry location: Main
- Patio & porch: Covered, Front Porch, Screened, Side Porch
- Pool features: Community
- Spa features: Community
Details
- Parcel number: 9926688
- Zoning: R-15
- Special conditions: Standard
Construction
Type & style
- Home type: Condo
- Property subtype: Condominium
Materials
- Wood
- Foundation: Crawl Space
- Roof: Composition
Condition
- New construction: No
- Year built: 1986
Utilities & green energy
- Sewer: Public Sewer
- Water: City
- Utilities for property: Cable Available, Electricity Connected
Community & HOA
Community
- Features: Clubhouse, Fitness Center, Pond, Putting Green, Recreation Area, Sidewalks, Tennis Court(s), Walking Trails
- Subdivision: The Oaks
HOA
- Has HOA: Yes
- HOA fee: $560 monthly
- HOA name: IPM
- HOA phone: 828-650-6875
Location
- Region: Hendersonville
- Elevation: 2000 Feet
Financial & listing details
- Price per square foot: $195/sqft
- Tax assessed value: $335,600
- Annual tax amount: $3,192
- Date on market: 3/19/2026
- Cumulative days on market: 156 days
- Listing terms: Cash,Conventional
- Electric utility on property: Yes
- Road surface type: Asphalt, Paved
Estimated market value
Not available
Estimated sales range
Not available
$1,978/mo
Price history
| Date | Event | Price |
|---|---|---|
| 7/7/2026 | Price change | $319,000-5.9%$195/sqft |
Source:  Canopy MLS as distributed by MLS GRID #4354124 Report a problem Canopy MLS as distributed by MLS GRID #4354124 Report a problem | ||
| 3/19/2026 | Listed for sale | $339,000+93.7%$207/sqft |
Source: Canopy MLS as distributed by MLS GRID #4354124 Report a problem | ||
| 9/16/2003 | Sold | $175,000$107/sqft |
Source: Agent Provided Report a problem | ||
Public tax history
| Year | Property taxes | Tax assessment |
|---|---|---|
| 2024 | $3,192 +3.3% | $335,600 |
| 2023 | $3,091 +22.1% | $335,600 +43.4% |
| 2022 | $2,531 | $234,100 |
| 2021 | -- | $234,100 |
| 2020 | $2,460 | $234,100 |
| 2019 | $2,460 | $234,100 +33.8% |
| 2018 | -- | $175,000 |
| 2017 | $989 | $175,000 |
| 2016 | -- | $175,000 |
| 2015 | -- | $175,000 -99.5% |
| 2014 | -- | $32,727,500 +19151.5% |
| 2013 | -- | $170,000 |
| 2012 | -- | $170,000 |
| 2011 | -- | $170,000 -15% |
| 2010 | -- | $200,000 |
| 2009 | -- | $200,000 |
| 2008 | -- | $200,000 |
| 2007 | -- | $200,000 +25% |
| 2006 | -- | $160,000 |
| 2004 | -- | $160,000 |
| 2002 | -- | $160,000 |
Find assessor info on the county website
Monthly payment
Est. payment
Payment breakdown
Explore the cost of this home by adjusting the details. Changes won't be saved.Climate risks
Neighborhood: 28791
Nearby schools
GreatSchools rating
- 9/10Hendersonville ElementaryGrades: K-5Distance: 0.8 mi
- 5/10Hendersonville MiddleGrades: 6-8Distance: 0.9 mi
- 7/10Hendersonville HighGrades: 9-12Distance: 1.4 mi
- $399,5003 bd3 ba1.9k sqft701 N Wild Oak Ln, Hendersonville, NC 28791Off Market
- $322,0003 bd2 ba1.5k sqft114 Live Oak Ln, Hendersonville, NC 28791Sold

- $329,7002 bd2 ba1.5k sqft101 Chinquapin Oak Ln, Hendersonville, NC 28791Off Market

- $335,8002 bd2 ba1.6k sqft201 Chinquapin Oak Ln, Hendersonville, NC 28791Off Market

- $175,0002 bd2 ba1.6k sqft106 Spanish Oak Ln, Hendersonville, NC 28791Off Market
- $336,6002 bd2 ba1.5k sqft105 N Scarlet Oak Ln, Hendersonville, NC 28791Off Market
- $175,0002 bd2 ba1.6k sqft102 Spanish Oak Ln, Hendersonville, NC 28791Off Market
- $300,0002 bd2 ba1.3k sqft204 Live Oak Ln, Hendersonville, NC 28791For Sale
- $140,0002 bd2 ba1.4k sqft208 Live Oak Ln, Hendersonville, NC 28791Off Market
A local agent can set up tours, give advice and negotiate with sellers.
Similar homes
- $300,0002 bd2 ba1.3k sqft112 Live Oak Ln, Hendersonville, NC 28791For Sale

 MLS ID #4393997, Kelly Cheek, Howard Hanna Beverly-Hanks Asheville-Biltmore Park. Canopy MLS as distributed by MLS GRID
 - $349,0002 bd3 ba1.8k sqft1104 Red Oak Dr, Hendersonville, NC 28791For Sale
 MLS ID #4354614, Sandra Thomas, RE/MAX Results. Canopy MLS as distributed by MLS GRID
 - $289,0002 bd3 ba1.3k sqft98 Laurelwood Cir W Unit 6, Hendersonville, NC 28791For Sale
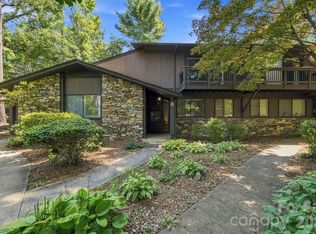 MLS ID #4412946, Bob Gordon, Epique Inc.. Canopy MLS as distributed by MLS GRID
 - $380,0003 bd2 ba1.8k sqft605 Red Oak Dr, Hendersonville, NC 28791For Sale
 MLS ID #4343534, Kirsten Paris, EXP Realty LLC. Canopy MLS as distributed by MLS GRID
 - $449,0002 bd2 ba1.8k sqft405 Wild Oak Lane, Hendersonville, NC 28791For SaleMLS ID #4386247, Rhonda Hollifield, Keller Williams Mtn Partners, LLC. Canopy MLS as distributed by MLS GRID
- $299,0003 bd3 ba1.5k sqft1411 Kensington Rd, Hendersonville, NC 28791For SaleMLS ID #4339965, Anthony Guthmiller, Mosaic Community Lifestyle Realty. Canopy MLS as distributed by MLS GRID
- $214,9993 bd3 ba1.9k sqft451 Britton Creek Dr, Hendersonville, NC 28791For SaleMLS ID #4364012, Amanda Moss, Apple Country Realty LLC. Canopy MLS as distributed by MLS GRID
- $345,0002 bd2 ba1.3k sqft473 King William Rd, Hendersonville, NC 28739For SaleMLS ID #4396182, Shaelagh Higgins, Keller Williams Mtn Partners, LLC. Canopy MLS as distributed by MLS GRID
- $348,0002 bd3 ba1.9k sqft3311 Sandy Dr #1, Hendersonville, NC 28792For SaleMLS ID #4406829, Will Moody, Looking Glass Realty AVL LLC. Canopy MLS as distributed by MLS GRID
- $300,0002 bd2 ba1.1k sqft2705 Deermouse Way, Hendersonville, NC 28792For SaleMLS ID #4404914, Angela Marino, CENTURY 21 Mountain Lifestyles. Canopy MLS as distributed by MLS GRID
- $376,9003 bd3 ba1.9k sqft341 Laurel Park Pl, Hendersonville, NC 28791For SaleMLS ID #4397464, Phil Jones, Your Choice Realty of NC. Canopy MLS as distributed by MLS GRID
- $375,0002 bd2 ba1.6k sqft210 Juniper Ln, Hendersonville, NC 28739For SaleMLS ID #4413823, Rhonda Hollifield, Keller Williams Mtn Partners, LLC. Canopy MLS as distributed by MLS GRID
- $425,0003 bd2 ba1.4k sqft303 Tree Haven Blvd, Hendersonville, NC 28791For SaleMLS ID #4414880, Rich Cooke, Howard Hanna Beverly-Hanks. Canopy MLS as distributed by MLS GRID
- $330,0002 bd2 ba1.2k sqft3509 Mountain Top Way, Hendersonville, NC 28739For SaleMLS ID #4374496, Mary Sitton, Premier Sotheby’s International Realty. Canopy MLS as distributed by MLS GRID
- $349,9002 bd2 ba1.5k sqftCountry Meadows, Hendersonville, NC 28792For SaleMLS ID #4338193, Bill Goodman, Looking Glass Realty, Hendersonville. Canopy MLS as distributed by MLS GRID
- $255,0002 bd2 ba957 sqft1325 4th Ave W APT C, Hendersonville, NC 28739For SaleMLS ID #4399110, Mindy Barnwell, CENTURY 21 Connected. Canopy MLS as distributed by MLS GRID
- $337,0002 bd2 ba1.7k sqft12 Pencross Cir, Etowah, NC 28729For SaleMLS ID #4372034, Tracy Fagan Brown, Fathom Realty. Canopy MLS as distributed by MLS GRID
- $378,0002 bd2 ba1.9k sqft142 Winterview Trl, Hendersonville, NC 28739For SaleMLS ID #4300750, Jo Ovenell, BluAxis Realty. Canopy MLS as distributed by MLS GRID
- $385,0002 bd2 ba1.3k sqft128 Country Ridge Rd, Laurel Park, NC 28739For SaleMLS ID #4359544, Elisa Petree, Howard Hanna Beverly-Hanks. Canopy MLS as distributed by MLS GRID
- $289,9003 bd2 ba1.5k sqft10 N June Ln, Hendersonville, NC 28792For SaleMLS ID #4377201, Rhonda Hollifield, Keller Williams Mtn Partners, LLC. Canopy MLS as distributed by MLS GRID
