Downtown Hendersonville Condo With Private Deck and Balcony
Location, location, location! Leave the car at home and bike or scooter to downtown Hendersonville. Tucked within mature landscaping in a well-established community, this uniquely and artistically styled 2-bedroom, 2.5-bath condominium is less than a mile from Pardee Hospital and just a few blocks farther from Main Street. Check out - Ecusta Trail Eastern Trailhead nearby. The inviting living area opens to a spacious 187-square-foot private back deck, creating an ideal setting for entertaining or enjoying a quiet outdoor retreat. Back stairs provide convenient access from the deck to ground level, while beautiful wood sliding blinds add warmth and traditional character to the patio doors. Inside, the home offers a front kitchen with a built-in dining nook, plus a separate office or book nook above the main living space. The primary bedroom includes an en-suite full bath and a delightful front balcony - a perfect spot to welcome the morning. The washer and dryer are conveniently located beside the kitchen and pantry area and convey with the property. Select furnishings may also be available for purchase.
Active
Price cut: $20K (8/26)
$269,000
98 Laurelwood Cir W Unit 6, Hendersonville, NC 28791
2beds
1,392sqft
Condominium
Built in 1972
-- sqft lot
$-- Zestimate®
$193/sqft
$326/mo HOA
What's special
Private back deckDelightful front balcony
- 21 days
- 1,544
- 95
Zillow last checked:
Listing updated:
Listed by:
Bob Gordon bobsellsasheville@gmail.com,
Epique Inc.
Source: Canopy MLS as distributed by MLS GRID,MLS#: 4412946
Facts & features
Interior
Bedrooms & bathrooms
- Bedrooms: 2
- Bathrooms: 3
- Full bathrooms: 2
- 1/2 bathrooms: 1
Primary bedroom
- Features: En Suite Bathroom, Split BR Plan
- Level: Upper
Kitchen
- Features: Breakfast Bar
- Level: Main
Living room
- Features: See Remarks
- Level: Main
Heating
- Heat Pump
Cooling
- Heat Pump
Appliances
- Included: Electric Range, Electric Water Heater, Refrigerator, Washer/Dryer
- Laundry: In Kitchen
Features
- Pantry
- Flooring: Tile, Other
- Doors: Sliding Doors
- Windows: Window Treatments
- Has basement: No
Interior area
- Total structure area: 1,392
- Total interior livable area: 1,392 sqft
- Finished area above ground: 1,392
- Finished area below ground: 0
Property
Parking
- Parking features: Assigned
- Details: Can add an additional parking space as needed
Features
- Levels: Two
- Stories: 2
- Entry location: Main
- Patio & porch: Balcony, Deck
- Exterior features: Lawn Maintenance
- Waterfront features: None
Lot
- Features: Paved, Wooded
Details
- Additional structures: None
- Parcel number: 112450
- Zoning: R-15
- Special conditions: Estate
- Horse amenities: None
Construction
Type & style
- Home type: Condo
- Architectural style: Other
- Property subtype: Condominium
Materials
- Wood
- Foundation: Crawl Space
Condition
- New construction: No
- Year built: 1972
Utilities & green energy
- Sewer: Public Sewer
- Water: City
- Utilities for property: Cable Available, Satellite Internet Available
Community & HOA
Community
- Security: Smoke Detector(s)
- Subdivision: Laurelwood
HOA
- Has HOA: Yes
- HOA fee: $326 monthly
- HOA name: TBD
Location
- Region: Hendersonville
Financial & listing details
- Price per square foot: $193/sqft
- Tax assessed value: $242,100
- Annual tax amount: $2,230
- Date on market: 8/12/2026
- Cumulative days on market: 21 days
- Listing terms: Cash,Conventional,Other - See Remarks
- Road surface type: Paved
Estimated market value
Not available
Estimated sales range
Not available
$1,958/mo
Price history
| Date | Event | Price |
|---|---|---|
| 8/26/2026 | Price change | $269,000-6.9%$193/sqft |
Source:  Canopy MLS as distributed by MLS GRID #4412946 Report a problem Canopy MLS as distributed by MLS GRID #4412946 Report a problem | ||
| 8/12/2026 | Listed for sale | $289,000$208/sqft |
Source: Canopy MLS as distributed by MLS GRID #4412946 Report a problem | ||
Public tax history
| Year | Property taxes | Tax assessment |
|---|---|---|
| 2023 | $2,230 +159.6% | $242,100 +204.7% |
| 2022 | $859 | $79,450 -50% |
| 2021 | -- | $158,900 |
| 2020 | $835 | $158,900 |
| 2019 | $835 | $158,900 |
Find assessor info on the county website
Monthly payment
Est. payment
Payment breakdown
Explore the cost of this home by adjusting the details. Changes won't be saved.Climate risks
Neighborhood: 28791
Nearby schools
Schools provided by the listing agent
- Elementary: Bruce Drysdale
- Middle: Hendersonville
- High: Hendersonville
Source: Canopy MLS as distributed by MLS GRID. This data may not be complete. We recommend contacting the local school district to confirm school assignments for this home.
- $189,200-- bd-- ba1k sqft1300 Brevard Rd, Hendersonville, NC 28739Off Market
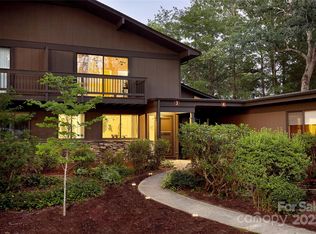
- $244,7002 bd3 ba1.4k sqft106 Laurelwood Cir W UNIT 3, Hendersonville, NC 28791Sold
- $235,400-- bd2 ba1.3k sqft106 Laurelwood Cir W #1, Hendersonville, NC 28792Off Market
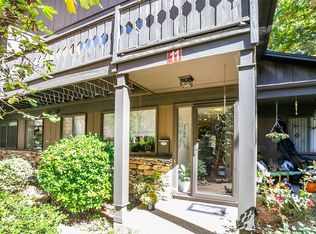
- $335,0002 bd3 ba1.4k sqft88 Laurelwood Cir W UNIT 11, Hendersonville, NC 28791Sold
Similar homes
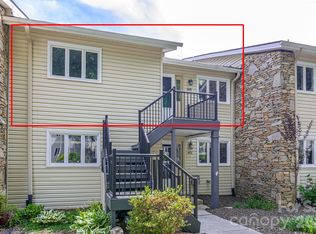
- $269,0002 bd2 ba1.2k sqft461 Britton Creek Dr, Hendersonville, NC 28791For Sale
 MLS ID #4395231, John Duncan, Seller Solutions. Canopy MLS as distributed by MLS GRID
 - $250,0002 bd2 ba1.2k sqft181 N Britton Creek Ct, Hendersonville, NC 28791For Sale
 MLS ID #4405292, Ellisha Loftus, Realty ONE Group Pivot Asheville. Canopy MLS as distributed by MLS GRID
 - $255,0002 bd2 ba957 sqft1325 4th Ave W APT C, Hendersonville, NC 28739For Sale
 MLS ID #4399110, Mindy Barnwell, CENTURY 21 Connected. Canopy MLS as distributed by MLS GRID
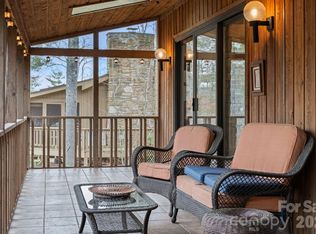
 - $319,0002 bd2 ba1.6k sqft301 N Scarlet Oak Ln, Hendersonville, NC 28791For Sale
 MLS ID #4354124, Monica Rousseau, Realty ONE Group Pivot Asheville. Canopy MLS as distributed by MLS GRID
 - $299,0003 bd3 ba1.5k sqft1411 Kensington Rd, Hendersonville, NC 28791For SaleMLS ID #4339965, Anthony Guthmiller, Mosaic Community Lifestyle Realty. Canopy MLS as distributed by MLS GRID
- $315,0003 bd1 ba849 sqft708 Prince Dr, Hendersonville, NC 28791For SaleMLS ID #4383247, Julie Setterlind, Keller Williams Mtn Partners, LLC. Canopy MLS as distributed by MLS GRID
- $299,5003 bd2 ba1.6k sqft40 Sycamore Cir, Hendersonville, NC 28791For SaleMLS ID #4409453, Amy Pointer, Keller Williams Professionals. Canopy MLS as distributed by MLS GRID
- $375,0002 bd2 ba1.6k sqft210 Juniper Ln, Hendersonville, NC 28739For SaleMLS ID #4413823, Rhonda Hollifield, Keller Williams Mtn Partners, LLC. Canopy MLS as distributed by MLS GRID
- $300,0002 bd2 ba1.1k sqft2705 Deermouse Way, Hendersonville, NC 28792For SaleMLS ID #4404914, Angela Marino, CENTURY 21 Mountain Lifestyles. Canopy MLS as distributed by MLS GRID
- $265,0003 bd2 ba1.3k sqft27 Unity Ct, Etowah, NC 28729For SaleMLS ID #4398907, Kina Kilpatrick, Premier Sotheby’s International Realty. Canopy MLS as distributed by MLS GRID
- $225,0002 bd2 ba807 sqft581 Courtwood Ln APT 4, Hendersonville, NC 28739For SaleMLS ID #4388262, Mary Sitton, Premier Sotheby’s International Realty. Canopy MLS as distributed by MLS GRID
- $380,0003 bd2 ba1.8k sqft605 Red Oak Dr, Hendersonville, NC 28791For SaleMLS ID #4343534, Kirsten Paris, EXP Realty LLC. Canopy MLS as distributed by MLS GRID
- $240,0001 bd1 ba837 sqft703 Farmington Cir, Hendersonville, NC 28739For SaleMLS ID #4410141, Deborah Betts, Looking Glass Realty, Connestee Falls. Canopy MLS as distributed by MLS GRID
- $355,0003 bd2 ba1.4k sqft151 Ridgewood Acres Dr, Hendersonville, NC 28792For SaleMLS ID #4418419, Michael Blum, Keller Williams Mtn Partners, LLC. Canopy MLS as distributed by MLS GRID
- $280,0003 bd2 ba1.5k sqft204 Red Birch Ct, Hendersonville, NC 28739For SaleMLS ID #4412477, Alexandra Schrank, RE/MAX Executive. Canopy MLS as distributed by MLS GRID
- $345,0003 bd2 ba1.3k sqft473 King William Rd, Hendersonville, NC 28739For SaleMLS ID #4396182, Shaelagh Higgins, Keller Williams Mtn Partners, LLC. Canopy MLS as distributed by MLS GRID
- $250,0002 bd2 ba1.5k sqftPencross Estates, Etowah, NC 28729For SaleMLS ID #4409393, Hayes Albea, Keller Williams Mtn Partners, LLC. Canopy MLS as distributed by MLS GRID
- $325,0003 bd2 ba1.3k sqft107 Maywood Rd, Hendersonville, NC 28792For SaleMLS ID #4392635, Art Redden, Kenmure 12 Broker LLC. Canopy MLS as distributed by MLS GRID
- $289,9003 bd2 ba1.5k sqft10 N June Ln, Hendersonville, NC 28792For SaleMLS ID #4377201, Rhonda Hollifield, Keller Williams Mtn Partners, LLC. Canopy MLS as distributed by MLS GRID
- $275,0003 bd2 ba1.5k sqft18 Moss Ln, Hendersonville, NC 28792For SaleMLS ID #4405486, Jen Hubbell, Keller Williams Mtn Partners, LLC. Canopy MLS as distributed by MLS GRID
