Skip main navigation
Closed
  • $244,700

    106 Laurelwood Cir W Unit 3, Hendersonville, NC 28791

    2beds
    1,474sqft
    Condominium
    Built in 1972
    -- sqft lot
    $-- Zestimate®
    $166/sqft
    $1,897 Estimated rent

    Home value

    Not available

    Estimated sales range

    Not available

    $1,897/mo

    Zestimate® history
    Loading
    Loading...

    Owner options

    List your home for rent

    $1,897/mo

    Rent Zestimate®

    Find your next renter with Zillow Rental Manager. Plus, with online applications, you can quickly screen prospective tenants – for free.

    Learn more

    $1,897/mo

    Rent Zestimate®

    Refinance and save

    $1,825/mo

    Est. payment

    Refinancing to a lower rate could help reduce your monthly payments and save thousands over the life of the loan.

    See today's rates

    $1,825/mo

    Est. payment

    Explore your selling options

    Work with a Zillow partner agent

    Leverage their expertise and Zillow's premium Showcase listings to get your home seen by more buyers.

    Get started

    List with your own agent

    Get your home in front of millions of buyers by listing it on Zillow.

    Learn how to do it

    Sell it yourself

    Take full control of how buyers see your home on Zillow by listing For Sale by Owner (FSBO).

    List your home

    What's special

    Ventless fireplaceView of natureTiled walk in showerEnlarged primary bathPrivate balconyNestled in the woodsScreened in back porch
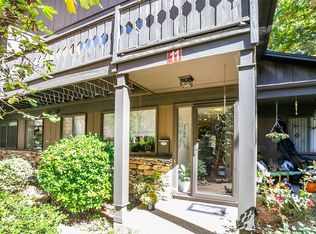
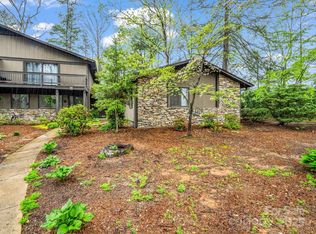
    Fabulous location in walking distance to downtown Hendersonville - Main Street is just 1.1 miles away! This spacious 2 bedroom condo is nestled in the woods. There are many updates to include newer appliances, slimline microwave, soft close cabinets, countertops, light fixtures, ventless fireplace and Trex decking on the upstairs balcony. Condo has great natural light throughout. Screened in back porch has a skylight and offers a view of nature. The primary suite is large with a private balcony with an enlarged primary bath featuring a tiled walk in shower. All bathrooms and kitchen have been updated. The community clubhouse, a great place to meet for social events, is also updated. New roof on entire building as of 4/30/2028. No Helene storm damage to this unit. Buyers agent to confirm status of the DOT work at intersection of Blythe and 64. Please see the drawing of the project attached to the listing which shows the right turning lanes on both corners. DOT plan includes sidewalks. Very conveniently locates to the Ecusta Trail!

    Zillow last checked:

    Listing updated:

    Listed by:

    Caroline Ericksen caroline@cbawest.com,

    Coldwell Banker Advantage

    Bought with:

    Caroline Ericksen

    Coldwell Banker Advantage

    Source: Canopy MLS as distributed by MLS GRID,MLS#: 4251119MLS Logo

    Facts & features

    Interior

    Bedrooms & bathrooms
    • Bedrooms: 2
    • Bathrooms: 3
    • Full bathrooms: 2
    • 1/2 bathrooms: 1
    Primary bedroom
    • Level: Upper
    Bedroom s
    • Level: Upper
    Bathroom half
    • Level: Main
    Bathroom full
    • Level: Upper
    Bathroom full
    • Level: Upper
    Bonus room
    • Level: Upper
    Dining area
    • Level: Main
    Kitchen
    • Level: Main
    Laundry
    • Level: Main
    Living room
    • Level: Main
    Heating
    • Electric, Forced Air, Heat Pump, Natural Gas
    Cooling
    • Ceiling Fan(s), Central Air, Electric
    Appliances
    • Included: Dishwasher, Disposal, Electric Water Heater, Gas Oven, Gas Range, Microwave, Refrigerator, Washer/Dryer
    • Laundry: Gas Dryer Hookup, Laundry Room, Main Level
    Features
    • Storage
    • Flooring: Carpet, Laminate, Tile, Vinyl
    • Doors: Sliding Doors, Storm Door(s)
    • Windows: Insulated Windows, Skylight(s)
    • Has basement: No
    • Attic: Pull Down Stairs
    Interior area
    • Total structure area: 1,474
    • Total interior livable area: 1,474 sqft
    • Finished area above ground: 1,474
    • Finished area below ground: 0

    Property

    Parking
    • Parking features: Assigned, Parking Space(s)
    Accessibility
    • Accessibility features: Two or More Access Exits
    Features
    • Levels: Two
    • Stories: 2
    • Entry location: Main
    • Patio & porch: Balcony, Front Porch, Rear Porch, Screened
    Lot
    • Features: Level, Wooded
    Details
    • Parcel number: 108538
    • Zoning: R-15
    • Special conditions: Standard

    Construction

    Type & style
    • Home type: Condo
    • Property subtype: Condominium
    Materials
    • Stone Veneer, Wood
    • Foundation: Crawl Space
    • Roof: Composition
    Condition
    • New construction: No
    • Year built: 1972

    Utilities & green energy

    • Sewer: Public Sewer
    • Water: City
    • Utilities for property: Cable Available, Electricity Connected, Underground Power Lines, Underground Utilities

    Community & HOA

    Community
    • Features: Clubhouse
    • Security: Radon Mitigation System
    • Subdivision: Laurelwood Condominiums
    HOA
    • Has HOA: Yes
    • HOA fee: $316 monthly
    • HOA name: Guardian Mgmt
    • HOA phone: 716-464-3290
    Location
    • Region: Hendersonville

    Financial & listing details

    • Price per square foot: $166/sqft
    • Tax assessed value: $248,000
    • Annual tax amount: $2,284
    • Date on market: 5/1/2025
    • Cumulative days on market: 170 days
    • Listing terms: Cash,Conventional,FHA,VA Loan
    • Electric utility on property: Yes
    • Road surface type: Asphalt, Paved

    Price history

    DateEventPrice
    11/25/2025Sold$244,700-4%$166/sqft
    Source: Canopy MLS as distributed by MLS GRID #4251119 Report a problem
    10/23/2025Price change$255,000-7.3%$173/sqft
    Source: Canopy MLS as distributed by MLS GRID #4251119 Report a problem
    9/24/2025Price change$275,000-3.5%$187/sqft
    Source: Canopy MLS as distributed by MLS GRID #4251119 Report a problem
    7/9/2025Price change$285,000-8.1%$193/sqft
    Source: Canopy MLS as distributed by MLS GRID #4251119 Report a problem
    5/30/2025Price change$310,000-10.1%$210/sqft
    Source: Canopy MLS as distributed by MLS GRID #4251119 Report a problem
    5/1/2025Listed for sale$345,000+65.1%$234/sqft
    Source: Canopy MLS as distributed by MLS GRID #4251119 Report a problem
    3/18/2021Sold$209,000$142/sqft
    Source: Canopy MLS as distributed by MLS GRID #3698857 Report a problem
    1/27/2021Pending sale$209,000$142/sqft
    Source: Beverly-Hanks Hendersonville #3698857 Report a problem
    1/18/2021Listed for sale$209,000+31.9%$142/sqft
    Source: Beverly-Hanks Hendersonville #3698857 Report a problem
    7/20/2017Sold$158,500$108/sqft
    Source: Canopy MLS as distributed by MLS GRID #3236973 Report a problem

    Public tax history

    YearProperty taxesTax assessment
    2023$2,284 +17.8%$248,000 +38.2%
    2022$1,939 $179,400 +10.3%
    2021-- $162,700
    2020$1,710 $162,700
    2019$1,710 $162,700
    Find assessor info on the county website

    Neighborhood: 28791

    Nearby schools

    GreatSchools rating
    Schools provided by the listing agent
    • Elementary: Bruce Drysdale
    • Middle: Hendersonville
    • High: Hendersonville

    Source: Canopy MLS as distributed by MLS GRID. This data may not be complete. We recommend contacting the local school district to confirm school assignments for this home.

    Get pre-qualified for a loan
    At Zillow Home Loans, we can pre-qualify you in as little as 5 minutes with no impact to your credit score.

    An equal housing lender. NMLS #10287.