Rare find in the highly sought-after Laurel Park Place community! This spacious 3BR/3BA townhome perfectly blends modern comfort, a flexible floor plan, and exceptional main-level accessibility featuring step-free garage entry and 36” doors. The bright main floor boasts an open-concept living area with a vaulted ceiling and cozy gas fireplace, and hardwood floors. The spacious kitchen also includes a natural gas line for a gas range if desired. The primary suite, 2nd bedroom, and an elevated back porch are also on the main level.
Enjoy the fresh mountain air from two private decks, including an elevated porch perfect for your morning coffee. Premium, big-ticket updates offer total peace of mind with a new furnace, A/C, and water heater (all replaced Nov 2023), new electric range in 2025. Parking is effortless with an attached garage, private driveway, and an assigned guest space.
Live the ultimate Western NC lifestyle: walk to local grocery stores, dining, shopping, and medical offices (with the hospital just 2 miles away). Plus, you're just a short drive to charming downtown Hendersonville, South Asheville, and endless Blue Ridge Mountain recreation. Don't miss this incredible opportunity for convenient, lock-and-leave mountain living. Make your appointment today!
Active
$376,900
341 Laurel Park Pl, Hendersonville, NC 28791
3beds
1,945sqft
Townhouse
Built in 1991
0.03 Acres Lot
$368,800 Zestimate®
$194/sqft
$250/mo HOA
What's special
Cozy gas fireplacePrivate drivewayTwo private decksVaulted ceilingStep-free garage entryHardwood floorsSpacious kitchen
- 53 days |
- 377 |
- 10 |
Zillow last checked:
Listing updated:
Listed by:
Phil Jones Realtor.PhilJones@gmail.com,
Your Choice Realty of NC
Source: Canopy MLS as distributed by MLS GRID,MLS#: 4397464
Facts & features
Interior
Bedrooms & bathrooms
- Bedrooms: 3
- Bathrooms: 3
- Full bathrooms: 3
- Main level bedrooms: 2
Primary bedroom
- Level: Main
Bedroom s
- Level: Main
Bedroom s
- Level: Lower
Bathroom full
- Level: Main
Bathroom full
- Level: Lower
Kitchen
- Level: Main
Living room
- Level: Main
Heating
- Forced Air, Natural Gas
Cooling
- Ceiling Fan(s), Central Air
Appliances
- Included: Dishwasher, Disposal, Dryer, Electric Range, Exhaust Fan, Gas Water Heater, Microwave, Refrigerator, Washer, Washer/Dryer
- Laundry: Electric Dryer Hookup, In Unit, Main Level, Washer Hookup
Features
- Storage
- Doors: Sliding Doors
- Basement: Exterior Entry,Finished,Interior Entry,Storage Space,Walk-Out Access,Other
- Attic: Pull Down Stairs
- Fireplace features: Gas, Gas Log, Living Room
Interior area
- Total structure area: 1,275
- Total interior livable area: 1,945 sqft
- Finished area above ground: 1,275
- Finished area below ground: 670
Video & virtual tour
Property
Parking
- Total spaces: 1
- Parking features: Driveway, Attached Garage, Garage Door Opener, Keypad Entry, Parking Space(s), Garage on Main Level
- Attached garage spaces: 1
- Has uncovered spaces: Yes
- Details: 1 Car Garage, Driveway, and a separate parking space.
Features
- Levels: One
- Stories: 1
- Entry location: Main
- Patio & porch: Covered, Deck, Porch
- Exterior features: Lawn Maintenance
- Has view: Yes
- View description: Mountain(s), Winter
Lot
- Size: 0.03 Acres
- Features: Sloped, Wooded, Views
Details
- Parcel number: 9945088
- Zoning: R-20
- Special conditions: Standard
Construction
Type & style
- Home type: Townhouse
- Property subtype: Townhouse
Materials
- Vinyl
Condition
- New construction: No
- Year built: 1991
Utilities & green energy
- Sewer: Public Sewer
- Water: City
- Utilities for property: Cable Available, Electricity Connected, Underground Utilities, Wired Internet Available
Community & HOA
Community
- Subdivision: Laurel Park Place
HOA
- Has HOA: Yes
- HOA fee: $250 monthly
- HOA name: Worthy Association
- HOA phone: 828-698-3343
Location
- Region: Hendersonville
- Elevation: 2000 Feet
Financial & listing details
- Price per square foot: $194/sqft
- Tax assessed value: $317,100
- Annual tax amount: $2,619
- Date on market: 6/26/2026
- Cumulative days on market: 53 days
- Listing terms: Cash,Conventional,FHA,VA Loan
- Electric utility on property: Yes
- Road surface type: Asphalt, Paved
Estimated market value
$368,800
$350,000 - $387,000
$2,222/mo
Price history
| Date | Event | Price |
|---|---|---|
| 6/26/2026 | Listed for sale | $376,900+0.5%$194/sqft |
Source:  Canopy MLS as distributed by MLS GRID #4397464 Report a problem Canopy MLS as distributed by MLS GRID #4397464 Report a problem | ||
| 2/18/2025 | Sold | $375,000-3.6%$193/sqft |
Source: Canopy MLS as distributed by MLS GRID #4199134 Report a problem | ||
| 12/14/2024 | Price change | $389,000-2.6%$200/sqft |
Source: Canopy MLS as distributed by MLS GRID #4199134 Report a problem | ||
| 11/9/2024 | Listed for sale | $399,588$205/sqft |
Source: Canopy MLS as distributed by MLS GRID #4199134 Report a problem | ||
| 10/1/2024 | Listing removed | $399,588$205/sqft |
Source: BHHS broker feed #4142296 Report a problem | ||
| 8/12/2024 | Price change | $399,588-2.5%$205/sqft |
Source: Canopy MLS as distributed by MLS GRID #4142296 Report a problem | ||
| 6/27/2024 | Price change | $409,900-2.2%$211/sqft |
Source: Canopy MLS as distributed by MLS GRID #4142296 Report a problem | ||
| 5/22/2024 | Listed for sale | $419,000+183.1%$215/sqft |
Source: Canopy MLS as distributed by MLS GRID #4142296 Report a problem | ||
| 12/12/2001 | Sold | $148,000$76/sqft |
Source: Agent Provided Report a problem | ||
Public tax history
| Year | Property taxes | Tax assessment |
|---|---|---|
| 2025 | $2,619 | $317,100 |
| 2024 | $2,619 | $317,100 |
| 2023 | $2,619 +32.2% | $317,100 +59.4% |
| 2022 | $1,981 | $198,900 |
| 2021 | -- | $198,900 |
| 2020 | $1,981 | $198,900 |
| 2019 | $1,981 | $198,900 +17.2% |
| 2018 | $1,981 +106.6% | $169,700 |
| 2017 | $959 | $169,700 |
| 2016 | -- | $169,700 -0.4% |
| 2015 | -- | $170,300 -0.3% |
| 2014 | -- | $170,800 |
| 2013 | -- | $170,800 |
| 2012 | -- | $170,800 |
| 2011 | -- | $170,800 -5.8% |
| 2010 | -- | $181,400 |
| 2009 | -- | $181,400 |
| 2008 | -- | $181,400 |
| 2007 | -- | $181,400 +34% |
| 2006 | -- | $135,400 |
| 2005 | -- | $135,400 |
Find assessor info on the county website
Monthly payment
Est. payment
Payment breakdown
Explore the cost of this home by adjusting the details. Changes won't be saved.Climate risks
Neighborhood: 28791
Nearby schools
GreatSchools rating
- 9/10Hendersonville ElementaryGrades: K-5Distance: 0.8 mi
- 5/10Hendersonville MiddleGrades: 6-8Distance: 1 mi
- 7/10Hendersonville HighGrades: 9-12Distance: 1.4 mi
- $328,1002 bd3 ba1.8k sqft345 Laurel Park Pl, Hendersonville, NC 28791Off Market
- $343,7003 bd2 ba1.8k sqft337 Laurel Park Pl, Hendersonville, NC 28791Off Market
- $351,3003 bd3 ba1.8k sqft333 Laurel Park Pl, Hendersonville, NC 28791Off Market
- $352,5003 bd3 ba1.8k sqft349 Laurel Park Pl, Hendersonville, NC 28791Off Market
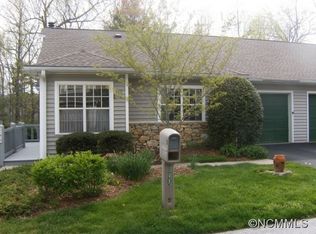
- $331,7002 bd2 ba1.8k sqft350 Laurel Park Pl, Hendersonville, NC 28791Off Market
- $450,3003 bd4 ba2.3k sqft344 Laurel Park Pl #0, Hendersonville, NC 28791Off Market
- $347,5003 bd3 ba2k sqft356 Laurel Park Pl, Hendersonville, NC 28791Off Market
- $438,5003 bd4 ba2.4k sqft344 Laurel Park Pl, Hendersonville, NC 28791Sold
A local agent can set up tours, give advice and negotiate with sellers.
Similar homes
- $380,0003 bd2 ba1.8k sqft605 Red Oak Dr, Hendersonville, NC 28791For Sale

 MLS ID #4343534, Kirsten Paris, EXP Realty LLC. Canopy MLS as distributed by MLS GRID
 - $349,0003 bd2 ba1.6k sqft926 Toxaway Ct, Hendersonville, NC 28791For Sale
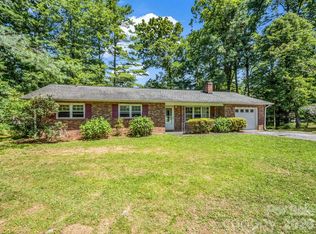 MLS ID #4399722, Amy Laughter, George Real Estate Group Inc. Canopy MLS as distributed by MLS GRID
 - $349,0002 bd3 ba1.8k sqft1104 Red Oak Dr, Hendersonville, NC 28791For Sale
 MLS ID #4354614, Sandra Thomas, RE/MAX Results. Canopy MLS as distributed by MLS GRID
 - $350,0004 bd2 ba2.3k sqft1317 Hyman Ave, Hendersonville, NC 28792For Sale
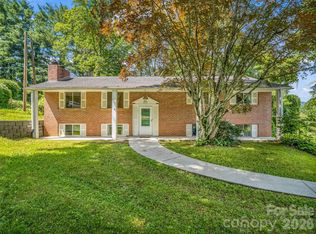 MLS ID #4413264, Sarah Smith, Howard Hanna Beverly-Hanks. Canopy MLS as distributed by MLS GRID
 - $375,0003 bd2 ba1.4k sqft11 Cathy Ct, Hendersonville, NC 28792For SaleMLS ID #4408135, Kris McCoy, Nest Realty Asheville. Canopy MLS as distributed by MLS GRID
- $415,0003 bd3 ba1.7k sqft21 Winterview Trl, Hendersonville, NC 28739For SaleMLS ID #4383420, Tyler Kardos, Premier Sotheby’s International Realty. Canopy MLS as distributed by MLS GRID
- $489,0003 bd3 ba2.3k sqft525 Carson Dr, Hendersonville, NC 28791For SaleMLS ID #4409464, Suzanne Beckmann, Howard Hanna Beverly-Hanks. Canopy MLS as distributed by MLS GRID
- $449,0002 bd2 ba1.8k sqft405 Wild Oak Lane, Hendersonville, NC 28791For SaleMLS ID #4386247, Rhonda Hollifield, Keller Williams Mtn Partners, LLC. Canopy MLS as distributed by MLS GRID
- $378,0002 bd2 ba1.9k sqft142 Winterview Trl, Hendersonville, NC 28739For SaleMLS ID #4300750, Jo Ovenell, BluAxis Realty. Canopy MLS as distributed by MLS GRID
- $300,0002 bd2 ba1.3k sqft112 Live Oak Ln, Hendersonville, NC 28791For SaleMLS ID #4393997, Kelly Cheek, Howard Hanna Beverly-Hanks Asheville-Biltmore Park. Canopy MLS as distributed by MLS GRID
- $405,0003 bd2 ba1.4k sqftClaude Kilpatrick, Hendersonville, NC 28739For SaleMLS ID #4385229, Jana Osada, Keller Williams Elite Realty. Canopy MLS as distributed by MLS GRID
- $360,0002 bd3 ba1.9k sqft3311 Sandy Dr #1, Hendersonville, NC 28792For SaleMLS ID #4406829, Will Moody, Looking Glass Realty AVL LLC. Canopy MLS as distributed by MLS GRID
- $425,0003 bd2 ba1.5k sqft93 Foxtail Ct, Hendersonville, NC 28792For SaleMLS ID #4414198, Donna Humiston, Century 21 Connected. Canopy MLS as distributed by MLS GRID
- $214,9993 bd3 ba1.9k sqft451 Britton Creek Dr, Hendersonville, NC 28791For SaleMLS ID #4364012, Amanda Moss, Apple Country Realty LLC. Canopy MLS as distributed by MLS GRID
- $374,0003 bd2 ba1.1k sqft917 W Blue Ridge Rd, East Flat Rock, NC 28726For SaleMLS ID #4402253, Lauren Rippy, Howard Hanna Beverly-Hanks. Canopy MLS as distributed by MLS GRID
- $450,0003 bd3 ba2.1k sqft156 Deer Run, Hendersonville, NC 28739For SaleMLS ID #4397683, Margo Barbee, Premier Sotheby’s International Realty. Canopy MLS as distributed by MLS GRID
- $425,0003 bd4 ba2.2k sqft3 Carolewood Dr, Horse Shoe, NC 28742For SaleMLS ID #4393561, Stephanie Cathey, Howard Hanna Beverly-Hanks. Canopy MLS as distributed by MLS GRID
- $439,0003 bd2 ba1.6k sqft54 English Oak Rd, Fletcher, NC 28732For SaleMLS ID #4412451, Julie Mallett, Howard Hanna Beverly-Hanks. Canopy MLS as distributed by MLS GRID
- $409,9003 bd2 ba1.5k sqft1 Strathmore Dr, Arden, NC 28704For SaleMLS ID #4397102, Brittany Baliles, Premier Sotheby’s International Realty. Canopy MLS as distributed by MLS GRID
- $390,0003 bd2 ba1.8k sqft79 Edgewood Dr, Arden, NC 28704For SaleMLS ID #4397224, Steve Crouch, Howard Hanna Beverly-Hanks. Canopy MLS as distributed by MLS GRID
