Welcome home to this charming, full brick gem nestled in a highly desirable Hendersonville neighborhood! Perfect for any lifestyle, this classic residence offers true main level living featuring stunning, gleaming hardwood floors throughout the home with three spacious bedrooms and two full completely updated bathrooms. The layout extends downstairs to a versatile, partially finished basement, ideal for a home gym, workshop, extra storage, or bonus living space tailored to your needs. The basement also offers plenty of garage parking and extra storage!
Step outside to enjoy a fully fenced backyard that is ready for pets, gardening, or relaxing evening cookouts. Beyond its timeless appeal, this property offers incredible peace of mind with a brand new roof that includes a transferable warranty, updated windows, solid brick construction and many recent updates!
Location is everything, and this home places you right in the sought after West Henderson School District. You are just minutes from the popular Ecusta Trail, historic downtown Hendersonville, charming Brevard, and the Asheville Regional Airport, putting the absolute best of Western North Carolina's world class hiking, biking, dining, and outdoor adventure right at your doorstep. Combining classic quality, modern convenience, and a prime mountain location at an unbeatable price, this turn key property will not last long, so schedule your private showing today!
Active
$399,000
108 Arthur Ln, Hendersonville, NC 28791
3beds
2,100sqft
:
Get pre-qualified$2,344/mo
Single Family Residence
Built in 1964
0.32 Acres Lot
$-- Zestimate®
$190/sqft
$3/mo HOA
What's special
Solid brick constructionVersatile partially finished basementFull brick gemThree spacious bedroomsFully fenced backyardUpdated windowsPlenty of garage parking
- 8 days |
- 789 |
- 59 |
Likely to sell faster than
Zillow last checked:
Listing updated:
Listed by:
David Johnson david.j@kw.com,
Keller Williams Elite Realty
Source: Canopy MLS as distributed by MLS GRID,MLS#: 4400429
Facts & features
Interior
Bedrooms & bathrooms
- Bedrooms: 3
- Bathrooms: 3
- Full bathrooms: 3
- Main level bedrooms: 3
Primary bedroom
- Level: Main
Bedroom s
- Level: Main
Bedroom s
- Level: Main
Bathroom full
- Level: Main
Bathroom full
- Level: Main
Bathroom full
- Level: Basement
Dining area
- Level: Main
Flex space
- Level: Basement
Kitchen
- Level: Main
Laundry
- Level: Basement
Living room
- Level: Main
Recreation room
- Level: Basement
Heating
- Electric, Heat Pump
Cooling
- Ceiling Fan(s), Electric, Heat Pump
Appliances
- Included: Dishwasher, Disposal, Electric Cooktop, Electric Water Heater, Microwave, Refrigerator, Wall Oven
- Laundry: Electric Dryer Hookup, In Basement, Laundry Closet, Washer Hookup
Features
- Pantry
- Flooring: Carpet, Tile, Vinyl, Wood
- Doors: Storm Door(s)
- Windows: Insulated Windows
- Basement: Basement Garage Door,Daylight,Exterior Entry,Interior Entry,Partially Finished,Storage Space,Walk-Out Access,Walk-Up Access
- Fireplace features: Living Room
Interior area
- Total structure area: 1,432
- Total interior livable area: 2,100 sqft
- Finished area above ground: 1,432
- Finished area below ground: 668
Property
Parking
- Total spaces: 3
- Parking features: Basement, Driveway, Garage Faces Side
- Garage spaces: 3
- Has uncovered spaces: Yes
Features
- Levels: One
- Stories: 1
- Patio & porch: Covered, Front Porch, Rear Porch, Screened
- Fencing: Back Yard,Chain Link
Lot
- Size: 0.32 Acres
Details
- Parcel number: 103791
- Zoning: R2
- Special conditions: Standard
Construction
Type & style
- Home type: SingleFamily
- Property subtype: Single Family Residence
Materials
- Brick Full
Condition
- New construction: No
- Year built: 1964
Utilities & green energy
- Sewer: Septic Installed
- Water: City
- Utilities for property: Cable Available, Electricity Connected, Wired Internet Available
Community & HOA
Community
- Security: Smoke Detector(s)
- Subdivision: Camelot
HOA
- Has HOA: Yes
- HOA fee: $35 annually
Location
- Region: Hendersonville
Financial & listing details
- Price per square foot: $190/sqft
- Tax assessed value: $411,700
- Annual tax amount: $2,248
- Date on market: 7/29/2026
- Cumulative days on market: 8 days
- Listing terms: Cash,Conventional,FHA,USDA Loan,VA Loan
- Electric utility on property: Yes
- Road surface type: Asphalt, Paved
Estimated market value
Not available
Estimated sales range
Not available
Not available
Price history
| Date | Event | Price |
|---|---|---|
| 7/30/2026 | Listed for sale | $399,000+162.5%$190/sqft |
Source:  Canopy MLS as distributed by MLS GRID #4400429 Report a problem Canopy MLS as distributed by MLS GRID #4400429 Report a problem | ||
| 1/10/2005 | Sold | $152,000$72/sqft |
Source: Public Record Report a problem | ||
Public tax history
| Year | Property taxes | Tax assessment |
|---|---|---|
| 2025 | $2,248 | $411,700 |
| 2024 | $2,248 | $411,700 |
| 2023 | $2,248 +90% | $411,700 +135.3% |
| 2022 | $1,183 | $175,000 |
| 2021 | -- | $175,000 |
| 2020 | $1,183 | $175,000 |
| 2019 | $1,183 | $175,000 +5.9% |
| 2018 | $1,183 +6.9% | $165,200 |
| 2017 | $1,107 | $165,200 |
| 2016 | -- | $165,200 |
| 2015 | -- | $165,200 -1.4% |
| 2014 | -- | $167,600 |
| 2013 | -- | $167,600 |
| 2012 | -- | $167,600 |
| 2011 | -- | $167,600 -10% |
| 2010 | -- | $186,300 |
| 2009 | -- | $186,300 |
| 2008 | -- | $186,300 -0.7% |
| 2007 | -- | $187,700 +24.8% |
| 2006 | -- | $150,400 |
| 2005 | -- | $150,400 |
| 2004 | -- | $150,400 |
Find assessor info on the county website
Monthly payment
Est. payment
Payment breakdown
Explore the cost of this home by adjusting the details. Changes won't be saved.Climate risks
Neighborhood: 28791
Nearby schools
GreatSchools rating
- 9/10Hendersonville ElementaryGrades: K-5Distance: 4.1 mi
- 7/10Rugby MiddleGrades: 6-8Distance: 1.2 mi
- 8/10West Henderson HighGrades: 9-12Distance: 1.3 mi
Schools provided by the listing agent
- Elementary: Etowah
- Middle: Rugby
- High: West Henderson
Source: Canopy MLS as distributed by MLS GRID. This data may not be complete. We recommend contacting the local school district to confirm school assignments for this home.
- $666,1004 bd4 ba6.1k sqft110 Arthur Ln, Hendersonville, NC 28791Off Market
- $480,7003 bd3 ba2.3k sqft103 Sir Galahad Dr, Hendersonville, NC 28791Off Market
- $18,5003 bd3 ba1.4k sqft103 Arthur Ln, Hendersonville, NC 28791Sold
- $961,4004 bd4 ba2.9k sqft297 Rugby Rd, Hendersonville, NC 28791Off Market
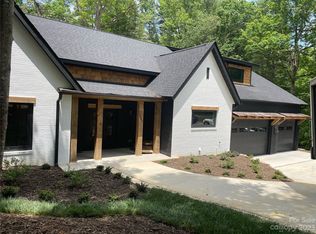
- $343,6003 bd2 ba1.4k sqft291 S Rugby Rd, Hendersonville, NC 28791Off Market
- $415,0003 bd3 ba2.1k sqft109 Arthur Ln, Hendersonville, NC 28791Sold
- $415,0003 bd3 ba2.2k sqft109 Arthur Ln #3, Hendersonville, NC 28791Sold
- $341,4772 bd2 ba1.6k sqft116 Arthur Ln, Hendersonville, NC 28791Sold
A local agent can set up tours, give advice and negotiate with sellers.
Similar homes
- $489,0003 bd3 ba2.3k sqft525 Carson Dr, Hendersonville, NC 28791For Sale

 MLS ID #4409464, Suzanne Beckmann, Howard Hanna Beverly-Hanks. Canopy MLS as distributed by MLS GRID
 - $325,0003 bd2 ba1.6k sqft40 Sycamore Cir, Hendersonville, NC 28791For Sale
 MLS ID #4409453, Amy Pointer, Keller Williams Professionals. Canopy MLS as distributed by MLS GRID
 - $445,0003 bd2 ba2.6k sqft936 Toxaway Dr, Hendersonville, NC 28791For Sale
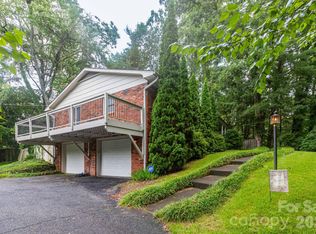 MLS ID #4399122, Andy Gilbert, Cool Mountain Realty. Canopy MLS as distributed by MLS GRID
 - $409,9003 bd3 ba2k sqft98 Limberlost Dr, Hendersonville, NC 28739For Sale
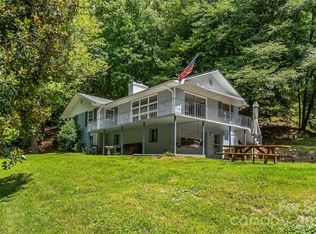 MLS ID #4376347, Amy Pointer, Keller Williams Professionals. Canopy MLS as distributed by MLS GRID
 - $475,0003 bd3 ba1.4k sqft913 Dorothy St, Hendersonville, NC 28791For SaleMLS ID #4354861, Carrie Chandler, Keller Williams Mtn Partners, LLC. Canopy MLS as distributed by MLS GRID
- $455,0003 bd2 ba1.6k sqft55 Greenwood Acres Dr, Mills River, NC 28759For SaleMLS ID #4411489, Amanda Simpkins, Coldwell Banker Advantage. Canopy MLS as distributed by MLS GRID
- $520,0003 bd3 ba2.4k sqft142 Whisperwood Dr #19, Hendersonville, NC 28791For SaleMLS ID #4396470, Aaron Chapman, Nexus Realty LLC. Canopy MLS as distributed by MLS GRID
- $535,0003 bd3 ba2.1k sqft208 Applecross Ln, Hendersonville, NC 28791For SaleMLS ID #4381459, Robin Dampier, Robin Dampier. Canopy MLS as distributed by MLS GRID
- $395,0003 bd2 ba1.8k sqft417 Glover St, Hendersonville, NC 28792For SaleMLS ID #4404033, Shannel Webster, Nest Realty Asheville. Canopy MLS as distributed by MLS GRID
- $410,0003 bd2 ba1.2k sqft458 Beach Dr, Hendersonville, NC 28792For SaleMLS ID #4379104, Sheila Moses, Lifestyle International Realty. Canopy MLS as distributed by MLS GRID
- $339,9003 bd2 ba1.4k sqft210 Leigh Anne Ln, Horse Shoe, NC 28742For SaleMLS ID #4411081, Tyler Greer, Keller Williams Mtn Partners, LLC. Canopy MLS as distributed by MLS GRID
- $399,9993 bd2 ba1.8k sqft376 School Rd E, Asheville, NC 28803For SaleMLS ID #4407081, Bradley Thomas, NextHome Partners. Canopy MLS as distributed by MLS GRID
- $399,5003 bd2 ba1.2k sqft932 Monte Vista Rd, Candler, NC 28715For SaleMLS ID #4408445, David Miller, Better Homes and Gardens Real Estate Heritage. Canopy MLS as distributed by MLS GRID
- $446,9994 bd2 ba1.9k sqft659 Salisbury Rd, Hendersonville, NC 28792For SaleMLS ID #4375304, Kevin Bondarenko, EXP Realty LLC. Canopy MLS as distributed by MLS GRID
- $399,5002 bd2 ba1.1k sqft110 Chariton Ave, Hendersonville, NC 28739For SaleMLS ID #4369090, Wendy Morris, George Real Estate Group Inc. Canopy MLS as distributed by MLS GRID
- $442,0003 bd3 ba1.7k sqft110 Southwick Ct, Fletcher, NC 28732For SaleMLS ID #4373836, Jonathan Gonzalez, NextHome Partners. Canopy MLS as distributed by MLS GRID
- $379,9003 bd2 ba1.6k sqft10 Eagle Dr, Hendersonville, NC 28792For SaleMLS ID #4365502, Mary Helen Letterle, EXP Realty LLC. Canopy MLS as distributed by MLS GRID
- $399,9003 bd3 ba2k sqft28 Foxberry Dr, Arden, NC 28704For SaleMLS ID #4310147, Randall Blankenship, Corcoran HM Properties. Canopy MLS as distributed by MLS GRID
- $367,0002 bd3 ba1.9k sqft3311 Sandy Dr #1, Hendersonville, NC 28792For SaleMLS ID #4406829, Will Moody, Looking Glass Realty AVL LLC. Canopy MLS as distributed by MLS GRID
- $515,0004 bd3 ba1.8k sqft47 Royal Oaks Rd, Arden, NC 28704For SaleMLS ID #4411047, Stacy Brown, Asheville Realty Group. Canopy MLS as distributed by MLS GRID
