Turnkey 3-bedroom, 2.5-bath maintenance-free townhome located in Qualla Village within the gated community of Connestee Falls. This light-filled home features vaulted ceilings in the spacious great room and a dramatic floor-to-ceiling rock gas fireplace, creating a warm and inviting focal point. The open floor plan is ideal for both everyday living and entertaining. The oversized primary suite offers a spacious retreat with a large walk-in closet, while abundant windows throughout the home provide plenty of natural light. The lower level includes two additional bedrooms and a full bath, offering privacy and comfort for family and guests. Outdoor living is equally inviting with an oversized screened porch on the front of the home and an open rear deck that is perfect for grilling and enjoying the peaceful mountain setting. New roof December 2025. A two-car garage provides additional storage and convenience. Exterior scheduled maintenance is handled by the Qualla Village POA, allowing for easy, low-maintenance living. Being offered completely turnkey, this home is truly move-in ready—all you need to bring is your toothbrush! Whether you're looking for a full-time residence, mountain getaway, or investment opportunity, this exceptional Connestee Falls townhome is ready to enjoy. Connestee Falls is located in Western North Carolina and offers 4 mountain lakes, 18 hole championship golf course, over 20 miles of hiking trails, brand new state of the art wellness center, 26,000 square foot clubhouse and more! First time buyer to Connestee Falls pays a one time amenity reserve fee of $14,000 at closing.
Active
$449,000
2641 Connestee Trl, Brevard, NC 28712
3beds
1,659sqft
Townhouse
Built in 2001
0.05 Acres Lot
$438,700 Zestimate®
$271/sqft
$552/mo HOA
What's special
Open floor planLarge walk-in closetOversized primary suite
- 107 days
- 267
- 14
Zillow last checked:
Listing updated:
Listed by:
Sarah Hysong sarah@connesteefallshomes.com,
Connestee Falls Realty,
Lynda Hysong,
Connestee Falls Realty
Source: Canopy MLS as distributed by MLS GRID,MLS#: 4398085
Facts & features
Interior
Bedrooms & bathrooms
- Bedrooms: 3
- Bathrooms: 3
- Full bathrooms: 2
- 1/2 bathrooms: 1
- Main level bedrooms: 1
Primary bedroom
- Level: Main
Bedroom s
- Level: Basement
Laundry
- Level: Main
Heating
- Central, Heat Pump
Cooling
- Ceiling Fan(s), Central Air
Appliances
- Included: Dishwasher, Dryer, Electric Cooktop, Electric Oven, Electric Water Heater, Microwave, Refrigerator, Washer, Washer/Dryer
- Laundry: Laundry Room, Main Level
Features
- Flooring: Carpet, Tile, Wood
- Basement: Finished
- Fireplace features: Gas
Interior area
- Total structure area: 1,019
- Total interior livable area: 1,659 sqft
- Finished area above ground: 1,019
- Finished area below ground: 640
Property
Parking
- Total spaces: 2
- Parking features: Driveway, Attached Garage, Garage on Main Level
- Attached garage spaces: 2
- Has uncovered spaces: Yes
Features
- Levels: Two
- Stories: 2
- Entry location: Basement
- Patio & porch: Deck, Rear Porch, Screened
- Pool features: Community
Lot
- Size: 0.05 Acres
Details
- Parcel number: 8582180054000
- Zoning: None
- Special conditions: Standard
Construction
Type & style
- Home type: Townhouse
- Property subtype: Townhouse
Materials
- Vinyl
Condition
- New construction: No
- Year built: 2001
Utilities & green energy
- Sewer: Private Sewer
- Water: Community Well
- Utilities for property: Underground Power Lines, Underground Utilities
Community & HOA
Community
- Features: Boat Storage, Clubhouse, Dog Park, Fitness Center, Game Court, Gated, Golf, Lake Access, Picnic Area, Playground, Pond, Putting Green, Recreation Area, RV Storage, Sport Court, Tennis Court(s), Walking Trails
- Subdivision: Connestee Falls
HOA
- Has HOA: Yes
- HOA fee: $4,229 annually
- HOA name: CFPOA
- HOA phone: 828-885-2001
- Second HOA fee: $2,400 annually
- Second HOA name: Qualla Villiage
Location
- Region: Brevard
- Elevation: 2000 Feet
Financial & listing details
- Price per square foot: $271/sqft
- Tax assessed value: $412,700
- Annual tax amount: $1,983
- Date on market: 6/26/2026
- Cumulative days on market: 108 days
- Road surface type: Concrete, Paved
Estimated market value
$438,700
$417,000 - $461,000
$2,317/mo
Price history
| Date | Event | Price |
|---|---|---|
| 6/26/2026 | Listed for sale | $449,000+114.8%$271/sqft |
Source:  Canopy MLS as distributed by MLS GRID #4398085 Report a problem Canopy MLS as distributed by MLS GRID #4398085 Report a problem | ||
| 12/13/2004 | Sold | $209,000$126/sqft |
Source: Agent Provided Report a problem | ||
Public tax history
| Year | Property taxes | Tax assessment |
|---|---|---|
| 2025 | $1,983 +16.3% | $412,700 +59.4% |
| 2024 | $1,705 | $258,950 |
| 2023 | $1,705 | $258,950 |
| 2022 | $1,705 +0.8% | $258,950 |
| 2021 | $1,692 +29.5% | $258,950 +38% |
| 2020 | $1,306 +0.7% | $187,690 |
| 2019 | $1,297 +16.3% | $187,690 |
| 2018 | $1,115 +1.1% | $187,690 |
| 2017 | $1,103 | $187,690 |
| 2016 | $1,103 -8.5% | $187,690 -28.9% |
| 2015 | $1,206 | $264,060 |
| 2014 | $1,206 | $264,060 -2.3% |
| 2013 | -- | $270,300 |
| 2012 | -- | $270,300 |
| 2011 | -- | $270,300 |
| 2010 | -- | $270,300 |
Find assessor info on the county website
Monthly payment
Est. payment
Payment breakdown
Explore the cost of this home by adjusting the details. Changes won't be saved.Climate risks
Neighborhood: 28712
Nearby schools
Schools provided by the listing agent
- Elementary: Brevard
- Middle: Brevard
- High: Brevard
Source: Canopy MLS as distributed by MLS GRID. This data may not be complete. We recommend contacting the local school district to confirm school assignments for this home.
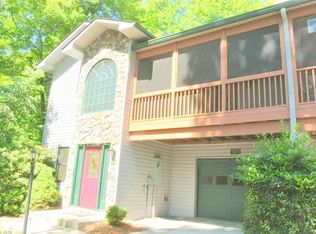


Similar homes
- $489,0003 bd2 ba1.8k sqft2698 Connestee Trl, Brevard, NC 28712For Sale

 MLS ID #4371714, Shay Dalton, Greystone Property Group. Canopy MLS as distributed by MLS GRID
 - $399,9003 bd3 ba1.7k sqftQualla Village, Brevard, NC 28712For Sale
 MLS ID #4404747, Al Strickland, RE/MAX Land of the Waterfalls. Canopy MLS as distributed by MLS GRID
 - $574,9003 bd3 ba2.2k sqftQualla Village, Brevard, NC 28712For Sale
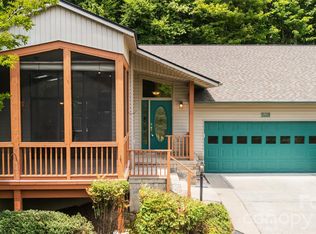 MLS ID #4384643, Jennifer Merrell, RE/MAX Land of the Waterfalls. Canopy MLS as distributed by MLS GRID
 - $425,0002 bd3 ba1.8k sqft71 N Setsi Ln, Brevard, NC 28712For Sale
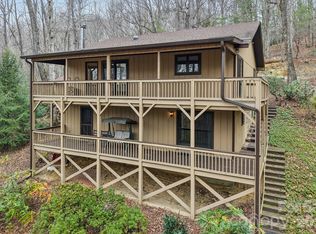 MLS ID #4345276, Amanda Jennings Gravley, Fisher Realty,Sapphire/Toxaway. Canopy MLS as distributed by MLS GRID
 - $439,0003 bd2 ba2.1k sqft177 Country Rd, Brevard, NC 28712For SaleMLS ID #4331817, Nolan Riess, Connestee Falls Realty. Canopy MLS as distributed by MLS GRID
- $499,0003 bd2 ba1.7k sqft542 Soquili Dr, Brevard, NC 28712For SaleMLS ID #4412344, Caterina Nickerson, Looking Glass Realty. Canopy MLS as distributed by MLS GRID
- $495,0003 bd2 ba1.4k sqft59 Small Town Trl, Brevard, NC 28712For SaleMLS ID #4399123, Alice Lance, BluAxis Realty. Canopy MLS as distributed by MLS GRID
- $429,0003 bd2 ba1.7k sqft356 Pleasant Hill Dr, Brevard, NC 28712For SaleMLS ID #4354841, Hunter Reese, Petit Properties Inc. Canopy MLS as distributed by MLS GRID
- $499,0003 bd3 ba1.8k sqft106 Holly Ln, Brevard, NC 28712For SaleMLS ID #4420043, Jeremy Purcell, Sandra Purcell & Associates. Canopy MLS as distributed by MLS GRID
- $495,0003 bd2 ba1.6k sqft945 N Country Club Rd, Brevard, NC 28712For SaleMLS ID #4374960, Cherie Goldsmith, Homestead Realty. Canopy MLS as distributed by MLS GRID
- $475,0003 bd3 ba1.8k sqft84 Poplar St, Brevard, NC 28712For SaleMLS ID #4403421, Amy Fisher, Fisher Realty - 10 Park Place. Canopy MLS as distributed by MLS GRID
- $429,0002 bd2 ba1.2k sqft264 Tinequa Dr, Brevard, NC 28712For SaleMLS ID #4403505, DJ Golden, Connestee Falls Realty. Canopy MLS as distributed by MLS GRID
- $599,0003 bd4 ba1.8k sqft154 Hondah Blvd, Brevard, NC 28712For SaleMLS ID #4401887, John Tinsley, Tinsley's Land and Home Inc.. Canopy MLS as distributed by MLS GRID
- $599,0003 bd3 ba1.9k sqft3814 Connestee Trl, Brevard, NC 28712For SaleMLS ID #4355800, Sarah Hysong, Connestee Falls Realty. Canopy MLS as distributed by MLS GRID
- $450,0003 bd2 ba1.2k sqft979 Greenville Hwy, Brevard, NC 28712For SaleMLS ID #4338067, September Ferguson Fisher, Fisher Realty - 10 Park Place. Canopy MLS as distributed by MLS GRID
- $418,0002 bd2 ba1.2k sqft298 Tinequa Dr, Brevard, NC 28712For SaleMLS ID #4407943, Nick Huscroft, Chosen Realty of NC LLC. Canopy MLS as distributed by MLS GRID
- $619,0003 bd2 ba2.2k sqft31 Udvawadulisi Ct, Brevard, NC 28712For SaleMLS ID #4365702, Jordan Clark, Looking Glass Realty, Connestee Falls. Canopy MLS as distributed by MLS GRID
- $389,0003 bd2 ba1.4k sqft125 Round Mountain Rd, Brevard, NC 28712For SaleMLS ID #4391140, Shana Huggins, Lake Toxaway Co.. Canopy MLS as distributed by MLS GRID
- $485,0004 bd3 ba1.9k sqft100 Kilpatrick St, Brevard, NC 28712For SaleMLS ID #4382761, Lisa Presnell, Looking Glass Realty. Canopy MLS as distributed by MLS GRID
- $470,0002 bd2 ba1.5k sqft61 Autumn Glen Ct, Brevard, NC 28712For SaleMLS ID #4420624, Caterina Nickerson, Looking Glass Realty. Canopy MLS as distributed by MLS GRID
