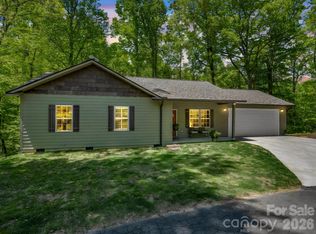
Experience the ultimate in one-level living with this charming Craftsman-style home, perfectly situated in a vibrant downtown location that combines small-town charm with modern luxury. Designed for effortless, easy access, this residence offers a seamless flow and functionality. This two bedroom home offers two oversized bedrooms and bathrooms perfect for relaxing in luxury. Discover the perfect balance of urban convenience and neighborhood charm in this ideally situated home. Located in Deerlake Village, a highly walkable community, you’ll enjoy the ease of leaving the car behind as you stroll to nearby parks, local boutiques, and restaurants.
Active
Price cut: $10K (7/8)
$485,000
276 Cambridge Dr, Brevard, NC 28712
2beds
1,382sqft
:
Get pre-qualified$2,912/mo
Single Family Residence
Built in 1998
0.23 Acres Lot
$468,100 Zestimate®
$351/sqft
$67/mo HOA
What's special
One-level livingCharming craftsman-style homeTwo oversized bedroomsSeamless flow and functionality
- 139 days |
- 680 |
- 33 |
Zillow last checked:
Listing updated:
Listed by:
Katie Conley katie@lookingglassrealty.com,
Looking Glass Realty, Connestee Falls
Source: Canopy MLS as distributed by MLS GRID,MLS#: 4355184
Facts & features
Interior
Bedrooms & bathrooms
- Bedrooms: 2
- Bathrooms: 2
- Full bathrooms: 2
- Main level bedrooms: 2
Primary bedroom
- Level: Main
Bedroom s
- Level: Main
Bathroom full
- Level: Main
Bathroom full
- Level: Main
Dining area
- Level: Main
Kitchen
- Level: Main
Living room
- Level: Main
Heating
- Central
Cooling
- Central Air
Appliances
- Included: Dishwasher, Electric Range, Microwave, Oven
- Laundry: In Garage
Features
- Has basement: No
Interior area
- Total structure area: 1,382
- Total interior livable area: 1,382 sqft
- Finished area above ground: 1,382
- Finished area below ground: 0
Video & virtual tour
Property
Parking
- Total spaces: 2
- Parking features: Driveway, Attached Garage, Garage on Main Level
- Attached garage spaces: 2
- Has uncovered spaces: Yes
Features
- Levels: One
- Stories: 1
- Patio & porch: Covered, Enclosed, Front Porch
Lot
- Size: 0.23 Acres
Details
- Parcel number: 8586766117000
- Zoning: R1
- Special conditions: Standard
Construction
Type & style
- Home type: SingleFamily
- Architectural style: Arts and Crafts
- Property subtype: Single Family Residence
Materials
- Vinyl
- Foundation: Slab
- Roof: Wood
Condition
- New construction: No
- Year built: 1998
Utilities & green energy
- Sewer: Public Sewer
- Water: City
Community & HOA
Community
- Subdivision: Deerlake Village
HOA
- Has HOA: Yes
- HOA fee: $800 annually
Location
- Region: Brevard
- Elevation: 2000 Feet
Financial & listing details
- Price per square foot: $351/sqft
- Tax assessed value: $440,070
- Annual tax amount: $1,763
- Date on market: 3/9/2026
- Cumulative days on market: 253 days
- Listing terms: Cash,Conventional
- Road surface type: Concrete, Paved
Estimated market value
$468,100
$445,000 - $492,000
$2,108/mo
Price history
| Date | Event | Price |
|---|---|---|
| 7/8/2026 | Price change | $485,000-2%$351/sqft |
Source:  Canopy MLS as distributed by MLS GRID #4355184 Report a problem Canopy MLS as distributed by MLS GRID #4355184 Report a problem | ||
| 5/2/2026 | Price change | $495,000-2%$358/sqft |
Source: Canopy MLS as distributed by MLS GRID #4355184 Report a problem | ||
| 3/9/2026 | Listed for sale | $505,000-3.8%$365/sqft |
Source: Canopy MLS as distributed by MLS GRID #4355184 Report a problem | ||
| 2/11/2026 | Listing removed | $525,000$380/sqft |
Source: Canopy MLS as distributed by MLS GRID #4313645 Report a problem | ||
| 10/20/2025 | Listed for sale | $525,000+81%$380/sqft |
Source: Canopy MLS as distributed by MLS GRID #4313645 Report a problem | ||
| 8/29/2016 | Sold | $290,000+31.8%$210/sqft |
Source: Public Record Report a problem | ||
| 2/22/2012 | Sold | $220,000$159/sqft |
Source: Public Record Report a problem | ||
Public tax history
| Year | Property taxes | Tax assessment |
|---|---|---|
| 2024 | $1,763 | $292,240 |
| 2023 | $1,763 | $292,240 |
| 2022 | $1,763 | $292,240 |
| 2021 | $1,763 -32% | $292,240 +29.1% |
| 2020 | $2,595 +80.2% | $226,400 |
| 2019 | $1,440 -37.7% | $226,400 |
| 2018 | $2,312 +1.5% | $226,400 +2.4% |
| 2017 | $2,278 | $221,030 |
| 2016 | $2,278 | $221,030 -5.6% |
| 2015 | -- | $234,190 |
| 2014 | -- | $234,190 -10.9% |
| 2013 | -- | $262,720 |
| 2012 | -- | $262,720 |
| 2011 | -- | $262,720 |
| 2010 | -- | $262,720 |
Find assessor info on the county website
Monthly payment
Est. payment
Payment breakdown
Explore the cost of this home by adjusting the details. Changes won't be saved.Climate risks
Neighborhood: 28712
Nearby schools
GreatSchools rating
- NATCS Online Learning PathGrades: K-12Distance: 1.2 mi
- 7/10Brevard MiddleGrades: 6-8Distance: 0.2 mi
- $536,0002 bd2 ba1.7k sqft288 Cambridge Dr, Brevard, NC 28712Off Market

- $485,0002 bd2 ba1.6k sqft268 Cambridge Dr, Brevard, NC 28712Sold
- $548,9002 bd2 ba1.7k sqft232 Cambridge Dr, Brevard, NC 28712Off Market
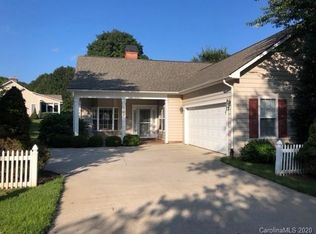
- $629,0002 bd2 ba-- sqft302 Cambridge Dr, Brevard, NC 28712For Sale
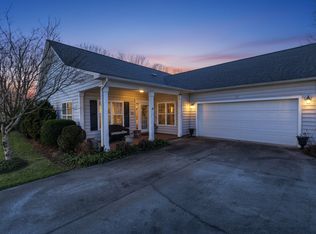
- $592,0003 bd2 ba1.9k sqft297 Cambridge Dr, Brevard, NC 28712Off Market
- $552,0002 bd3 ba1.9k sqft275 Cambridge Dr, Brevard, NC 28712Off Market
- $554,4003 bd2 ba1.9k sqft218 Cambridge Dr, Brevard, NC 28712Off Market
- $518,5002 bd2 ba1.9k sqft310 Cambridge Dr, Brevard, NC 28712Sold
A local agent can set up tours, give advice and negotiate with sellers.
Similar homes
- $420,0002 bd2 ba1.5k sqft323 Burrell Mountain Rd, Brevard, NC 28712For Sale

 MLS ID #4379467, Jason Shepherd, Looking Glass Realty. Canopy MLS as distributed by MLS GRID
 - $600,0003 bd2 ba1.8k sqft180 Fisher Rd, Brevard, NC 28712For Sale
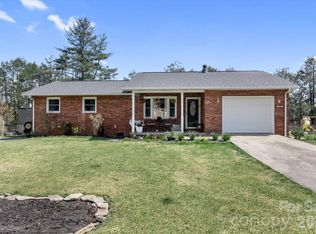 MLS ID #4365104, Amy Fisher, Fisher Realty - 10 Park Place. Canopy MLS as distributed by MLS GRID
 - $370,0002 bd2 ba1k sqft182 Resada Dr, Brevard, NC 28712For Sale
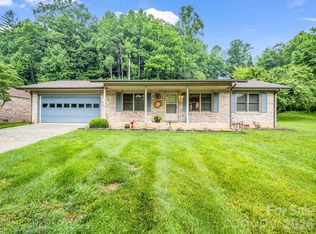 MLS ID #4390799, Theresa Hutchins, BluAxis Realty. Canopy MLS as distributed by MLS GRID
 - $429,0003 bd2 ba1.2k sqft135 Half Moon Ln, Brevard, NC 28712For Sale
 MLS ID #4378080, Heather Scott, H Scott & Associates. Canopy MLS as distributed by MLS GRID
 - $425,0003 bd2 ba1.4k sqft125 Round Mountain Rd, Brevard, NC 28712For SaleMLS ID #4391140, Shana Huggins, Lake Toxaway Co.. Canopy MLS as distributed by MLS GRID
- $395,0002 bd2 ba1.5k sqft53 Honeysuckle Ridge Rd, Pisgah Forest, NC 28768For SaleMLS ID #4400787, Alex Ivers, Looking Glass Realty. Canopy MLS as distributed by MLS GRID
- $495,0004 bd2 ba1.8k sqft73 Crescent Dr, Pisgah Forest, NC 28768For SaleMLS ID #4382489, Christy Voso, Petit Properties Inc. Canopy MLS as distributed by MLS GRID
- $497,0003 bd2 ba1.9k sqft387 Crystal Creek Dr, Pisgah Forest, NC 28768For SaleMLS ID #4373550, Jason Shepherd, Looking Glass Realty. Canopy MLS as distributed by MLS GRID
- $500,0002 bd2 ba1.8k sqft30 Kanuga Heights Ln, Hendersonville, NC 28739For SaleMLS ID #4378922, Christopher Battista, Howard Hanna Beverly-Hanks. Canopy MLS as distributed by MLS GRID
- $369,0002 bd2 ba1.1k sqft45 Lakeside Villas Dr, Brevard, NC 28712For SaleMLS ID #4358376, Jake Tibstra, Looking Glass Realty, Connestee Falls. Canopy MLS as distributed by MLS GRID
- $429,9003 bd2 ba1.5k sqft119 E Meadow Ln, Horse Shoe, NC 28742For SaleMLS ID #4401605, Tyler Greer, Keller Williams Mtn Partners, LLC. Canopy MLS as distributed by MLS GRID
- $529,0003 bd3 ba1.8k sqft679 Solomon Jones Rd, Cedar Mountain, NC 28718For SaleMLS ID #4386491, Jake Tibstra, Looking Glass Realty, Connestee Falls. Canopy MLS as distributed by MLS GRID
- $450,0003 bd2 ba1.4k sqft127 Cairens Ridge Dr, Mills River, NC 28759For SaleMLS ID #4380614, Tyler Lynch, Looking Glass Realty, Hendersonville. Canopy MLS as distributed by MLS GRID
- $525,0003 bd3 ba1.6k sqft133 Asher Ln, Etowah, NC 28729For SaleMLS ID #4383530, Chrystal Anthony, Howard Hanna Beverly-Hanks. Canopy MLS as distributed by MLS GRID
- $394,0002 bd2 ba1.2k sqftCarver Street Commons, Brevard, NC 28712For SaleMLS ID #4355393, Billy Harris, Howard Hanna Beverly-Hanks Brevard South. Canopy MLS as distributed by MLS GRID
- $459,9003 bd2 ba1.6k sqft51 Hermit Springs Trl, Hendersonville, NC 28739For SaleMLS ID #4394272, Tyler Greer, Keller Williams Mtn Partners, LLC. Canopy MLS as distributed by MLS GRID
- $415,0003 bd2 ba1.3k sqft143 Carver St #1, Brevard, NC 28712New ConstructionMLS ID #4376106, Billy Harris, Howard Hanna Beverly-Hanks Brevard South. Canopy MLS as distributed by MLS GRID
- $380,0002 bd2 ba1.2k sqft143 Carver St #7, Brevard, NC 28712New ConstructionMLS ID #4355823, Billy Harris, Howard Hanna Beverly-Hanks Brevard South. Canopy MLS as distributed by MLS GRID
- $474,9003 bd2 ba1.8k sqft97 Paul Holland Rd, Canton, NC 28716For SaleMLS ID #4382350, Savannah Pope, Coldwell Banker Advantage. Canopy MLS as distributed by MLS GRID
- $429,0002 bd2 ba1k sqft64 Drexel Rd, Hendersonville, NC 28739For SaleMLS ID #4383841, June Andrews, Howard Hanna Beverly-Hanks. Canopy MLS as distributed by MLS GRID
