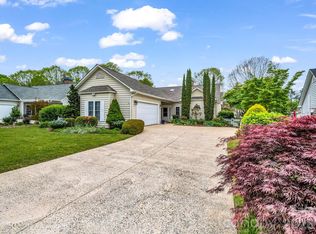
This bright and well maintained home is in the desirable Deerlake Community- located right on the park near the Gazebo. The location is convenient and offers privacy, an outdoor gathering place and walking area. This 2 bedroom, 2 bath home features an open floor plan, eat-in kitchen, covered screened porch (or sunroom), and a office that could be used for guest quarters. There is an oversized 2-car garage with sealed floor and lots of attic space overhead. An extra refrigerator and freezer in the garage remain with the house as well as BBQ grill. Gas log fireplace in living room plus gas stovetop and water heater (replaced in 2021). Granite countertops installed in 2020. New refrigerator, dishwasher and disposal all replaced between March '25-Jan '26. Large utility room/pantry with shelving. Tile floors. New radiant heat in master bath and newly tiled shower and new glass door. County records show1800 sq.ft. heated space. Twilight photo is
Ai edited.
For sale
Price cut: $10K (6/22)
$629,000
302 Cambridge Drive, Brevard, NC 28712
2beds
--sqft
:
Get pre-qualified$3,761/mo
Single Family Residence
Built in 1998
8,450 Square Feet Lot
$607,300 Zestimate®
$--/sqft
$72/mo HOA
What's special
Eat-in kitchenOpen floor planGas stovetopBbq grillTile floors
- 172 days |
- 218 |
- 5 |
Zillow last checked:
Listing updated:
Listed by:
Kathryn Balistreri,
Balistreri Realty
Source: HCMLS,MLS#: 1002362Originating MLS: Highlands Cashiers Board of Realtors
Facts & features
Interior
Bedrooms & bathrooms
- Bedrooms: 2
- Bathrooms: 2
- Full bathrooms: 2
Primary bedroom
- Level: Main
Bedroom 2
- Level: Main
Primary bathroom
- Level: Main
Bathroom 2
- Level: Main
Dining room
- Level: Main
Kitchen
- Level: Main
Laundry
- Level: Main
Living room
- Level: Main
Heating
- Gas, Heat Pump
Cooling
- Central Air
Appliances
- Included: Dryer, Dishwasher, Exhaust Fan, Disposal, Gas Water Heater, Refrigerator, Washer
- Laundry: Main Level
Features
- Breakfast Bar, Ceiling Fan(s), Chandelier, Separate/Formal Dining Room, Eat-in Kitchen, Granite Counters, His and Hers Closets, Multiple Closets, Open Floorplan, Pantry, Recessed Lighting, Storage, Soaking Tub, Walk-In Closet(s)
- Flooring: Tile
- Basement: Concrete
- Number of fireplaces: 1
- Fireplace features: Gas Log, Living Room
Interior area
- Living area range: 1501-2000 Square Feet
Video & virtual tour
Property
Parking
- Total spaces: 2
- Parking features: Attached, Driveway, Garage Faces Front, Garage
- Garage spaces: 2
Features
- Levels: One
- Stories: 1
- Patio & porch: Rear Porch, Front Porch, Screened
- Exterior features: None
- Pool features: Association, Community
- Has view: Yes
- View description: Park/Greenbelt
- Waterfront features: None
- Body of water: Deerlake
Lot
- Size: 8,450 Square Feet
- Features: Back Yard, Landscaped, Other, Few Trees, Flat
- Topography: Level
Details
- Parcel number: 8586767209000
- Zoning description: Residential
Construction
Type & style
- Home type: SingleFamily
- Architectural style: Cottage
- Property subtype: Single Family Residence
Materials
- Vinyl Siding
- Roof: Shingle
Condition
- New construction: No
- Year built: 1998
Utilities & green energy
- Sewer: Public Sewer
- Water: Public
- Utilities for property: Cable Available, Electricity Connected, High Speed Internet Available, Water Connected
Community & HOA
Community
- Features: Clubhouse, Lake, Park, Pickleball, Pool
- Subdivision: Deerlake Village
HOA
- Has HOA: Yes
- Amenities included: Clubhouse, Picnic Area, Pickleball, Park, Pool, Trail(s)
- HOA fee: $860 annually
- HOA name: Deerlake Village
Location
- Region: Brevard
Financial & listing details
- Tax assessed value: $336,700
- Annual tax amount: $1,992
- Date on market: 2/2/2026
- Cumulative days on market: 172 days
- Road surface type: Paved
Estimated market value
$607,300
$577,000 - $638,000
$2,095/mo
Price history
| Date | Event | Price |
|---|---|---|
| 6/22/2026 | Price change | $629,000-1.6% |
Source: HCMLS #1002362 Report a problem | ||
| 3/9/2026 | Listed for sale | $639,000 |
Source: HCMLS #1002362 Report a problem | ||
| 2/16/2026 | Contingent | $639,000 |
Source: HCMLS #1002362 Report a problem | ||
| 2/2/2026 | Listed for sale | $639,000+214.8% |
Source: HCMLS #1002362 Report a problem | ||
| 3/9/1999 | Sold | $203,000 |
Source: Agent Provided Report a problem | ||
Public tax history
| Year | Property taxes | Tax assessment |
|---|---|---|
| 2024 | $1,760 | $336,700 |
| 2023 | $1,760 | $336,700 |
| 2022 | $1,760 | $336,700 |
| 2021 | $1,760 -36.7% | $336,700 +38.7% |
| 2020 | $2,782 +121.2% | $242,760 |
| 2019 | $1,258 -49.3% | $242,760 |
| 2018 | $2,479 +24.6% | $242,760 |
| 2017 | $1,989 | $242,760 |
| 2016 | $1,989 -5.4% | $242,760 -5.5% |
| 2015 | $2,103 | $257,010 |
| 2014 | $2,103 | $257,010 +1.1% |
| 2013 | -- | $254,120 |
| 2012 | -- | $254,120 |
| 2011 | -- | $254,120 |
| 2010 | -- | $254,120 |
Find assessor info on the county website
Monthly payment
Est. payment
Payment breakdown
Explore the cost of this home by adjusting the details. Changes won't be saved.Climate risks
Neighborhood: 28712
Nearby schools
GreatSchools rating
- NATCS Online Learning PathGrades: K-12Distance: 1.2 mi
- 7/10Brevard MiddleGrades: 6-8Distance: 0.2 mi
- $541,4002 bd2 ba1.7k sqft288 Cambridge Dr, Brevard, NC 28712Off Market

- $518,5002 bd2 ba1.9k sqft310 Cambridge Dr, Brevard, NC 28712Sold

- $596,6003 bd2 ba1.9k sqft297 Cambridge Dr, Brevard, NC 28712Off Market

- $485,0002 bd2 ba1.3k sqft276 Cambridge Dr, Brevard, NC 28712For Sale
- $529,0002 bd2 ba1.6k sqft322 Cambridge Dr, Brevard, NC 28712Off Market
- $557,1002 bd3 ba1.9k sqft275 Cambridge Dr, Brevard, NC 28712Off Market
- $485,0002 bd2 ba1.6k sqft268 Cambridge Dr, Brevard, NC 28712Sold
- $586,2002 bd2 ba1.9k sqft69 Canterbury Trce, Brevard, NC 28712Off Market
A local agent can set up tours, give advice and negotiate with sellers.
Similar homes
- $465,0003 bd2 ba1.5k sqft75 Hawthorne Dr, Brevard, NC 28712For Sale
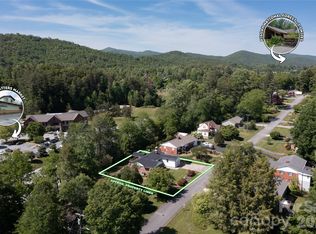
 MLS ID #4384254, Melissa Nowell, Fisher Realty - 10 Park Place. Canopy MLS as distributed by MLS GRID
 - $535,0002 bd2 ba1.5k sqft294 S Caldwell St, Brevard, NC 28712For Sale
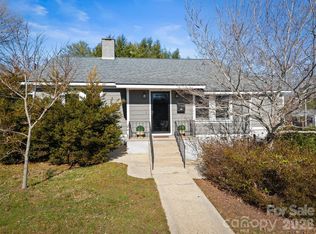 MLS ID #4352392, Robert Clay, Looking Glass Realty. Canopy MLS as distributed by MLS GRID
 - $615,0003 bd4 ba3.6k sqft29 Panther Ridge Rd, Brevard, NC 28712For Sale
 MLS ID #4380479, Sara Champion, Howard Hanna Beverly-Hanks Brevard Downtown. Canopy MLS as distributed by MLS GRID
 - $624,5003 bd2 ba2.4k sqft159 Country Creek Dr, Pickens, SC 29671For Sale
 MLS ID #20303361, Francine Powers, Southern Real Estate & Development. WUMLS
 - $349,9003 bd2 ba1.4k sqft571 Tsisqua Cir, Brevard, NC 28712For SaleMLS ID #4392481, Steven Owens, Keller Williams Biltmore Village. Canopy MLS as distributed by MLS GRID
- $555,0003 bd3 ba2.1k sqft299 Lookout Dr, Pisgah Forest, NC 28768For SaleMLS ID #4343254, Tyler Coon, EXP Realty LLC. Canopy MLS as distributed by MLS GRID
- $595,0003 bd2 ba2k sqft28 Windswept Ln, Travelers Rest, SC 29690For SaleMLS ID #338394, Brian Hurry, Coldwell Banker Caine Real Est. SAR as distributed by MLS GRID
- $625,0004 bd3 ba2.7k sqft15 Anders Camp Rd, Cleveland, SC 29635For SaleMLS ID #1595456, Bill Rhodes, BHHS C Dan Joyner - Midtown. Greater Greenville AOR
- $640,0003 bd4 ba2.4k sqft218 Brown Rd, Hendersonville, NC 28791For SaleMLS ID #4371847, Steven Owens, Keller Williams Biltmore Village. Canopy MLS as distributed by MLS GRID
- $369,5003 bd2 ba1.4k sqft195 Whitmire Rd, Brevard, NC 28712For SaleMLS ID #4328642, Berne Merriman, Looking Glass Realty. Canopy MLS as distributed by MLS GRID
- $539,9002 bd2 ba1.7k sqft178 Whetstone Gap Rd, Lake Toxaway, NC 28747For SaleMLS ID #4375389, Marty Jones, RE/MAX Summit Properties. Canopy MLS as distributed by MLS GRID
- $374,9002 bd2 ba1.5k sqft108 Easy St, Cedar Mountain, NC 28718For SaleMLS ID #4401846, Billy Joe McCoy, RE/MAX Land of the Waterfalls. Canopy MLS as distributed by MLS GRID
- $750,0005 bd5 ba3.6k sqft154 Broken Bow Run, Pickens, SC 29671For SaleMLS ID #338157, Britt Brandt, Real Home International. SAR as distributed by MLS GRID
- $789,0003 bd4 ba4.6k sqft45 Brown Bear Ridge Trl, Zirconia, NC 28790For SaleMLS ID #4405403, Monica Rousseau, Realty ONE Group Pivot Asheville. Canopy MLS as distributed by MLS GRID
- $589,0003 bd3 ba3k sqft2 Deep Notch Way, Travelers Rest, SC 29690For SaleMLS ID #1574457, Kristina Tarallo, LPT Realty, LLC.. Greater Greenville AOR
- $645,0002 bd4 ba2.4k sqft10 Warbler Dr, Fletcher, NC 28732For SaleMLS ID #4333400, Kandi Hendricks, Howard Hanna Beverly-Hanks. Canopy MLS as distributed by MLS GRID
- $575,0003 bd3 ba-- sqft14 Woodbine Dr, Cleveland, SC 29635For SaleMLS ID #20300786, Melissa Hall, Howard Hanna Allen Tate - Easley Powdersville. WUMLS
- $649,0002 bd2 ba-- sqft1917 West Christy Trail, Sapphire, NC 28774For SaleMLS ID #1002070, Sarah Strawn. HCMLS
- $569,0003 bd2 ba-- sqft68 Golden Mist Court, Sapphire, NC 28774For SaleMLS ID #1003356, Sarah Strawn. HCMLS
- $450,0003 bd2 ba-- sqft2109 Moorefield Memorial Hwy, Pickens, SC 29671For SaleMLS ID #20303995, Megan Thomas, Thomas Realty. WUMLS
