Looking for a secluded retreat surrounded by nature? Discover this one-of-a-kind property sitting on 2.24 acres nestled just off Scenic Hwy 11 between Table Rock State Park and Caesars Head State Park. Featuring a beautifully updated 3-bedroom, 2-bath 2400+/- square foot main home with a separate 420sqft Guest Cottage currently operating as a successful Airbnb, and an additional 240sqft detached Studio Spa complete with its own bathroom. This exceptional property offers endless possibilities for multi-generational living, rental income, home-based business, or the ultimate private retreat. A welcoming front porch invites you into the main home, where luxury vinyl plank flooring flows throughout the main living areas, complemented by tile flooring in the bathrooms and laundry room. The heart of the home is the inviting great room, highlighted by a stunning floor-to-ceiling stone wood-burning fireplace that creates a warm and inviting atmosphere. The great room opens seamlessly into the beautifully updated kitchen, featuring quartz countertops, decorative tile backsplash, farmhouse sink, large pantry, and stainless steel appliances, including a new refrigerator and dishwasher. The thoughtfully designed floor plan offers three spacious bedrooms, each featuring its own walk-in closet and private access to a porch, allowing everyone to enjoy the peaceful outdoor setting. The spacious primary suite includes dual walk-in closets and a luxurious ensuite bath with a custom tile shower, seamless glass door, and a freestanding soaking tub. Outdoor living is just as impressive with multiple porches, including a relaxing screened porch overlooking the natural surroundings and spectacular Mountain View from the fire pit. A peaceful creek winds through the property, creating the perfect setting for enjoying nature, entertaining family and friends, or simply unwinding after a long day. Whether you're searching for a full-time residence, a mountain getaway, or a property with outstanding income-producing potential, this unique offering delivers. With a Guest Cottage already operating as an Airbnb, a detached Studio Spa with its own bathroom, modern updates throughout, abundant outdoor living spaces, and an unbeatable location near Table Rock, Caesars Head, Victoria Vineyards, and Aunt Sue’s, this is a rare opportunity to own a truly versatile mountain retreat.
For sale
$624,500
159 Country Creek Dr, Pickens, SC 29671
3beds
2,450sqft
Single Family Residence
Built in 1988
2.24 Acres Lot
$598,100 Zestimate®
$255/sqft
$-- HOA
What's special
Multiple porchesWelcoming front porchFarmhouse sinkLarge pantryBeautifully updated kitchenStainless steel appliancesLuxurious ensuite bath
- 101 days
- 440
- 42
Zillow last checked:
Listing updated:
Listed by:
Francine Powers 864-350-4386,
Southern Real Estate & Development
Source: WUMLS,MLS#: 20303361 Originating MLS: Western Upstate Association of Realtors
Originating MLS: Western Upstate Association of RealtorsFacts & features
Interior
Bedrooms & bathrooms
- Bedrooms: 3
- Bathrooms: 2
- Full bathrooms: 2
- Main level bathrooms: 2
- Main level bedrooms: 3
Rooms
- Room types: Kitchen, Laundry, Living Room, Other, Workshop
Primary bedroom
- Dimensions: 15x12
Bedroom 2
- Dimensions: 11x11
Bedroom 3
- Dimensions: 11x11
Kitchen
- Dimensions: 12x12
Kitchen
- Features: Eat-in Kitchen
- Dimensions: 11x6
Laundry
- Dimensions: 15x8
Living room
- Dimensions: 17x14
Other
- Dimensions: 420sqft
Other
- Features: Other
- Dimensions: 240sqft
Pantry
- Dimensions: 15x6
Screened porch
- Dimensions: 15x7
Heating
- Central, Electric, Heat Pump
Cooling
- Central Air, Electric
Appliances
- Included: Dishwasher, Electric Oven, Electric Range, Electric Water Heater, Microwave, Refrigerator
- Laundry: Sink
Features
- Ceiling Fan(s), Dual Sinks, Fireplace, Granite Counters, Garden Tub/Roman Tub, Bath in Primary Bedroom, Main Level Primary, Other, See Remarks, Separate Shower, Walk-In Closet(s), Walk-In Shower, Second Kitchen, Workshop
- Flooring: Ceramic Tile, Luxury Vinyl, Luxury VinylPlank, Luxury VinylTile
- Doors: Storm Door(s)
- Windows: Insulated Windows, Tilt-In Windows, Vinyl
- Basement: None,Crawl Space
- Has fireplace: Yes
Interior area
- Total structure area: 2,450
- Total interior livable area: 2,450 sqft
Property
Parking
- Parking features: None, Driveway, Other
Accessibility
- Accessibility features: Low Threshold Shower
Features
- Levels: One
- Stories: 1
- Patio & porch: Deck, Front Porch, Porch, Screened
- Exterior features: Deck, Fence, Porch, Storm Windows/Doors
- Fencing: Yard Fenced
- Has view: Yes
- View description: Mountain(s)
Lot
- Size: 2.24 Acres
- Features: Gentle Sloping, Level, Not In Subdivision, Outside City Limits, Pasture, Stream/Creek, Sloped, Trees
Details
- Parcel number: 419700903524
Construction
Type & style
- Home type: SingleFamily
- Architectural style: Ranch
- Property subtype: Single Family Residence
Materials
- Wood Siding
- Foundation: Crawlspace, Slab
- Roof: Architectural,Shingle
Condition
- Year built: 1988
Utilities & green energy
- Sewer: Septic Tank
- Water: Private, Well
Community & HOA
HOA
- Has HOA: No
Location
- Region: Pickens
Financial & listing details
- Price per square foot: $255/sqft
- Tax assessed value: $400,000
- Annual tax amount: $1,791
- Date on market: 7/2/2026
- Cumulative days on market: 102 days
- Listing agreement: Exclusive Right To Sell
Estimated market value
$598,100
$568,000 - $628,000
$1,861/mo
Price history
| Date | Event | Price |
|---|---|---|
| 7/2/2026 | Listed for sale | $624,500+56.1%$255/sqft |
Source:  Greater Greenville AOR #1596654 Report a problem Greater Greenville AOR #1596654 Report a problem | ||
| 12/12/2023 | Sold | $400,000-4.8%$163/sqft |
Source:  SAR as distributed by MLS GRID #305660 Report a problem SAR as distributed by MLS GRID #305660 Report a problem | ||
| 11/9/2023 | Pending sale | $420,000$171/sqft |
Source: Greater Greenville AOR #1512353 Report a problem | ||
| 11/7/2023 | Listed for sale | $420,000-1.2%$171/sqft |
Source: Greater Greenville AOR #1512353 Report a problem | ||
| 10/25/2023 | Listing removed | -- |
Source: Greater Greenville AOR #1504876 Report a problem | ||
| 9/16/2023 | Pending sale | $425,000$173/sqft |
Source: Greater Greenville AOR #1504876 Report a problem | ||
| 8/3/2023 | Price change | $425,000-3.4%$173/sqft |
Source: Greater Greenville AOR #1504875 Report a problem | ||
| 5/30/2023 | Price change | $440,000-2.2%$180/sqft |
Source: Greater Greenville AOR #1497117 Report a problem | ||
| 4/26/2023 | Listed for sale | $450,000+354.5%$184/sqft |
Source: Greater Greenville AOR #1497117 Report a problem | ||
| 1/6/2022 | Sold | $99,000-24.8%$40/sqft |
Source: Public Record Report a problem | ||
| 7/28/2020 | Listing removed | -- |
Source: Auction.com Report a problem | ||
| 6/23/2020 | Listed for sale | -- |
Source: Auction.com Report a problem | ||
| 10/8/2019 | Listing removed | $131,614$54/sqft |
Source: Auction.com Report a problem | ||
| 10/7/2019 | Price change | $131,614$54/sqft |
Source: Auction.com Report a problem | ||
| 10/3/2019 | Listed for sale | -- |
Source: Auction.com Report a problem | ||
Public tax history
| Year | Property taxes | Tax assessment |
|---|---|---|
| 2025 | $1,791 -8.2% | $16,000 |
| 2024 | $1,951 -11% | $16,000 +76.2% |
| 2023 | $2,193 -0.6% | $9,080 |
| 2022 | $2,207 +247% | $9,080 +50.1% |
| 2021 | $636 -4.4% | $6,050 0% |
| 2020 | $666 | $6,052 +0% |
| 2019 | $666 -2.7% | $6,050 +2.4% |
| 2018 | $684 +2.3% | $5,910 |
| 2017 | $669 | $5,910 |
| 2015 | $669 +2.9% | $5,910 +12.8% |
| 2008 | $651 | $5,240 |
| 2007 | -- | $5,240 |
| 2006 | -- | $5,240 +25.6% |
| 2002 | -- | $4,171 |
Find assessor info on the county website
Monthly payment
Est. payment
Payment breakdown
Explore the cost of this home by adjusting the details. Changes won't be saved.Climate risks
Neighborhood: 29671
Nearby schools
Schools provided by the listing agent
- Elementary: Ambler Elem
- Middle: Pickens Middle
- High: Pickens High
Source: WUMLS. This data may not be complete. We recommend contacting the local school district to confirm school assignments for this home.
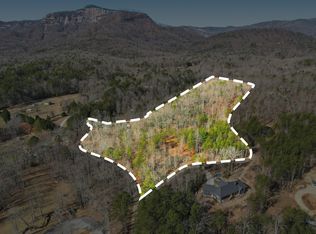
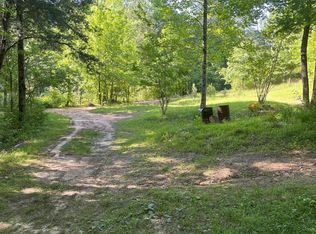
Similar homes
- $625,0004 bd3 ba3.1k sqft4251 Highway 11, Pickens, SC 29671For Sale
 MLS ID #1600012, Shannon Patteson, Real Broker Gvl, LLC. Greater Greenville AOR
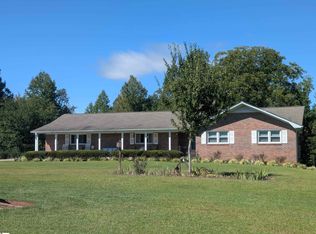
 - $525,0002 bd3 ba3.4k sqft780 Ambler School Rd, Pickens, SC 29671For Sale
 MLS ID #1605638, Jennifer Lassausaie, Haskett Realty. Greater Greenville AOR
 - $624,9994 bd2 ba2.2k sqft757 Belle Shoals Rd, Pickens, SC 29671For Sale
 MLS ID #20303775, Byron Wimphrie, Dunlap Team Real Estate. WUMLS
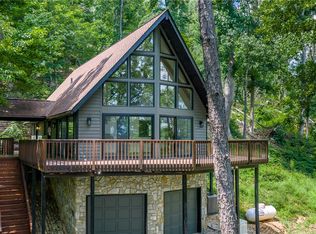
 - $550,0003 bd2 ba1.4k sqft805 Whispering Falls Dr, Pickens, SC 29671For Sale
 MLS ID #20304736, Samantha Lee, Keller Williams Seneca. WUMLS
