Welcome home to this stunning new-construction craftsman retreat nestled in the Blue Ridge foothills — where timber-frame artistry meets contemporary design in a package that is completely move-in ready. Every detail has been thoughtfully curated, from the soaring cedar beam entry porch with its board-and-batten façade to the warm stacked-stone fireplace anchoring an open, sun-drenched living room. The chef's kitchen delivers quartz countertops, custom white shaker cabinetry with matte black hardware, gray subway tile backsplash, and stylish rattan barstools beneath hand-blown glass pendant lights. The primary suite boasts a spa-caliber double-vanity bath with Calacatta marble counters, matte black fixtures, and tile flooring. Step outside to the custom fire pit lounge — your private gathering space under open skies. This home is the rare combination of craftsmanship, style, and immediate livability.
Includes one year home warranty through American Home Shield.
Active
Price cut: $14K (9/16)
$545,000
42 Summit Ave, Brevard, NC 28712
3beds
1,408sqft
Single Family Residence
Built in 2026
0.18 Acres Lot
$537,500 Zestimate®
$387/sqft
$-- HOA
What's special
Stylish rattan barstoolsWarm stacked-stone fireplaceHand-blown glass pendant lightsTimber-frame artistryCalacatta marble countersMatte black fixturesPrimary suite
- 49 days
- 543
- 41
Zillow last checked:
Listing updated:
Listed by:
Lizzie McGann 303-915-0617,
Howard Hanna Beverly-Hanks Brevard Downtown
Source: Canopy MLS as distributed by MLS GRID,MLS#: 4418916
Facts & features
Interior
Bedrooms & bathrooms
- Bedrooms: 3
- Bathrooms: 2
- Full bathrooms: 2
- Main level bedrooms: 3
Bedroom s
- Level: Main
Bedroom s
- Level: Main
Bedroom s
- Level: Main
Bathroom full
- Level: Main
Bathroom full
- Level: Main
Kitchen
- Level: Main
Living room
- Level: Main
Heating
- Natural Gas, Other
Cooling
- Central Air
Appliances
- Included: Dishwasher, Disposal, Electric Range, Microwave, Refrigerator
- Laundry: Main Level
Features
- Kitchen Island, Open Floorplan, Pantry
- Flooring: Tile, Wood
- Has basement: No
- Fireplace features: Gas Log, Living Room
Interior area
- Total structure area: 1,408
- Total interior livable area: 1,408 sqft
- Finished area above ground: 1,408
- Finished area below ground: 0
Property
Parking
- Total spaces: 2
- Parking features: Driveway
- Uncovered spaces: 2
Features
- Levels: One
- Stories: 1
- Patio & porch: Front Porch, Side Porch
- Exterior features: Fire Pit
Lot
- Size: 0.18 Acres
- Features: Level
Details
- Parcel number: 8586937521000
- Zoning: GR8
- Special conditions: Standard
Construction
Type & style
- Home type: SingleFamily
- Architectural style: Arts and Crafts,Contemporary,Modern
- Property subtype: Single Family Residence
Materials
- Fiber Cement
- Foundation: Crawl Space
Condition
- New construction: Yes
- Year built: 2026
Utilities & green energy
- Sewer: Public Sewer
- Water: City
Community & HOA
Community
- Subdivision: None
Location
- Region: Brevard
- Elevation: 2000 Feet
Financial & listing details
- Price per square foot: $387/sqft
- Tax assessed value: $366,240
- Date on market: 8/28/2026
- Cumulative days on market: 50 days
- Listing terms: Cash,Conventional
- Road surface type: Concrete, Paved
Estimated market value
$537,500
$511,000 - $564,000
$2,454/mo
Price history
| Date | Event | Price |
|---|---|---|
| 9/16/2026 | Price change | $545,000-2.5%$387/sqft |
Source:  Canopy MLS as distributed by MLS GRID #4418916 Report a problem Canopy MLS as distributed by MLS GRID #4418916 Report a problem | ||
| 8/28/2026 | Listed for sale | $559,000$397/sqft |
Source: Canopy MLS as distributed by MLS GRID #4418916 Report a problem | ||
Public tax history
Tax history is unavailable.
Monthly payment
Est. payment
Payment breakdown
Explore the cost of this home by adjusting the details. Changes won't be saved.Climate risks
Neighborhood: 28712
Nearby schools
Schools provided by the listing agent
- Elementary: Brevard
- Middle: Brevard
- High: Brevard
Source: Canopy MLS as distributed by MLS GRID. This data may not be complete. We recommend contacting the local school district to confirm school assignments for this home.

Similar homes
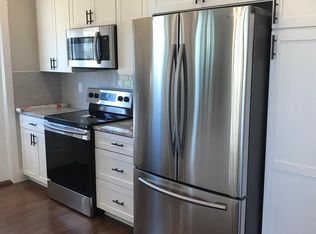
- $575,0003 bd2 ba1.4k sqft85 Temple Church Rd, Brevard, NC 28712For Sale
 MLS ID #4427509, Amy Fisher, Fisher Realty - 10 Park Place. Canopy MLS as distributed by MLS GRID
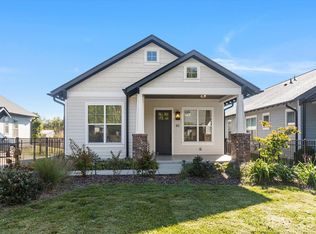
 - $575,0003 bd2 ba1.4k sqft89 Hillview Cir, Brevard, NC 28712For Sale
 MLS ID #4414066, Amy Smith, Noble & Company Realty. Canopy MLS as distributed by MLS GRID
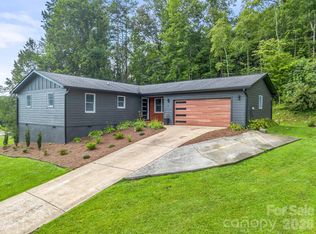
 - $535,0002 bd2 ba1.5k sqft294 S Caldwell St, Brevard, NC 28712For Sale
 MLS ID #4352392, Robert Clay, Looking Glass Realty. Canopy MLS as distributed by MLS GRID
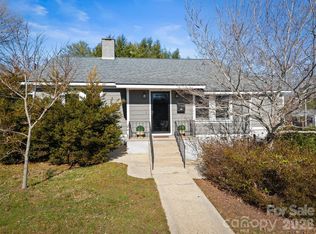
 - $625,0003 bd2 ba1.9k sqft132 Fox Cross Dr, Brevard, NC 28712For Sale
 MLS ID #4375876, Hunter Trombetta, Fisher Realty - 10 Park Place. Canopy MLS as distributed by MLS GRID
 - $485,0002 bd2 ba1.4k sqft34 Parkview Dr, Brevard, NC 28712For SaleMLS ID #4316145, Erica Banner, Howard Hanna Beverly-Hanks Brevard Downtown. Canopy MLS as distributed by MLS GRID
- $595,5003 bd2 ba1.9k sqft180 Canaday Dr, Brevard, NC 28712For SaleMLS ID #4376218, Chris Scruggs, We Sell WNC, LLC. Canopy MLS as distributed by MLS GRID
- $599,0003 bd2 ba1.6k sqftStraus Ridge, Brevard, NC 28712For SaleMLS ID #4419957, Erica Banner, Howard Hanna Beverly-Hanks Brevard Downtown. Canopy MLS as distributed by MLS GRID
- $425,0003 bd2 ba1.2k sqft135 Half Moon Ln, Brevard, NC 28712For SaleMLS ID #4378080, Heather Scott, H Scott & Associates. Canopy MLS as distributed by MLS GRID
- $599,0003 bd3 ba1.9k sqft3814 Connestee Trl, Brevard, NC 28712For SaleMLS ID #4355800, Sarah Hysong, Connestee Falls Realty. Canopy MLS as distributed by MLS GRID
- $459,9003 bd2 ba1.3k sqft31 Elseetos Dr, Brevard, NC 28712For SaleMLS ID #4360165, Luke McGee, Howard Hanna Beverly-Hanks Brevard Downtown. Canopy MLS as distributed by MLS GRID
- $490,0003 bd3 ba1.6k sqft133 Asher Ln, Etowah, NC 28729For SaleMLS ID #4433939, Chrystal Anthony, Howard Hanna Beverly-Hanks. Canopy MLS as distributed by MLS GRID
- $545,0003 bd2 ba1.7k sqft103 Hayes Ridge Ln, Mills River, NC 28759For SaleMLS ID #4432692, Debbie Hrncir, Howard Hanna Beverly-Hanks Asheville-Biltmore Park. Canopy MLS as distributed by MLS GRID
- $374,5002 bd2 ba1.3k sqft417 Soquili Dr, Brevard, NC 28712For SaleMLS ID #4424446, Rachel Toms, Realty of America. Canopy MLS as distributed by MLS GRID
- $409,0003 bd1 ba1.1k sqft165 Westwood Dr, Brevard, NC 28712For SaleMLS ID #4402303, John Tinsley, Tinsley's Land and Home Inc.. Canopy MLS as distributed by MLS GRID
- $689,0002 bd2 ba1.5k sqft365 Utsonati Ln, Brevard, NC 28712For SaleMLS ID #4421033, Jake Tibstra, Looking Glass Realty, Connestee Falls. Canopy MLS as distributed by MLS GRID
- $468,5003 bd3 ba1.4k sqft46 Old Chestnut Ln, Hendersonville, NC 28739For SaleMLS ID #4421503, Billy Joe McCoy, RE/MAX Land of the Waterfalls. Canopy MLS as distributed by MLS GRID
- $699,0003 bd3 ba2k sqftStraus Ridge, Brevard, NC 28712For SaleMLS ID #4414637, Brenda Eav, Looking Glass Realty. Canopy MLS as distributed by MLS GRID
- $735,5002 bd3 ba2k sqft209 Walnut Ridge Rd, Brevard, NC 28712For SaleMLS ID #4361417, Heather Scott, H Scott & Associates. Canopy MLS as distributed by MLS GRID
- $599,0003 bd2 ba1.4k sqft146 Cliff Rd, Penrose, NC 28766New ConstructionMLS ID #4407814, Sadie Carlson, Looking Glass Realty. Canopy MLS as distributed by MLS GRID
- $365,0002 bd1 ba1k sqft250 Oakdale St, Brevard, NC 28712For SaleMLS ID #4396245, Billy Harris, Howard Hanna Beverly-Hanks Brevard South. Canopy MLS as distributed by MLS GRID
