Motivated Sellers!!! Experience effortless mountain living in this like-new main-level condo in the heart of downtown Brevard. Ideally located just across the street from the future Eastatoe Greenway connecting to the Tannery Park, Pisgah National Forest, and downtown Brevard shopping and dining. This home offers the perfect blend of convenience, comfort, and outdoor lifestyle.
Designed for easy single-level living, the open floor plan features two spacious primary suites, each with walk-in closets and private en-suite baths. Numerous custom upgrades and thoughtful updates enhance the home’s modern appeal, while energy-efficient construction and low-maintenance living make it truly move-in ready.
Whether you’re searching for a full-time residence, a cool summer retreat in the mountains, or an excellent investment opportunity, this beautifully maintained condo offers exceptional value in one of Western North Carolina’s most desirable communities. Some furniture could also be purchased.
Active
Price cut: $5K (7/24)
$410,000
143 Carver St #13, Brevard, NC 28712
2beds
1,153sqft
:
Get pre-qualified$2,684/mo
Condominium
Built in 2024
-- sqft lot
$400,400 Zestimate®
$356/sqft
$225/mo HOA
What's special
Energy-efficient constructionBeautifully maintained condoPrivate en-suite bathsOpen floor planLow-maintenance livingTwo spacious primary suitesWalk-in closets
- 77 days |
- 273 |
- 3 |
Zillow last checked:
Listing updated:
Listed by:
Jason Shepherd jason@lookingglassrealty.com,
Looking Glass Realty
Source: Canopy MLS as distributed by MLS GRID,MLS#: 4375520
Facts & features
Interior
Bedrooms & bathrooms
- Bedrooms: 2
- Bathrooms: 2
- Full bathrooms: 2
- Main level bedrooms: 2
Primary bedroom
- Features: Walk-In Closet(s)
- Level: Main
Bathroom full
- Level: Main
Bathroom full
- Level: Main
Other
- Features: Walk-In Closet(s)
- Level: Main
Dining area
- Level: Main
Kitchen
- Level: Main
Laundry
- Level: Main
Living room
- Level: Main
Heating
- Electric, Heat Pump
Cooling
- Central Air, Electric, Heat Pump
Appliances
- Included: Dishwasher, Electric Oven, Electric Range, Electric Water Heater, Refrigerator, Washer/Dryer
- Laundry: Laundry Closet
Features
- Flooring: Vinyl
- Has basement: No
Interior area
- Total structure area: 1,153
- Total interior livable area: 1,153 sqft
- Finished area above ground: 1,153
- Finished area below ground: 0
Video & virtual tour
Property
Parking
- Parking features: Parking Lot, Parking Space(s)
Features
- Levels: One
- Stories: 1
- Entry location: Main
Details
- Parcel number: 8586300811113
- Zoning: NMX
- Special conditions: Standard
Construction
Type & style
- Home type: Condo
- Property subtype: Condominium
Materials
- Stone Veneer, Vinyl
- Foundation: Slab
Condition
- New construction: No
- Year built: 2024
Details
- Builder name: First Victory
Utilities & green energy
- Sewer: Public Sewer
- Water: City
Community & HOA
Community
- Subdivision: Carver Street Commons
HOA
- Has HOA: Yes
- HOA fee: $225 monthly
- HOA name: First Victory Inc
- HOA phone: 205-739-3019
Location
- Region: Brevard
- Elevation: 2000 Feet
Financial & listing details
- Price per square foot: $356/sqft
- Tax assessed value: $385,710
- Date on market: 5/11/2026
- Cumulative days on market: 77 days
- Listing terms: Cash,Conventional
- Road surface type: Concrete, Paved
Estimated market value
$400,400
$380,000 - $420,000
$2,088/mo
Price history
| Date | Event | Price |
|---|---|---|
| 7/24/2026 | Price change | $410,000-1.2%$356/sqft |
Source:  Canopy MLS as distributed by MLS GRID #4375520 Report a problem Canopy MLS as distributed by MLS GRID #4375520 Report a problem | ||
| 6/29/2026 | Price change | $415,000-1.4%$360/sqft |
Source: Canopy MLS as distributed by MLS GRID #4375520 Report a problem | ||
| 5/25/2026 | Price change | $421,000-1.9%$365/sqft |
Source: Canopy MLS as distributed by MLS GRID #4375520 Report a problem | ||
| 5/11/2026 | Listed for sale | $429,000+7.2%$372/sqft |
Source: Canopy MLS as distributed by MLS GRID #4375520 Report a problem | ||
| 7/9/2025 | Sold | $400,000+1.5%$347/sqft |
Source: Canopy MLS as distributed by MLS GRID #4227592 Report a problem | ||
| 3/17/2025 | Price change | $394,000-7.3%$342/sqft |
Source: Canopy MLS as distributed by MLS GRID #4227592 Report a problem | ||
| 10/24/2024 | Listed for sale | $424,890$369/sqft |
Source: Canopy MLS as distributed by MLS GRID #4193482 Report a problem | ||
Public tax history
Tax history is unavailable.
Monthly payment
Est. payment
Payment breakdown
Explore the cost of this home by adjusting the details. Changes won't be saved.Climate risks
Neighborhood: 28712
Nearby schools
GreatSchools rating
- NATCS Online Learning PathGrades: K-12Distance: 0.3 mi
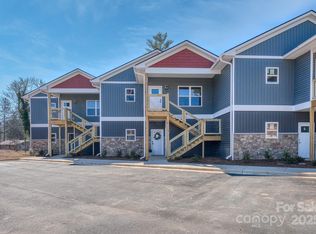
- $409,0002 bd2 ba1.2k sqft143 Carver St #16, Brevard, NC 28712Sold
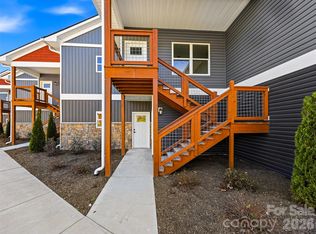
- $380,0002 bd2 ba1.2k sqft143 Carver St #7, Brevard, NC 28712New Construction
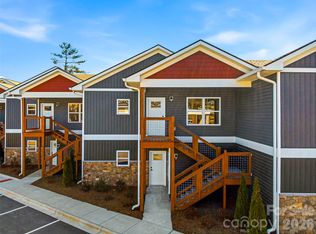
- $394,0002 bd2 ba1.2k sqft143 Carver St #10, Brevard, NC 28712For Sale
- $323,500-- bd-- ba-- sqft329 Oakdale St, Brevard, NC 28712Off Market
- $415,0003 bd2 ba1.3k sqft143 Carver St #1, Brevard, NC 28712New Construction
- $2,4002 bd2 ba1.2k sqft143 Carver St #11, Brevard, NC 28712For Rent
- $--2 bd2 ba1.2k sqft143 Carver St #12, Brevard, NC 28712Off Market
- $206,3002 bd1 ba1k sqft307 Oakdale St, Brevard, NC 28712Off Market
A local agent can set up tours, give advice and negotiate with sellers.
A local lender can help you make sure your offer is ready when you are.
Similar homes
- $415,0003 bd2 ba1.3k sqft143 Carver St #1, Brevard, NC 28712New Construction
 MLS ID #4376106, Billy Harris, Howard Hanna Beverly-Hanks Brevard South. Canopy MLS as distributed by MLS GRID
 - $394,0002 bd2 ba1.2k sqftCarver Street Commons, Brevard, NC 28712For SaleMLS ID #4355393, Billy Harris, Howard Hanna Beverly-Hanks Brevard South. Canopy MLS as distributed by MLS GRID
- $380,0002 bd2 ba1.2k sqft143 Carver St #7, Brevard, NC 28712New ConstructionMLS ID #4355823, Billy Harris, Howard Hanna Beverly-Hanks Brevard South. Canopy MLS as distributed by MLS GRID
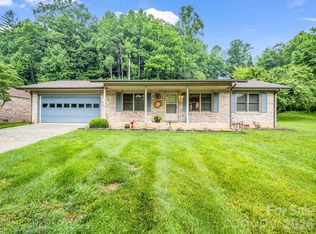
- $370,0002 bd2 ba1k sqft182 Resada Dr, Brevard, NC 28712For Sale
 MLS ID #4390799, Theresa Hutchins, BluAxis Realty. Canopy MLS as distributed by MLS GRID
 - $429,0003 bd2 ba1.2k sqft135 Half Moon Ln, Brevard, NC 28712For SaleMLS ID #4378080, Heather Scott, H Scott & Associates. Canopy MLS as distributed by MLS GRID
- $442,0003 bd1 ba1.1k sqft165 Westwood Dr, Brevard, NC 28712For SaleMLS ID #4402303, John Tinsley, Tinsley's Land and Home Inc.. Canopy MLS as distributed by MLS GRID
- $535,0002 bd2 ba1.5k sqft294 S Caldwell St, Brevard, NC 28712For SaleMLS ID #4352392, Robert Clay, Looking Glass Realty. Canopy MLS as distributed by MLS GRID
- $369,0002 bd2 ba1.1k sqft45 Lakeside Villas Dr, Brevard, NC 28712For SaleMLS ID #4358376, Jake Tibstra, Looking Glass Realty, Connestee Falls. Canopy MLS as distributed by MLS GRID
- $439,9003 bd2 ba1.3k sqft522 Calvert Rd, Brevard, NC 28712For SaleMLS ID #4381779, Brad Whitesell, Whitesell Real Estate Group. Canopy MLS as distributed by MLS GRID
- $370,0003 bd3 ba1.1k sqft2760 Ugugu Dr, Brevard, NC 28712For SaleMLS ID #4400330, Jake Tibstra, Looking Glass Realty, Connestee Falls. Canopy MLS as distributed by MLS GRID
- $479,0003 bd2 ba1.3k sqft112 Allison Rd, Brevard, NC 28712For SaleMLS ID #4340676, Vicki Dalton, Southern Homes of the Carolinas, Inc. Canopy MLS as distributed by MLS GRID
- $395,0002 bd2 ba1.5k sqft53 Honeysuckle Ridge Rd, Pisgah Forest, NC 28768For SaleMLS ID #4400787, Alex Ivers, Looking Glass Realty. Canopy MLS as distributed by MLS GRID
- $425,0003 bd2 ba1.4k sqft125 Round Mountain Rd, Brevard, NC 28712For SaleMLS ID #4391140, Shana Huggins, Lake Toxaway Co.. Canopy MLS as distributed by MLS GRID
- $485,0002 bd2 ba1.3k sqft276 Cambridge Dr, Brevard, NC 28712For SaleMLS ID #4355184, Katie Conley, Looking Glass Realty, Connestee Falls. Canopy MLS as distributed by MLS GRID
- $379,9002 bd2 ba1.2k sqft15 Gold Finch Ct, Brevard, NC 28712For SaleMLS ID #4352522, Billy Harris, Howard Hanna Beverly-Hanks Brevard South. Canopy MLS as distributed by MLS GRID
- $379,9002 bd2 ba1.2k sqftSherwood Forest, Brevard, NC 28712For SaleMLS ID #4350607, Billy Harris, Howard Hanna Beverly-Hanks Brevard South. Canopy MLS as distributed by MLS GRID
- $299,0002 bd2 ba1.1k sqft110 Lakeview Ct, Brevard, NC 28712For SaleMLS ID #4313488, Mary Elizabeth Ramsaur, RE/MAX Land of the Waterfalls. Canopy MLS as distributed by MLS GRID
- $429,0003 bd3 ba1.6k sqft78 Wahuhu Ct, Brevard, NC 28712For SaleMLS ID #4369792, Reba Osborne, Looking Glass Realty, Connestee Falls. Canopy MLS as distributed by MLS GRID
- $505,0002 bd2 ba1.5k sqft61 Autumn Glen Ct, Brevard, NC 28712For SaleMLS ID #4388849, Caterina Nickerson, Looking Glass Realty. Canopy MLS as distributed by MLS GRID
- $475,0003 bd2 ba1.3k sqft31 Elseetos Dr, Brevard, NC 28712For SaleMLS ID #4360165, Luke McGee, Howard Hanna Beverly-Hanks Brevard Downtown. Canopy MLS as distributed by MLS GRID
