Freshly renovated with designer sensibilities, this pristine Connestee Falls condo delivers layered mountain views & single-level living. Continuous hardwood floors create continuity in the open living area, while the sleek, tiled fireplace adds a contemporary feel to the space. The spacious sunroom boasts wrap-around windows for enjoying the year-round mountain views, abundant nature & privacy. Both baths have been lovingly updated with stylish cabinetry, fixtures & custom tiled walk-in showers. The spacious primary suite, with a walk-in closet & roomy bath, is situated at the back of the condo for privacy. The outdoor community grill area is located steps away from the front door. A new HVAC system w/a dehumidifier was recently installed to enhance comfort & indoor air quality. Located a quick drive to Connestee's main gate, Lake Atagahi & the clubhouse, this property enjoys a fabulous location within the community. New residents pay a $14,000 one-time amenity fee at closing.
Under contract-show
Price cut: $5K (7/9)
$395,000
216 Tinequa Dr, Brevard, NC 28712
2beds
1,323sqft
:
Get pre-qualified$2,944/mo
Condominium
Built in 1978
-- sqft lot
$381,500 Zestimate®
$299/sqft
$602/mo HOA
What's special
Layered mountain viewsYear-round mountain viewsFreshly renovatedSingle-level livingSleek tiled fireplaceContinuous hardwood floorsSpacious sunroom
- 133 days |
- 873 |
- 38 |
Zillow last checked:
Listing updated:
Listed by:
Bridgette Shuler bridgette@connesteefallshomes.com,
Connestee Falls Realty
Source: Canopy MLS as distributed by MLS GRID,MLS#: 4365636
Facts & features
Interior
Bedrooms & bathrooms
- Bedrooms: 2
- Bathrooms: 2
- Full bathrooms: 2
- Main level bedrooms: 2
Primary bedroom
- Level: Main
Bedroom s
- Level: Main
Bathroom full
- Level: Main
Bathroom full
- Level: Main
Dining area
- Level: Main
Kitchen
- Level: Main
Laundry
- Level: Main
Living room
- Level: Main
Sunroom
- Level: Main
Heating
- Electric, Heat Pump
Cooling
- Electric, Heat Pump
Appliances
- Included: Bar Fridge, Dishwasher, Dryer, Electric Oven, Electric Range, Electric Water Heater, Exhaust Fan, Microwave, Refrigerator, Washer, Washer/Dryer
- Laundry: In Kitchen, Laundry Closet, Main Level
Features
- Flooring: Carpet, Stone, Tile, Wood
- Has basement: No
- Fireplace features: Gas Log, Gas Vented, Great Room, Living Room, Wood Burning
Interior area
- Total structure area: 1,323
- Total interior livable area: 1,323 sqft
- Finished area above ground: 1,323
- Finished area below ground: 0
Property
Parking
- Total spaces: 2
- Parking features: Parking Lot, Parking Space(s)
- Uncovered spaces: 2
Features
- Levels: One
- Stories: 1
- Entry location: Lower
- Patio & porch: Enclosed, Glass Enclosed
- Pool features: Community
- Has view: Yes
- View description: Long Range, Mountain(s), Year Round
- Waterfront features: Beach - Public, Boat Lift – Community, Boat Ramp – Community, Boat Slip – Community, Paddlesport Launch Site - Community, Pier - Community
Lot
- Features: End Unit, Wooded, Views
Details
- Parcel number: 8583531408403
- Zoning: None
- Special conditions: Standard
Construction
Type & style
- Home type: Condo
- Architectural style: Other
- Property subtype: Condominium
Materials
- Wood
- Foundation: Pillar/Post/Pier
Condition
- New construction: No
- Year built: 1978
Utilities & green energy
- Sewer: Private Sewer
- Water: Community Well
- Utilities for property: Cable Connected, Electricity Connected, Propane, Underground Power Lines, Underground Utilities
Community & HOA
Community
- Features: Clubhouse, Dog Park, Fitness Center, Gated, Golf, Lake Access, Picnic Area, Playground
- Subdivision: Connestee Falls
HOA
- Has HOA: Yes
- HOA fee: $4,229 annually
- HOA name: Connestee Falls POA
- Second HOA fee: $1,500 semi-annually
- Second HOA name: Ticoa Views Villas Assoc.
Location
- Region: Brevard
- Elevation: 2500 Feet
Financial & listing details
- Price per square foot: $299/sqft
- Tax assessed value: $331,980
- Annual tax amount: $159,517
- Date on market: 4/3/2026
- Cumulative days on market: 133 days
- Electric utility on property: Yes
- Road surface type: Asphalt, Paved
Estimated market value
$381,500
$362,000 - $401,000
$1,978/mo
Price history
| Date | Event | Price |
|---|---|---|
| 7/9/2026 | Price change | $395,000-1.2%$299/sqft |
Source:  Canopy MLS as distributed by MLS GRID #4365636 Report a problem Canopy MLS as distributed by MLS GRID #4365636 Report a problem | ||
| 4/3/2026 | Listed for sale | $399,995-3.6%$302/sqft |
Source: Canopy MLS as distributed by MLS GRID #4365636 Report a problem | ||
| 2/16/2026 | Listing removed | $415,000$314/sqft |
Source: Canopy MLS as distributed by MLS GRID #4275576 Report a problem | ||
| 1/17/2026 | Price change | $415,000-2.3%$314/sqft |
Source: Canopy MLS as distributed by MLS GRID #4275576 Report a problem | ||
| 9/30/2025 | Price change | $424,9500%$321/sqft |
Source: Canopy MLS as distributed by MLS GRID #4275576 Report a problem | ||
| 6/28/2025 | Listed for sale | $425,000+21.4%$321/sqft |
Source: Canopy MLS as distributed by MLS GRID #4275576 Report a problem | ||
| 9/11/2024 | Sold | $350,000$265/sqft |
Source: Canopy MLS as distributed by MLS GRID #4166475 Report a problem | ||
| 8/3/2024 | Listed for sale | $350,000+107.1%$265/sqft |
Source: Canopy MLS as distributed by MLS GRID #4166475 Report a problem | ||
| 9/25/2015 | Listing removed | $169,000+9%$128/sqft |
Source: Connestee Falls Realty Company #558636 Report a problem | ||
| 9/22/2015 | Sold | $155,000-8.3%$117/sqft |
Source: Canopy MLS as distributed by MLS GRID #NCM558636 Report a problem | ||
| 3/5/2015 | Listed for sale | $169,000+207.3%$128/sqft |
Source: Connestee Falls Realty Company #558636 Report a problem | ||
| 4/23/2013 | Sold | $55,000$42/sqft |
Source: Canopy MLS as distributed by MLS GRID #NCM523820 Report a problem | ||
Public tax history
| Year | Property taxes | Tax assessment |
|---|---|---|
| 2025 | $159,517 +14962.8% | $331,980 +106.4% |
| 2024 | $1,059 | $160,870 |
| 2023 | $1,059 | $160,870 |
| 2022 | $1,059 +0.8% | $160,870 |
| 2021 | $1,051 -1.9% | $160,870 +4.5% |
| 2020 | $1,072 +0.7% | $153,980 |
| 2019 | $1,064 +16.3% | $153,980 |
| 2018 | $915 | $153,980 |
| 2017 | -- | $153,980 |
| 2016 | -- | $153,980 -14.4% |
| 2015 | -- | $179,900 +2% |
| 2014 | -- | $176,450 +4.5% |
| 2013 | -- | $168,850 |
| 2012 | -- | $168,850 |
| 2011 | -- | $168,850 |
| 2010 | -- | $168,850 |
Find assessor info on the county website
Monthly payment
Est. payment
Payment breakdown
Explore the cost of this home by adjusting the details. Changes won't be saved.Climate risks
Neighborhood: 28712
Getting around
0 / 100
Car-DependentNearby schools
GreatSchools rating
- 4/10Brevard ElementaryGrades: PK-5Distance: 4.7 mi
- 8/10Rosman MiddleGrades: 6-8Distance: 5.2 mi
- 8/10Brevard High SchoolGrades: 9-12Distance: 4.1 mi
Schools provided by the listing agent
- Elementary: Brevard
- Middle: Brevard
- High: Brevard
Source: Canopy MLS as distributed by MLS GRID. This data may not be complete. We recommend contacting the local school district to confirm school assignments for this home.
- $284,3002 bd2 ba1.4k sqft216 Tinequa Dr #B04-U001A, Brevard, NC 28712Off Market
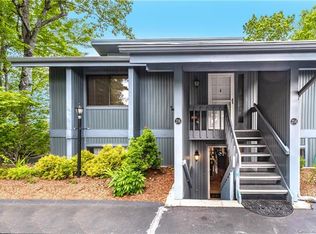
- $330,8002 bd2 ba1.2k sqft214 Tinequa Dr, Brevard, NC 28712Off Market
- $326,6002 bd2 ba1.2k sqft210 Tinequa Dr, Brevard, NC 28712Off Market
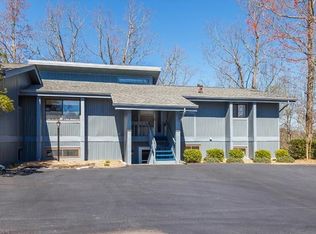
- $---- bd-- ba-- sqft210 Tinequa Dr #B04-U002A, Brevard, NC 28712Off Market
- $323,4002 bd2 ba1.2k sqft208 Tinequa Dr, Brevard, NC 28712Off Market
- $320,3002 bd2 ba1.2k sqft228 Tinequa Dr, Brevard, NC 28712Off Market
- $312,4002 bd2 ba1.2k sqft262 Tinequa Dr, Brevard, NC 28712Off Market
- $249,0002 bd2 ba1.2k sqft226 Tinequa Dr, Brevard, NC 28712Sold
A local agent can set up tours, give advice and negotiate with sellers.
Similar homes
- $399,0002 bd2 ba1.2k sqft90 Cheestoonaya Way, Brevard, NC 28712For Sale
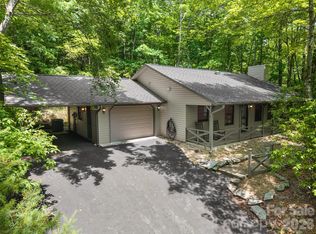
 MLS ID #4388564, Jordan Clark, Looking Glass Realty, Connestee Falls. Canopy MLS as distributed by MLS GRID
 - $399,0002 bd3 ba1.8k sqft177 Walelu Ct, Brevard, NC 28712For Sale
 MLS ID #4333562, Al Strickland, RE/MAX Land of the Waterfalls. Canopy MLS as distributed by MLS GRID
 - $369,0002 bd2 ba1.1k sqft45 Lakeside Villas Dr, Brevard, NC 28712For Sale
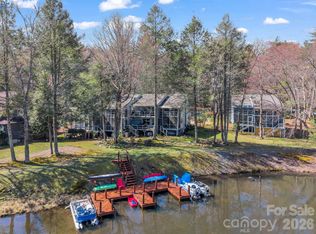 MLS ID #4358376, Jake Tibstra, Looking Glass Realty, Connestee Falls. Canopy MLS as distributed by MLS GRID
 - $349,9003 bd2 ba1.4k sqft571 Tsisqua Cir, Brevard, NC 28712For Sale
 MLS ID #4392481, Steven Owens, Keller Williams Biltmore Village. Canopy MLS as distributed by MLS GRID
 - $409,5002 bd2 ba1.3k sqft417 Soquili Dr, Brevard, NC 28712For SaleMLS ID #4366623, Rachel Toms, ENRG Global Realty LLC. Canopy MLS as distributed by MLS GRID
- $425,0002 bd3 ba1.8k sqft71 N Setsi Ln, Brevard, NC 28712For SaleMLS ID #4345276, Amanda Jennings Gravley, Fisher Realty,Sapphire/Toxaway. Canopy MLS as distributed by MLS GRID
- $379,9002 bd2 ba1.1k sqft15 Gold Finch Ct, Brevard, NC 28712For SaleMLS ID #4352522, Billy Harris, Howard Hanna Beverly-Hanks Brevard South. Canopy MLS as distributed by MLS GRID
- $415,0003 bd2 ba1.6k sqft63 Shepard Sq Unit 206, Brevard, NC 28712For SaleMLS ID #4411388, Lynn Brown, Scott Barfield Realty And Land Company. Canopy MLS as distributed by MLS GRID
- $370,0003 bd3 ba1.1k sqft2760 Ugugu Dr, Brevard, NC 28712For SaleMLS ID #4400330, Jake Tibstra, Looking Glass Realty, Connestee Falls. Canopy MLS as distributed by MLS GRID
- $429,0003 bd2 ba1.2k sqft135 Half Moon Ln, Brevard, NC 28712For SaleMLS ID #4378080, Heather Scott, H Scott & Associates. Canopy MLS as distributed by MLS GRID
- $450,0003 bd3 ba1.7k sqftQualla Village, Brevard, NC 28712For SaleMLS ID #4404747, Al Strickland, RE/MAX Land of the Waterfalls. Canopy MLS as distributed by MLS GRID
- $429,0003 bd2 ba1.7k sqft356 Pleasant Hill Dr, Brevard, NC 28712For SaleMLS ID #4354841, Hunter Reese, Petit Properties Inc. Canopy MLS as distributed by MLS GRID
- $439,9003 bd2 ba1.3k sqft522 Calvert Rd, Brevard, NC 28712For SaleMLS ID #4381779, Brad Whitesell, Whitesell Real Estate Group. Canopy MLS as distributed by MLS GRID
- $589,5002 bd3 ba1.7k sqft222 Sedi Ln, Brevard, NC 28712For SaleMLS ID #4403900, Susan Green, Connestee Falls Realty. Canopy MLS as distributed by MLS GRID
- $475,0003 bd2 ba1.3k sqft31 Elseetos Dr, Brevard, NC 28712For SaleMLS ID #4360165, Luke McGee, Howard Hanna Beverly-Hanks Brevard Downtown. Canopy MLS as distributed by MLS GRID
- $399,0003 bd2 ba1.4k sqft125 Round Mountain Rd, Brevard, NC 28712For SaleMLS ID #4391140, Shana Huggins, Lake Toxaway Co.. Canopy MLS as distributed by MLS GRID
- $429,0003 bd1 ba1.1k sqft165 Westwood Dr, Brevard, NC 28712For SaleMLS ID #4402303, John Tinsley, Tinsley's Land and Home Inc.. Canopy MLS as distributed by MLS GRID
- $495,0003 bd2 ba1.8k sqft2698 Connestee Trl, Brevard, NC 28712For SaleMLS ID #4371714, Shay Dalton, Greystone Property Group. Canopy MLS as distributed by MLS GRID
- $319,0003 bd1 ba1.1k sqft113 Byrd Ln, Brevard, NC 28712For SaleMLS ID #4388450, Caterina Nickerson, Looking Glass Realty. Canopy MLS as distributed by MLS GRID
- $450,0003 bd1 ba1k sqft357 N Country Club Rd, Brevard, NC 28712For SaleMLS ID #4411226, John Witherspoon, Witherspoon Platt Associates. Canopy MLS as distributed by MLS GRID
