Home Sweet Home!! Turn-key, like-new 2BR/2BA fully furnished condo in the private, guard-gated Connestee Falls Community. Enjoy dramatic mountain ridge and Lake Ticoa views from nearly every corner of this beautiful unit. The open-concept living/dining area features a cozy fireplace and two sliding doors opening to a large screened porch for year-round outdoor living. Bright kitchen offers white hardwood cabinets, new stone countertops, single-basin sink, stainless steel appliances, moveable island, and fully stocked kitchen/dishware/utensils. A walk-in pantry/utility room houses a full-size stackable washer and dryer. The primary suite includes a king bed, walk-in closet, vanity area and private bath with walk-in shower and separate commode. The guest bedroom is furnished with a double/twin bunk and trundle plus dresser and wall mounted TV. The guest bath features a soaking tub. Located a short drive to Connestee’s main gate, Lake Atagahi and the clubhouse. Community amenities include an 18-hold championship mountain course designed by George Cobb, over 20 miles of hiking trails and four waterfalls all within steps of your front door. Only 14 minutes to the glorious DuPont National Forest, and 23 minutes to the Pisgah Forest - with countless breathtaking waterfalls and countless hiking trails - a nature lover's true delight! Seller willing to pay Buyer's $14,000 one-time amenity fee to live in this outstanding, world class community at closing. Ideal as an investment rental or personal mountain retreat - ready to enjoy today!
Under contract-no show
Price cut: $10K (5/31)
$399,900
283 Tinequa Dr, Brevard, NC 28712
2beds
1,216sqft
:
Get pre-qualified$3,000/mo
Condominium
Built in 1977
-- sqft lot
$383,400 Zestimate®
$329/sqft
$602/mo HOA
What's special
Cozy fireplaceMoveable islandBright kitchenVanity areaSingle-basin sinkWalk-in closetWhite hardwood cabinets
- 107 days |
- 105 |
- 2 |
Zillow last checked:
Listing updated:
Listed by:
Karla Marie Bertlshofer KarlaMarieRealEstate@gmail.com,
Hummingbird Ridge LLC
Source: Canopy MLS as distributed by MLS GRID,MLS#: 4369072
Facts & features
Interior
Bedrooms & bathrooms
- Bedrooms: 2
- Bathrooms: 2
- Full bathrooms: 2
- Main level bedrooms: 2
Primary bedroom
- Level: Main
- Area: 202.62 Square Feet
- Dimensions: 11' 0" X 18' 5"
Bathroom full
- Level: Main
- Area: 239.53 Square Feet
- Dimensions: 17' 5" X 13' 9"
Kitchen
- Level: Main
- Area: 141.84 Square Feet
- Dimensions: 11' 5" X 12' 5"
Living room
- Level: Main
- Area: 298.08 Square Feet
- Dimensions: 24' 0" X 12' 5"
Heating
- Electric, Heat Pump
Cooling
- Electric, Heat Pump
Appliances
- Included: Dishwasher, Dryer, Electric Cooktop, Electric Water Heater, Oven, Refrigerator, Washer
- Laundry: Laundry Closet, Main Level
Features
- Flooring: Carpet, Linoleum
- Has basement: No
- Fireplace features: Great Room, Wood Burning
Interior area
- Total structure area: 1,216
- Total interior livable area: 1,216 sqft
- Finished area above ground: 1,216
- Finished area below ground: 0
Property
Parking
- Total spaces: 2
- Parking features: Parking Lot, Parking Space(s)
- Garage spaces: 2
Features
- Levels: One
- Stories: 1
- Entry location: Upper
- Pool features: Community
- Has view: Yes
- View description: Long Range, Water, Year Round
- Has water view: Yes
- Water view: Water
- Waterfront features: Beach - Public, Boat Lift – Community, Boat Ramp – Community, Boat Slip – Community, Paddlesport Launch Site - Community, Pier - Community
- Body of water: Lake Ticoa
Details
- Parcel number: 8583531408415
- Zoning: None
- Special conditions: Standard
Construction
Type & style
- Home type: Condo
- Property subtype: Condominium
Materials
- Wood
- Foundation: Pillar/Post/Pier
Condition
- New construction: No
- Year built: 1977
Utilities & green energy
- Sewer: Private Sewer
- Water: Community Well
- Utilities for property: Cable Connected, Electricity Connected, Underground Power Lines, Underground Utilities
Community & HOA
Community
- Features: Clubhouse, Dog Park, Fitness Center, Game Court, Gated, Golf, Picnic Area, Playground, Putting Green, Recreation Area, Tennis Court(s), Walking Trails
- Security: Security Service
- Subdivision: Ticoa View Villas
HOA
- Has HOA: Yes
- HOA fee: $4,229 annually
- HOA name: Connestee Falls POA
- Second HOA fee: $1,500 semi-annually
- Second HOA name: Ticoa Views Villas Assoc
Location
- Region: Brevard
- Elevation: 2500 Feet
Financial & listing details
- Price per square foot: $329/sqft
- Tax assessed value: $263,930
- Annual tax amount: $126,818
- Date on market: 4/15/2026
- Cumulative days on market: 106 days
- Listing terms: Cash,Conventional
- Electric utility on property: Yes
- Road surface type: Asphalt, Paved
Estimated market value
$383,400
$364,000 - $403,000
$2,000/mo
Price history
| Date | Event | Price |
|---|---|---|
| 7/3/2026 | Pending sale | $399,900$329/sqft |
Source:  Canopy MLS as distributed by MLS GRID #4369072 Report a problem Canopy MLS as distributed by MLS GRID #4369072 Report a problem | ||
| 5/31/2026 | Price change | $399,900-2.4%$329/sqft |
Source: Canopy MLS as distributed by MLS GRID #4369072 Report a problem | ||
| 5/19/2026 | Price change | $409,900-1%$337/sqft |
Source: Canopy MLS as distributed by MLS GRID #4369072 Report a problem | ||
| 5/7/2026 | Price change | $414,000-1.4%$340/sqft |
Source: Canopy MLS as distributed by MLS GRID #4369072 Report a problem | ||
| 5/4/2026 | Price change | $419,900-2.3%$345/sqft |
Source: Canopy MLS as distributed by MLS GRID #4369072 Report a problem | ||
| 4/16/2026 | Listed for sale | $429,900+168.7%$354/sqft |
Source: Canopy MLS as distributed by MLS GRID #4369072 Report a problem | ||
| 11/16/2020 | Sold | $160,000-3%$132/sqft |
Source: Canopy MLS as distributed by MLS GRID #3652199 Report a problem | ||
| 9/13/2020 | Pending sale | $165,000$136/sqft |
Source: Connestee Falls Realty #3652199 Report a problem | ||
| 9/1/2020 | Listed for sale | $165,000$136/sqft |
Source: Connestee Falls Realty #3652199 Report a problem | ||
| 8/25/2020 | Pending sale | $165,000$136/sqft |
Source: Connestee Falls Realty #3652199 Report a problem | ||
| 8/15/2020 | Listed for sale | $165,000$136/sqft |
Source: Connestee Falls Realty #3652199 Report a problem | ||
Public tax history
| Year | Property taxes | Tax assessment |
|---|---|---|
| 2025 | $126,818 +13146.5% | $263,930 +81.5% |
| 2024 | $957 | $145,430 |
| 2023 | $957 | $145,430 |
| 2022 | $957 +0.8% | $145,430 |
| 2021 | $950 -11.2% | $145,430 -5.4% |
| 2020 | $1,071 +0.7% | $153,810 |
| 2019 | $1,063 +16.3% | $153,810 |
| 2018 | $914 +1.1% | $153,810 |
| 2017 | $904 | $153,810 |
| 2016 | $904 -4.5% | $153,810 -27.2% |
| 2015 | $946 | $211,190 |
| 2014 | $946 | $211,190 -0.4% |
| 2013 | -- | $212,090 |
| 2012 | -- | $212,090 |
| 2011 | -- | $212,090 |
| 2010 | -- | $212,090 |
Find assessor info on the county website
Monthly payment
Est. payment
Payment breakdown
Explore the cost of this home by adjusting the details. Changes won't be saved.Climate risks
Neighborhood: 28712
Getting around
0 / 100
Car-DependentNearby schools
GreatSchools rating
- 4/10Brevard ElementaryGrades: PK-5Distance: 4.7 mi
- 8/10Rosman MiddleGrades: 6-8Distance: 5.1 mi
- 8/10Brevard High SchoolGrades: 9-12Distance: 4.1 mi
Schools provided by the listing agent
- Elementary: Brevard
- Middle: Brevard
- High: Brevard
Source: Canopy MLS as distributed by MLS GRID. This data may not be complete. We recommend contacting the local school district to confirm school assignments for this home.
- $325,6002 bd2 ba1.2k sqft279 Tinequa Dr, Brevard, NC 28712Off Market

- $428,0002 bd2 ba1.2k sqft298 Tinequa Dr, Brevard, NC 28712For Sale
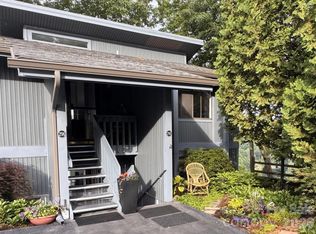
- $265,1002 bd2 ba1.2k sqft277 Tinequa Dr, Brevard, NC 28712Off Market
- $430,0002 bd2 ba1.2k sqft296 Tinequa Dr, Brevard, NC 28712Sold
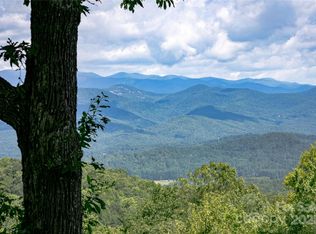
- $279,0002 bd2 ba1.4k sqft284 Tinequa Dr, Brevard, NC 28712Sold
- $239,360-- bd-- ba-- sqft273 Tinequa Dr, Brevard, NC 28712Off Market
- $297,0002 bd2 ba1.3k sqft273 Tinequa Dr, Brevard, NC 28712Sold
- $300,9002 bd2 ba1.2k sqft275 Tinequa Dr, Brevard, NC 28712Off Market
A local agent can set up tours, give advice and negotiate with sellers.
Similar homes
- $428,0002 bd2 ba1.2k sqft298 Tinequa Dr, Brevard, NC 28712For Sale
 MLS ID #4407943, Nick Huscroft, Chosen Realty of NC LLC. Canopy MLS as distributed by MLS GRID
 - $429,0002 bd2 ba1.2k sqft264 Tinequa Dr, Brevard, NC 28712For Sale
 MLS ID #4403505, DJ Golden, Connestee Falls Realty. Canopy MLS as distributed by MLS GRID
 - $395,0002 bd2 ba1.3k sqft216 Tinequa Dr, Brevard, NC 28712For Sale
 MLS ID #4365636, Bridgette Shuler, Connestee Falls Realty. Canopy MLS as distributed by MLS GRID
 - $369,0002 bd2 ba1.1k sqft45 Lakeside Villas Dr, Brevard, NC 28712For Sale
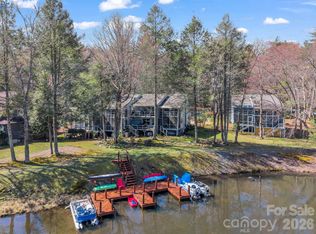 MLS ID #4358376, Jake Tibstra, Looking Glass Realty, Connestee Falls. Canopy MLS as distributed by MLS GRID
 - $409,5002 bd2 ba1.3k sqft417 Soquili Dr, Brevard, NC 28712For SaleMLS ID #4366623, Rachel Toms, ENRG Global Realty LLC. Canopy MLS as distributed by MLS GRID
- $425,0002 bd3 ba1.8k sqft71 N Setsi Ln, Brevard, NC 28712For SaleMLS ID #4345276, Amanda Jennings Gravley, Fisher Realty,Sapphire/Toxaway. Canopy MLS as distributed by MLS GRID
- $349,9003 bd2 ba1.4k sqft571 Tsisqua Cir, Brevard, NC 28712For SaleMLS ID #4392481, Steven Owens, Keller Williams Biltmore Village. Canopy MLS as distributed by MLS GRID
- $429,0003 bd3 ba1.6k sqft78 Wahuhu Ct, Brevard, NC 28712For SaleMLS ID #4369792, Reba Osborne, Looking Glass Realty, Connestee Falls. Canopy MLS as distributed by MLS GRID
- $450,0003 bd3 ba1.7k sqftQualla Village, Brevard, NC 28712For SaleMLS ID #4404747, Al Strickland, RE/MAX Land of the Waterfalls. Canopy MLS as distributed by MLS GRID
- $379,9002 bd2 ba1.2k sqftSherwood Forest, Brevard, NC 28712For SaleMLS ID #4350607, Billy Harris, Howard Hanna Beverly-Hanks Brevard South. Canopy MLS as distributed by MLS GRID
- $379,9002 bd2 ba1.2k sqft15 Gold Finch Ct, Brevard, NC 28712For SaleMLS ID #4352522, Billy Harris, Howard Hanna Beverly-Hanks Brevard South. Canopy MLS as distributed by MLS GRID
- $370,0003 bd3 ba1.1k sqft2760 Ugugu Dr, Brevard, NC 28712For SaleMLS ID #4400330, Jake Tibstra, Looking Glass Realty, Connestee Falls. Canopy MLS as distributed by MLS GRID
- $351,5003 bd3 ba1.6k sqft177 Tsisqua Cir, Brevard, NC 28712For SaleMLS ID #4341526, Katie Conley, Looking Glass Realty, Connestee Falls. Canopy MLS as distributed by MLS GRID
- $589,5002 bd3 ba1.7k sqft222 Sedi Ln, Brevard, NC 28712For SaleMLS ID #4403900, Susan Green, Connestee Falls Realty. Canopy MLS as distributed by MLS GRID
- $429,0003 bd2 ba1.2k sqft135 Half Moon Ln, Brevard, NC 28712For SaleMLS ID #4378080, Heather Scott, H Scott & Associates. Canopy MLS as distributed by MLS GRID
- $475,0003 bd2 ba1.3k sqft31 Elseetos Dr, Brevard, NC 28712For SaleMLS ID #4360165, Luke McGee, Howard Hanna Beverly-Hanks Brevard Downtown. Canopy MLS as distributed by MLS GRID
- $439,9003 bd2 ba1.3k sqft522 Calvert Rd, Brevard, NC 28712For SaleMLS ID #4381779, Brad Whitesell, Whitesell Real Estate Group. Canopy MLS as distributed by MLS GRID
- $370,0002 bd2 ba1k sqft182 Resada Dr, Brevard, NC 28712For SaleMLS ID #4390799, Theresa Hutchins, BluAxis Realty. Canopy MLS as distributed by MLS GRID
- $449,0003 bd2 ba1.7k sqft356 Pleasant Hill Dr, Brevard, NC 28712For SaleMLS ID #4354841, Hunter Reese, Petit Properties Inc. Canopy MLS as distributed by MLS GRID
- $450,0003 bd2 ba1.2k sqft979 Greenville Hwy, Brevard, NC 28712For SaleMLS ID #4338067, September Ferguson Fisher, Fisher Realty - 10 Park Place. Canopy MLS as distributed by MLS GRID
