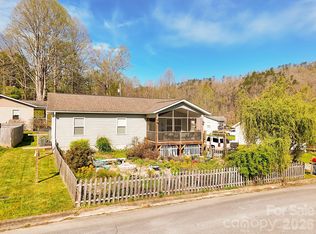
Motivated sellers. Nestled on beautiful Nancy Mountain in Rosman, this private mountain retreat offers the perfect opportunity for year-round living or a peaceful getaway. Situated on one unrestricted acre with seasonal winter mountain views, you’ll fall in love with the breathtaking scenery on every drive in and out. Wildlife abounds, creating a true mountain living experience. Inside, the home features a spacious primary suite with a beautifully updated en-suite bathroom designed for relaxation, complete with a walk-in tiled shower featuring a rain head and body jets, a soaking tub, and a double sink vanity. The split-bedroom floor plan offers privacy, with two additional bedrooms plus a bonus room/office with a closet—ideal for guests, working from home, or flex space. Enjoy cozy evenings in the inviting den with a wood-burning stove, while the separate living room provides additional space for gathering and entertaining. The renovated kitchen is both stylish and functional, highlighted by a gorgeous butcher block island that serves as the heart of the home. Step outside and take in the beauty of the mountains while enjoying the outdoor living space complete with a fire pit—perfect for relaxing under the stars or gathering with family and friends. The outbuilding offers excellent space for a workshop, hobby area, or additional storage. Seller is offering a $2,500 credit at closing, adding even more value to this charming mountain property. Don’t miss your opportunity to enjoy peaceful mountain living with comfort, privacy, and natural beauty all around.
Active
Price cut: $5K (9/6)
$285,000
2053 Nancy Mountain Rd, Rosman, NC 28772
3beds
1,952sqft
Manufactured Home
Built in 2003
1 Acres Lot
$282,800 Zestimate®
$146/sqft
$-- HOA
What's special
Seasonal winter mountain viewsGorgeous butcher block islandBeautifully updated en-suite bathroomSplit-bedroom floor planSpacious primary suiteDouble sink vanitySoaking tub
- 134 days
- 943
- 19
Zillow last checked:
Listing updated:
Listed by:
Tonya Cochran turnkeytonya@gmail.com,
Realty ONE Group Pivot Hendersonville
Source: Canopy MLS as distributed by MLS GRID,MLS#: 4381811
Facts & features
Interior
Bedrooms & bathrooms
- Bedrooms: 3
- Bathrooms: 2
- Full bathrooms: 2
- Main level bedrooms: 3
Primary bedroom
- Features: Ceiling Fan(s), En Suite Bathroom, Split BR Plan, Walk-In Closet(s)
- Level: Main
Bedroom s
- Features: Ceiling Fan(s)
- Level: Main
Bedroom s
- Features: Ceiling Fan(s)
- Level: Main
Bathroom full
- Level: Main
Other
- Level: Main
Den
- Features: Ceiling Fan(s)
- Level: Main
Kitchen
- Features: Breakfast Bar, Kitchen Island
- Level: Main
Living room
- Features: Ceiling Fan(s)
- Level: Main
Heating
- Heat Pump, Wood Stove
Cooling
- Central Air, Electric
Appliances
- Included: Dishwasher, Dryer, Electric Cooktop, Electric Oven, Electric Water Heater, Refrigerator, Washer, Washer/Dryer
- Laundry: Electric Dryer Hookup, Laundry Room, Main Level, Washer Hookup
Features
- Breakfast Bar, Kitchen Island, Pantry, Walk-In Closet(s)
- Flooring: Carpet, Laminate
- Has basement: No
- Fireplace features: Wood Burning Stove
Interior area
- Total structure area: 1,952
- Total interior livable area: 1,952 sqft
- Finished area above ground: 1,952
- Finished area below ground: 0
Video & virtual tour
Property
Parking
- Total spaces: 3
- Parking features: Driveway
- Uncovered spaces: 3
Accessibility
- Accessibility features: Two or More Access Exits
Features
- Levels: One
- Stories: 1
- Patio & porch: Front Porch, Side Porch
- Exterior features: Fire Pit
- Has view: Yes
- View description: Mountain(s), Winter
Lot
- Size: 1 Acres
- Features: Level, Private, Sloped, Wooded
Details
- Additional structures: Outbuilding
- Parcel number: 8550469675000
- Zoning: Unrestricted
- Special conditions: Standard
- Other equipment: Generator Hookup
Construction
Type & style
- Home type: MobileManufactured
- Architectural style: Ranch
- Property subtype: Manufactured Home
Materials
- Vinyl
- Foundation: Crawl Space
Condition
- New construction: No
- Year built: 2003
Utilities & green energy
- Sewer: Septic Installed
- Water: Well
- Utilities for property: Electricity Connected
Community & HOA
Community
- Security: Security System
- Subdivision: None
Location
- Region: Rosman
- Elevation: 3000 Feet
Financial & listing details
- Price per square foot: $146/sqft
- Tax assessed value: $243,400
- Annual tax amount: $116,954
- Date on market: 5/14/2026
- Cumulative days on market: 312 days
- Listing terms: Cash,Conventional
- Exclusions: Freezer
- Electric utility on property: Yes
- Road surface type: Gravel
Estimated market value
$282,800
$269,000 - $297,000
Not available
Price history
| Date | Event | Price |
|---|---|---|
| 9/6/2026 | Price change | $285,000-1.7%$146/sqft |
Source:  Canopy MLS as distributed by MLS GRID #4381811 Report a problem Canopy MLS as distributed by MLS GRID #4381811 Report a problem | ||
| 8/5/2026 | Price change | $290,000-3%$149/sqft |
Source: Canopy MLS as distributed by MLS GRID #4381811 Report a problem | ||
| 6/22/2026 | Price change | $299,000-0.8%$153/sqft |
Source: Canopy MLS as distributed by MLS GRID #4381811 Report a problem | ||
| 5/14/2026 | Listed for sale | $301,500+0.5%$154/sqft |
Source: Canopy MLS as distributed by MLS GRID #4381811 Report a problem | ||
| 5/2/2026 | Listing removed | $299,900$154/sqft |
Source: Canopy MLS as distributed by MLS GRID #4315905 Report a problem | ||
| 11/1/2025 | Listed for sale | $299,900+39.5%$154/sqft |
Source: Canopy MLS as distributed by MLS GRID #4315905 Report a problem | ||
| 1/13/2022 | Listing removed | -- |
Source: Canopy MLS as distributed by MLS GRID #3777760 Report a problem | ||
| 9/23/2021 | Listed for sale | $215,000+207.1%$110/sqft |
Source: Canopy MLS as distributed by MLS GRID #3777760 Report a problem | ||
| 1/12/2018 | Sold | $70,000-6.7%$36/sqft |
Source: Canopy MLS as distributed by MLS GRID #3329613 Report a problem | ||
| 11/15/2017 | Price change | $75,000-9.6%$38/sqft |
Source: Homestead Realty #3329613 Report a problem | ||
| 10/16/2017 | Listed for sale | $83,000+158.6%$43/sqft |
Source: Homestead Realty #3329613 Report a problem | ||
| 5/8/2015 | Sold | $32,101+0.3%$16/sqft |
Source: Canopy MLS as distributed by MLS GRID #NCM578133 Report a problem | ||
| 3/3/2015 | Pending sale | $32,000$16/sqft |
Source: Benham Real Estate Group, LLC #578133 Report a problem | ||
| 2/26/2015 | Listed for sale | $32,000$16/sqft |
Source: Benham Real Estate Group, LLC #578133 Report a problem | ||
Public tax history
| Year | Property taxes | Tax assessment |
|---|---|---|
| 2025 | $116,954 +16837.8% | $243,400 +132.1% |
| 2024 | $690 | $104,890 |
| 2023 | $690 | $104,890 |
| 2022 | $690 +0.8% | $104,890 |
| 2021 | $685 +19.8% | $104,890 +27.6% |
| 2020 | $572 +0.7% | $82,190 |
| 2019 | $568 +9.4% | $82,190 |
| 2018 | $519 -0.8% | $82,190 -1.6% |
| 2017 | $524 | $83,510 |
| 2016 | $524 -4.4% | $83,510 -29.9% |
| 2015 | $548 | $119,120 |
| 2014 | $548 | $119,120 |
| 2013 | -- | $119,120 |
Find assessor info on the county website
Monthly payment
Climate risks
Neighborhood: 28772
Nearby schools
Schools provided by the listing agent
- Elementary: Rosman
- Middle: Rosman
- High: Rosman
Source: Canopy MLS as distributed by MLS GRID. This data may not be complete. We recommend contacting the local school district to confirm school assignments for this home.
Similar homes
- $295,0003 bd2 ba1k sqft47 Rosman Trl, Rosman, NC 28772For Sale
 MLS ID #4425346, Jason Jacques, BluAxis Realty. Canopy MLS as distributed by MLS GRID
 - $269,9003 bd2 ba1.1k sqft559 Old Quebec Rd, Lake Toxaway, NC 28747For Sale
 MLS ID #4411516, Chad Meredith, NorthGroup Real Estate LLC. Canopy MLS as distributed by MLS GRID
 - $359,0002 bd2 ba1.1k sqft288 Willow Ln, Rosman, NC 28772For Sale
 MLS ID #4361321, John Tinsley, Tinsley's Land and Home Inc.. Canopy MLS as distributed by MLS GRID
 - $275,0002 bd1 ba1.2k sqft220 E Main St, Rosman, NC 28772For Sale
 MLS ID #4380881, Andrew Freeman, Howard Hanna Beverly-Hanks Brevard Downtown. Canopy MLS as distributed by MLS GRID
 - $389,0003 bd2 ba1.4k sqft125 Round Mountain Rd, Brevard, NC 28712For SaleMLS ID #4391140, Shana Huggins, Lake Toxaway Co.. Canopy MLS as distributed by MLS GRID
- $329,0004 bd2 ba1.2k sqft576 Pickens Hwy, Rosman, NC 28772For SaleMLS ID #4327921, Amy Turner, Looking Glass Realty. Canopy MLS as distributed by MLS GRID
- $339,0003 bd2 ba1.8k sqft14 Old Possum Holler Rd, Hendersonville, NC 28739For SaleMLS ID #4421705, Tori Frees, George Real Estate Group Inc. Canopy MLS as distributed by MLS GRID
- $275,0002 bd2 ba1.1k sqft875 Carson Creek Rd, Brevard, NC 28712For SaleMLS ID #4316362, Mandy Cison, KM Residential Properties, LLC. Canopy MLS as distributed by MLS GRID
- $235,0002 bd2 ba1k sqft73 Pine Rd, Rosman, NC 28772For SaleMLS ID #4359856, Tracy Dowling, Homecoin.com. Canopy MLS as distributed by MLS GRID
- $319,9002 bd1 ba1.1k sqft97 Walter McNeely Rd, Sapphire, NC 28774For SaleMLS ID #4424019, Josi Watford, Keller Williams Great Smokies. Canopy MLS as distributed by MLS GRID
- $327,4002 bd2 ba1.7k sqft124 Flat Creek Rd, Lake Toxaway, NC 28747For SaleMLS ID #4325770, Jake Raines, Petit Properties Inc. Canopy MLS as distributed by MLS GRID
- $245,0002 bd2 ba1.1k sqft242 Whitewater Rd, Sapphire, NC 28774For SaleMLS ID #4410402, Shiane Eubanks, EXP Realty LLC. Canopy MLS as distributed by MLS GRID
- $399,0003 bd2 ba1.3k sqft1458 Pickens Hwy, Rosman, NC 28772New ConstructionMLS ID #4364854, Jake Tibstra, Looking Glass Realty, Connestee Falls. Canopy MLS as distributed by MLS GRID
- $359,0002 bd2 ba1.1k sqft45 Lakeside Villas Dr, Brevard, NC 28712For SaleMLS ID #4358376, Jake Tibstra, Looking Glass Realty, Connestee Falls. Canopy MLS as distributed by MLS GRID
