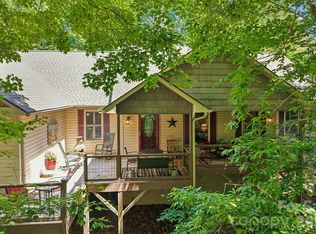
Nestled on a wooded 1.2-acre lot in the desirable Laurel Lake Estates community, this 3-bedroom, 2-bath Pisgah Forest, NC home perfectly balances a private mountain retreat with excellent, move-in-ready updates. Enjoy ultimate peace of mind under a brand-new roof while relaxing on the inviting front porch overlooking the treetops, or hosting friends on the spacious back deck perfect for dining al fresco.
Inside, the heart of the main level features new luxury vinyl plank (LVP) flooring and a cozy living room anchored by a stunning stone-encased fireplace. The open kitchen flows seamlessly into the dining area, making indoor-outdoor entertaining a breeze. Nearby, a bright, wood-paneled dedicated billiards room offers a fantastic flex space—and yes, the pool table is included, or you can easily convert it into a year-round sunroom!
Downstairs, updated with new carpet, the lower level serves as a versatile, private wellness retreat. Unwind in your own sauna or enjoy the above-ground exercise pool just steps away. This level also features two distinct flex spaces, perfect for a dedicated home office, private gym, or hobby room. Storage is an absolute breeze thanks to the oversized, side-load two-car garage (712 sq. ft.) with plenty of room for all your outdoor gear.
Best of all, you'll enjoy the premier community perks of Laurel Lake, including deeded lake access, a picnic area, a community dock, and a paddlesport launch site just minutes from your front door. When you want to venture out, Pisgah National Forest is just a few minutes away, with endless adventure waiting. Schedule your showing today to experience this perfect North Carolina mountain escape!
Active
Price cut: $10K (7/13)
$509,000
144 Lakeland Dr, Pisgah Forest, NC 28768
3beds
2,347sqft
Single Family Residence
Built in 1998
1.2 Acres Lot
$495,200 Zestimate®
$217/sqft
$67/mo HOA
What's special
Private saunaAbove-ground exercise poolInviting front porchSpacious back deckOpen kitchenTwo distinct flex spacesStunning stone-encased fireplace
- 82 days |
- 490 |
- 30 |
Zillow last checked:
Listing updated:
Listed by:
Caterina Nickerson caterina@lookingglassrealty.com,
Looking Glass Realty
Source: Canopy MLS as distributed by MLS GRID,MLS#: 4389225
Facts & features
Interior
Bedrooms & bathrooms
- Bedrooms: 3
- Bathrooms: 2
- Full bathrooms: 2
- Main level bedrooms: 3
Primary bedroom
- Features: Ceiling Fan(s), En Suite Bathroom, Walk-In Closet(s)
- Level: Main
Bedroom s
- Level: Main
Bedroom s
- Level: Main
Bathroom full
- Features: Garden Tub
- Level: Main
Bathroom full
- Level: Main
Other
- Level: Main
Dining area
- Level: Main
Flex space
- Level: Basement
Kitchen
- Features: Breakfast Bar, Open Floorplan
- Level: Main
Living room
- Features: Vaulted Ceiling(s)
- Level: Main
Office
- Features: Sauna
- Level: Basement
Heating
- Electric, Heat Pump
Cooling
- Ceiling Fan(s), Central Air, Electric
Appliances
- Included: Dishwasher, Disposal, Electric Oven, Electric Water Heater, Microwave, Refrigerator, Washer/Dryer
- Laundry: In Hall, Inside, Main Level
Features
- Breakfast Bar, Sauna, Storage, Walk-In Closet(s)
- Flooring: Carpet, Tile, Vinyl, Wood
- Windows: Window Treatments
- Basement: Basement Garage Door,Interior Entry,Partial,Partially Finished,Storage Space,Walk-Up Access
- Fireplace features: Gas Unvented, Living Room
Interior area
- Total structure area: 1,703
- Total interior livable area: 2,347 sqft
- Finished area above ground: 1,703
- Finished area below ground: 644
Property
Parking
- Total spaces: 2
- Parking features: Driveway, Attached Garage, Garage Faces Side
- Attached garage spaces: 2
- Has uncovered spaces: Yes
Accessibility
- Accessibility features: Stair Lift
Features
- Levels: One
- Stories: 1
- Patio & porch: Deck, Front Porch
- Pool features: Above Ground, Pool/Spa Combo
- Has spa: Yes
- Waterfront features: Boat Slip – Community, Paddlesport Launch Site - Community
Lot
- Size: 1.2 Acres
- Features: Sloped, Wooded
Details
- Parcel number: 9508468659000
- Zoning: None
- Special conditions: Standard
Construction
Type & style
- Home type: SingleFamily
- Architectural style: Traditional
- Property subtype: Single Family Residence
Materials
- Vinyl
Condition
- New construction: No
- Year built: 1998
Utilities & green energy
- Sewer: Septic Installed
- Water: Well
- Utilities for property: Propane
Community & HOA
Community
- Features: Lake Access, Picnic Area
- Security: Security System
- Subdivision: Laurel Lake Estates
HOA
- Has HOA: Yes
- HOA fee: $800 annually
Location
- Region: Pisgah Forest
- Elevation: 2000 Feet
Financial & listing details
- Price per square foot: $217/sqft
- Tax assessed value: $565,830
- Annual tax amount: $90,017
- Date on market: 6/6/2026
- Cumulative days on market: 81 days
- Listing terms: Cash,Conventional,USDA Loan
- Road surface type: Concrete, Paved
Estimated market value
$495,200
$470,000 - $520,000
$3,059/mo
Price history
| Date | Event | Price |
|---|---|---|
| 7/13/2026 | Price change | $509,000-1.9%$217/sqft |
Source:  Canopy MLS as distributed by MLS GRID #4389225 Report a problem Canopy MLS as distributed by MLS GRID #4389225 Report a problem | ||
| 6/6/2026 | Listed for sale | $519,000+48.3%$221/sqft |
Source: Canopy MLS as distributed by MLS GRID #4389225 Report a problem | ||
| 5/6/2016 | Listing removed | $350,000$149/sqft |
Source: Pisgah Forest Realty #3125788 Report a problem | ||
| 10/29/2015 | Listed for sale | $350,000$149/sqft |
Source: Pisgah Forest Realty #3125788 Report a problem | ||
Public tax history
| Year | Property taxes | Tax assessment |
|---|---|---|
| 2025 | $90,017 +3861.7% | $187,340 -45.7% |
| 2024 | $2,272 | $345,160 |
| 2023 | $2,272 | $345,160 |
| 2022 | $2,272 +0.8% | $345,160 |
| 2021 | $2,255 +17.4% | $345,160 +25.1% |
| 2020 | $1,921 +0.7% | $275,990 |
| 2019 | $1,907 +6.1% | $275,990 |
| 2018 | $1,797 | $275,990 |
| 2017 | -- | $275,990 |
| 2016 | -- | $275,990 +9.7% |
| 2015 | -- | $251,700 |
| 2014 | -- | $251,700 |
| 2013 | -- | $251,700 |
| 2012 | -- | $251,700 |
| 2011 | -- | $251,700 |
| 2010 | -- | $251,700 |
Find assessor info on the county website
Monthly payment
Est. payment
Payment breakdown
Explore the cost of this home by adjusting the details. Changes won't be saved.Climate risks
Neighborhood: 28768
Getting around
2 / 100
Car-DependentNearby schools
GreatSchools rating
- 7/10Pisgah Forest ElementaryGrades: PK-5Distance: 3.9 mi
- 1/10Davidson River SchoolGrades: 6-12Distance: 3.8 mi
Schools provided by the listing agent
- Elementary: Pisgah Forest
- Middle: Brevard
- High: Brevard
Source: Canopy MLS as distributed by MLS GRID. This data may not be complete. We recommend contacting the local school district to confirm school assignments for this home.
- $---- bd-- ba-- sqft141 Lakeland Dr, Pisgah Forest, NC 28768Off Market
- $---- bd-- ba-- sqft92 Lakeland Dr, Pisgah Forest, NC 28768Off Market
- $416,0002 bd2 ba1.9k sqft106 Lakeland Dr, Pisgah Forest, NC 28768Off Market
- $570,4003 bd2 ba1.9k sqft176 Goldmine Rdg, Pisgah Forest, NC 28768Off Market
- $440,0003 bd3 ba1.4k sqft34 Gold Mine Ridge Rd, Pisgah Forest, NC 28768Sold
- $380,0003 bd3 ba2.4k sqft59 Lakeland Dr, Pisgah Forest, NC 28768Sold
- $435,2002 bd3 ba1.6k sqft50 Goldmine Rdg, Pisgah Forest, NC 28768Off Market
- $498,5003 bd3 ba1.9k sqft29 Laurel Dr, Pisgah Forest, NC 28768Off Market
A local agent can set up tours, give advice and negotiate with sellers.
Similar homes
- $650,0003 bd3 ba2.5k sqft359 Davids Trce, Pisgah Forest, NC 28768For Sale

 MLS ID #4395432, Paul Wilander, Looking Glass Realty. Canopy MLS as distributed by MLS GRID
 - $490,0003 bd3 ba2.8k sqft94 Sweetwater Ln, Pisgah Forest, NC 28768For Sale
 MLS ID #4384850, Dan Hodges, Mountain Real Estate Rocks. Canopy MLS as distributed by MLS GRID
 - $525,0003 bd2 ba2k sqft25 Arnie Dr, Etowah, NC 28729For Sale
 MLS ID #4408275, Tania Reid, Keller Williams Mtn Partners, LLC. Canopy MLS as distributed by MLS GRID
 - $575,0003 bd3 ba2.7k sqft1270 Glen Cannon Dr, Pisgah Forest, NC 28768For Sale
 MLS ID #4355988, Chuck Johnson, Keller Williams Elite Realty. Canopy MLS as distributed by MLS GRID
 - $539,0003 bd3 ba1.8k sqft383 Ravenwood Ln, Horse Shoe, NC 28742For SaleMLS ID #4388457, Laura Flores, NextHome WNC Realty. Canopy MLS as distributed by MLS GRID
- $545,0003 bd3 ba2.5k sqft149 Tucked In Ln, Brevard, NC 28712For SaleMLS ID #4408494, Peyton McCall, RE/MAX Land of the Waterfalls. Canopy MLS as distributed by MLS GRID
- $499,9004 bd5 ba2.6k sqft20 Amber Dr, Horse Shoe, NC 28742For SaleMLS ID #4407069, Rhonda Hollifield, Keller Williams Mtn Partners, LLC. Canopy MLS as distributed by MLS GRID
- $525,0003 bd3 ba2.5k sqft1043 Berea Church Rd, Hendersonville, NC 28739For SaleMLS ID #4413866, Jill Hart, Pinnacle View Real Estate. Canopy MLS as distributed by MLS GRID
- $492,0004 bd3 ba1.9k sqft100 Kilpatrick St, Brevard, NC 28712For SaleMLS ID #4382761, Lisa Presnell, Looking Glass Realty. Canopy MLS as distributed by MLS GRID
- $499,0004 bd3 ba1.8k sqft11 Greenwood Acres Dr, Mills River, NC 28759For SaleMLS ID #4386394, Matt Leicht, Nexus Realty LLC. Canopy MLS as distributed by MLS GRID
- $455,0003 bd2 ba1.6k sqft55 Greenwood Acres Dr, Mills River, NC 28759For SaleMLS ID #4411489, Amanda Simpkins, Coldwell Banker Advantage. Canopy MLS as distributed by MLS GRID
- $400,0003 bd2 ba1.7k sqft18 E Rosewood Trl, Hendersonville, NC 28739For SaleMLS ID #4406298, Sandra Thomas, RE/MAX Results. Canopy MLS as distributed by MLS GRID
- $589,0004 bd4 ba2.1k sqft62 Pine Hill Dr, Brevard, NC 28712For SaleMLS ID #4415644, Jake Raines, Petit Properties Inc. Canopy MLS as distributed by MLS GRID
- $525,0003 bd3 ba1.9k sqft209 Mint Way, Flat Rock, NC 28731For SaleMLS ID #4396693, Diana Torres Edwards, BluAxis Realty. Canopy MLS as distributed by MLS GRID
- $495,0002 bd2 ba1.5k sqft61 Autumn Glen Ct, Brevard, NC 28712For SaleMLS ID #4388849, Caterina Nickerson, Looking Glass Realty. Canopy MLS as distributed by MLS GRID
- $550,0004 bd2 ba2.7k sqft45 Monte Vista Pl, Candler, NC 28715For SaleMLS ID #4410617, Matt Tavener, Keller Williams Professionals. Canopy MLS as distributed by MLS GRID
- $535,0003 bd2 ba1.7k sqft542 Soquili Dr, Brevard, NC 28712For SaleMLS ID #4412344, Caterina Nickerson, Looking Glass Realty. Canopy MLS as distributed by MLS GRID
- $579,0004 bd3 ba2.3k sqftNONE, Brevard, NC 28712For SaleMLS ID #4397002, Jake Raines, Petit Properties Inc. Canopy MLS as distributed by MLS GRID
- $599,0002 bd3 ba2.5k sqft7741 Brevard Rd, Etowah, NC 28729For SaleMLS ID #4290753, Dallas Ducote, RE/MAX Results. Canopy MLS as distributed by MLS GRID
- $590,0003 bd2 ba2k sqft128 Camellia Way, Laurel Park, NC 28739For SaleMLS ID #4404183, Lynne Sellers, Howard Hanna Beverly-Hanks. Canopy MLS as distributed by MLS GRID
