Skip main navigation
Closed
  • $1,244,800

    243 & 125 Corsica Ln #29, Saluda, NC 28773

    3beds
    2,871sqft
    Single Family Residence
    Built in 2017
    3.52 Acres Lot
    $1,244,800 Zestimate®
    $434/sqft
    $3,700 Estimated rent

    Home value

    $1,244,800

    $1.15M - $1.37M

    $3,700/mo

    Zestimate® history
    Loading
    Loading...

    Owner options

    List your home for rent

    $3,700/mo

    Rent Zestimate®

    Find your next renter with Zillow Rental Manager. Plus, with online applications, you can quickly screen prospective tenants – for free.

    Learn more

    $3,700/mo

    Rent Zestimate®

    Refinance and save

    $9,052/mo

    Est. payment

    Refinancing to a lower rate could help reduce your monthly payments and save thousands over the life of the loan.

    See today's rates

    $9,052/mo

    Est. payment

    Explore your selling options

    Work with a Zillow partner agent

    Leverage their expertise and Zillow's premium Showcase listings to get your home seen by more buyers.

    Get started

    List with your own agent

    Get your home in front of millions of buyers by listing it on Zillow.

    Learn how to do it

    Sell it yourself

    Take full control of how buyers see your home on Zillow by listing For Sale by Owner (FSBO).

    List your home

    What's special

    Full apartmentGrand log homeFinished basementDining islandRustic eleganceArtistic lightingGorgeous woodwork

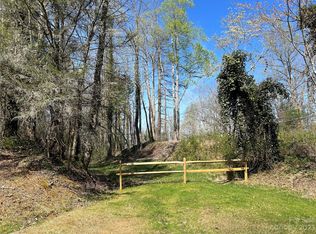
    Stunning modern mountain lodge w/ breathtaking long-range views. 2017 grand log home, custom designed for maximum comfort & luxury. Rare find offered fully furnished for turnkey transaction. Rustic elegance abounds as gorgeous woodwork & a wall of windows greet your arrival. Open floor plan anchored by a stone fireplace & spacious living area with miles long mountain views. Expansive chef's kitchen features oversized stainless steel sink & dining island, custom wood/iron shelving & wine bar perfect for entertaining. Custom architectural details continue to delight in the main level master suite w/ private bathroom & access to sitting porch w/ outdoor fireplace & dining deck. Upstairs loft area connects to 2nd level master suite. Finished basement adds a full apartment, vacation rental. Home comes w/ surround sound, artistic lighting, & handcrafted furnishings throughout. Just outside downtown Saluda, across from proposed rails trail EXTRA lot https://www.youtube.com/watch?v=LQRP0cBo63w

    This property is not currently displayed as for sale or rent on Zillow. This may be different from what's on other websites or public sources.

    Zillow last checked:

    Listing updated:

    Listed by:

    Amy Wood amywood@lookingglassrealty.com,

    Looking Glass Realty, Saluda

    Bought with:

    Darrell Hess

    Fathom Realty NC LLC

    Source: Canopy MLS as distributed by MLS GRID,MLS#: 4024301MLS Logo

    Facts & features

    Interior

    Bedrooms & bathrooms
    • Bedrooms: 3
    • Bathrooms: 4
    • Full bathrooms: 3
    • 1/2 bathrooms: 1
    • Main level bedrooms: 1
    Primary bedroom
    • Level: Main
    Primary bedroom
    • Level: Main
    Bedroom s
    • Level: Basement
    Bedroom s
    • Level: Basement
    Bathroom full
    • Level: Basement
    Bathroom full
    • Features: Built-in Features, Walk-In Closet(s)
    • Level: Main
    Bathroom half
    • Features: Built-in Features
    • Level: Main
    Bathroom full
    • Level: Basement
    Bathroom full
    • Level: Main
    Bathroom half
    • Level: Main
    Other
    • Features: Walk-In Closet(s)
    • Level: Upper
    Other
    • Level: Upper
    Breakfast
    • Level: Main
    Breakfast
    • Level: Main
    Other
    • Features: Built-in Features, Cathedral Ceiling(s), Open Floorplan, Reception Area, Wet Bar
    • Level: Main
    Other
    • Level: Main
    Kitchen
    • Features: Built-in Features, Open Floorplan
    • Level: Basement
    Kitchen
    • Features: Breakfast Bar, Kitchen Island, Open Floorplan, Walk-In Pantry
    • Level: Main
    Kitchen
    • Level: Basement
    Kitchen
    • Level: Main
    Laundry
    • Level: Basement
    Laundry
    • Features: Walk-In Pantry
    • Level: Main
    Laundry
    • Level: Basement
    Laundry
    • Level: Main
    Living room
    • Level: Basement
    Living room
    • Level: Basement
    Loft
    • Features: Computer Niche
    • Level: Upper
    Loft
    • Level: Upper
    Utility room
    • Level: Basement
    Utility room
    • Level: Basement
    Heating
    • Heat Pump
    Cooling
    • Heat Pump
    Appliances
    • Included: Bar Fridge, Dishwasher, Disposal, Dryer, Microwave, Plumbed For Ice Maker, Refrigerator, Tankless Water Heater, Washer/Dryer, Wine Refrigerator
    • Laundry: In Basement, Laundry Room, Main Level
    Features
    • Breakfast Bar, Built-in Features, Kitchen Island, Open Floorplan, Vaulted Ceiling(s)(s), Walk-In Closet(s), Wet Bar
    • Flooring: Tile, Wood
    • Doors: French Doors, Insulated Door(s), Pocket Doors, Sliding Doors
    • Windows: Insulated Windows, Window Treatments
    • Basement: Apartment,Basement Garage Door,Basement Shop,Daylight,Exterior Entry,Interior Entry,Walk-Out Access,Walk-Up Access
    • Fireplace features: Great Room, Outside, Wood Burning, Other - See Remarks
    Interior area
    • Total structure area: 2,204
    • Total interior livable area: 2,871 sqft
    • Finished area above ground: 2,204
    • Finished area below ground: 667

    Property

    Parking
    • Total spaces: 1
    • Parking features: Attached Garage, Garage Door Opener, Keypad Entry
    • Attached garage spaces: 1
    Accessibility
    • Accessibility features: Door Width 32 Inches or More
    Features
    • Levels: Three Or More
    • Stories: 3
    • Patio & porch: Covered, Front Porch, Patio, Side Porch
    • Fencing: Partial
    • Has view: Yes
    • View description: Long Range, Mountain(s), Year Round
    Lot
    • Size: 3.52 Acres
    • Dimensions: 2 Lots
    • Features: Private, Views, Wooded
    Living quarters
    • Secondary features: Interior Connected,Main Level Garage,Separate Entrance,Separate Kitchen Facilities,Separate Living Quarters
    Details
    • Additional structures: Other
    • Parcel number: 9595475486 and 9974662
    • Zoning: R2R
    • Special conditions: Standard
    • Other equipment: Network Ready, Surround Sound

    Construction

    Type & style
    • Home type: SingleFamily
    • Architectural style: Cabin,Modern
    • Property subtype: Single Family Residence
    Materials
    • Log
    • Roof: Shingle
    Condition
    • New construction: No
    • Year built: 2017

    Utilities & green energy

    • Sewer: Septic Installed
    • Water: City
    • Utilities for property: Electricity Connected, Fiber Optics, Phone Connected, Underground Power Lines, Underground Utilities, Wired Internet Available

    Community & HOA

    Community
    • Security: Carbon Monoxide Detector(s)
    • Subdivision: Mountain Vista
    HOA
    • Has HOA: Yes
    • HOA fee: $1,860 annually
    • HOA name: Scott Cardais
    • HOA phone: 704-661-5393
    Location
    • Region: Saluda
    • Elevation: 2000 Feet

    Financial & listing details

    • Price per square foot: $434/sqft
    • Tax assessed value: $628,900
    • Date on market: 5/8/2023
    • Cumulative days on market: 31 days
    • Listing terms: Cash,Conventional,FHA,USDA Loan,VA Loan
    • Electric utility on property: Yes
    • Road surface type: Asphalt, Paved

    Price history

    DateEventPrice
    8/4/2023Sold$1,085,000-3.6%$378/sqft
    Source: Canopy MLS as distributed by MLS GRID #4024301 Report a problem
    6/3/2023Price change$1,125,000-6.3%$392/sqft
    Source: Canopy MLS as distributed by MLS GRID #CAR4024301 Report a problem
    5/8/2023Listed for sale$1,200,000$418/sqft
    Source: Canopy MLS as distributed by MLS GRID #CAR4024301 Report a problem

    Public tax history

    Tax history is unavailable.

    Neighborhood: 28773

    Nearby schools

    GreatSchools rating
    Schools provided by the listing agent
    • Elementary: Saluda
    • Middle: Flat Rock
    • High: East Henderson

    Source: Canopy MLS as distributed by MLS GRID. This data may not be complete. We recommend contacting the local school district to confirm school assignments for this home.

    Get pre-qualified for a loan
    At Zillow Home Loans, we can pre-qualify you in as little as 5 minutes with no impact to your credit score.

    An equal housing lender. NMLS #10287.