LAKE LURE LAKEFRONT.....Discover 4,400 sq ft of refined lakefront living in this 4 bedroom, 3 1/2 bath, custom home perfectly sited on beautiful Lake Lure, offering wide open water views from the privacy of serene Garner Cove. Built like a fortress with meticulous attention to detail, this spectacular residence is graced with hand-painted faux walls, rich custom cabinetry, multiple fireplaces and a luxurious blend of Italian travertine and hardwood flooring throughout. Step outside to impeccable landscaping and a new concrete driveway, while recent upgrades including new windows and a new roof provide peace of mind and long-term value. Inside, you'll appreciate thoughtful comforts such as heated bathroom floors, integrated smart switches and the fastest fiber-optic internet available in the region through Pangaea, ideal for remote work, streaming and smart-home living. A finished 2-car garage with epoxy floor along with a custom boathouse right on the water, completes this exceptional lakefront package. Offered at $2,400,000, this remarkable home blends luxury, durability and modern convenience in one of Lake Lure's most sought after settings.
Active
$2,400,000
151 Garner Dr, Lake Lure, NC 28746
4beds
4,391sqft
Single Family Residence
Built in 2001
0.4 Acres Lot
$2,263,600 Zestimate®
$547/sqft
$-- HOA
What's special
Multiple fireplacesIntegrated smart switchesRich custom cabinetryImpeccable landscapingHand-painted faux wallsWide open water viewsHeated bathroom floors
- 67 days |
- 1,907 |
- 98 |
Zillow last checked:
Listing updated:
Listed by:
David Caulder david@caulderrealty.com,
Caulder Realty & Land Co.
Source: Canopy MLS as distributed by MLS GRID,MLS#: 4382445
Facts & features
Interior
Bedrooms & bathrooms
- Bedrooms: 4
- Bathrooms: 4
- Full bathrooms: 3
- 1/2 bathrooms: 1
Primary bedroom
- Level: Upper
Bedroom s
- Level: Upper
Bedroom s
- Level: Upper
Bedroom s
- Level: Basement
Bathroom half
- Level: Main
Bathroom full
- Level: Upper
Bathroom full
- Level: Basement
Bar entertainment
- Level: Basement
Den
- Level: Main
Dining room
- Level: Main
Exercise room
- Level: Basement
Kitchen
- Level: Main
Laundry
- Level: Upper
Living room
- Level: Main
Sunroom
- Level: Main
Utility room
- Level: Basement
Heating
- Heat Pump
Cooling
- Heat Pump
Appliances
- Included: Dishwasher, Disposal, Double Oven, Dryer, Electric Range, Electric Water Heater, Exhaust Fan, Exhaust Hood, Microwave, Refrigerator, Self Cleaning Oven, Wall Oven, Washer, Washer/Dryer
- Laundry: Upper Level
Features
- Attic Other, Breakfast Bar, Built-in Features, Kitchen Island, Open Floorplan, Pantry, Walk-In Closet(s), Wet Bar
- Flooring: Carpet, Tile, Wood
- Windows: Insulated Windows
- Basement: Exterior Entry,Interior Entry,Partially Finished
- Attic: Other
- Fireplace features: Gas Vented, Living Room, Primary Bedroom, Propane, Wood Burning
Interior area
- Total structure area: 3,113
- Total interior livable area: 4,391 sqft
- Finished area above ground: 3,113
- Finished area below ground: 1,278
Video & virtual tour
Property
Parking
- Total spaces: 6
- Parking features: Attached Garage, Garage Door Opener, Parking Space(s), Garage on Main Level
- Attached garage spaces: 2
- Uncovered spaces: 4
Features
- Levels: One and One Half
- Stories: 1.5
- Patio & porch: Balcony, Deck
- Exterior features: Fire Pit, In-Ground Irrigation
- Has view: Yes
- View description: Water, Year Round
- Has water view: Yes
- Water view: Water
- Waterfront features: Boat Lift, Retaining Wall, Dock, Waterfront
- Body of water: Lake Lure
Lot
- Size: 0.4 Acres
- Features: Paved, Sloped, Wooded, Views
Details
- Additional structures: Boat House
- Parcel number: 1647227
- Zoning: R-4
- Special conditions: Standard
- Horse amenities: None
Construction
Type & style
- Home type: SingleFamily
- Architectural style: Old World,Tudor
- Property subtype: Single Family Residence
Materials
- Stucco, Stone, Wood
Condition
- New construction: No
- Year built: 2001
Utilities & green energy
- Sewer: Public Sewer
- Water: Well
- Utilities for property: Cable Available, Propane, Underground Power Lines
Community & HOA
Community
- Security: Radon Mitigation System
- Subdivision: Other
Location
- Region: Lake Lure
Financial & listing details
- Price per square foot: $547/sqft
- Tax assessed value: $1,799,200
- Date on market: 5/16/2026
- Cumulative days on market: 67 days
- Listing terms: Cash,Conventional,Exchange
- Road surface type: Concrete, Paved
Estimated market value
$2,263,600
$2.15M - $2.38M
$5,132/mo
Price history
| Date | Event | Price |
|---|---|---|
| 5/16/2026 | Listed for sale | $2,400,000+6.7%$547/sqft |
Source:  Canopy MLS as distributed by MLS GRID #4382445 Report a problem Canopy MLS as distributed by MLS GRID #4382445 Report a problem | ||
| 2/7/2024 | Listing removed | -- |
Source: Canopy MLS as distributed by MLS GRID #4057084 Report a problem | ||
| 1/16/2024 | Listed for sale | $2,250,000$512/sqft |
Source: Canopy MLS as distributed by MLS GRID #4057084 Report a problem | ||
| 1/1/2024 | Listing removed | -- |
Source: Canopy MLS as distributed by MLS GRID #4057084 Report a problem | ||
| 10/16/2023 | Price change | $2,250,000-9.6%$512/sqft |
Source: Canopy MLS as distributed by MLS GRID #4057084 Report a problem | ||
| 4/10/2023 | Price change | $2,490,000-10.8%$567/sqft |
Source: Canopy MLS as distributed by MLS GRID #CAR3903191 Report a problem | ||
| 9/9/2022 | Listed for sale | $2,790,000+111.4%$635/sqft |
Source: Canopy MLS as distributed by MLS GRID #3903191 Report a problem | ||
| 10/12/2009 | Sold | $1,320,000$301/sqft |
Source: Public Record Report a problem | ||
Public tax history
| Year | Property taxes | Tax assessment |
|---|---|---|
| 2025 | -- | $1,799,200 |
| 2024 | $14,605 +0% | $1,799,200 |
| 2023 | $14,600 +25.4% | $1,799,200 +74.2% |
| 2022 | $11,647 -0.1% | $1,032,700 |
| 2021 | $11,657 +10.9% | $1,032,700 |
| 2020 | $10,511 | $1,032,700 |
| 2019 | -- | $1,032,700 -14.5% |
| 2018 | $10,663 | $1,207,600 |
| 2016 | $10,663 | $1,207,600 |
| 2013 | $10,663 | $1,207,600 +6.2% |
| 2012 | -- | $1,137,100 |
| 2011 | -- | $1,137,100 -17.5% |
| 2010 | -- | $1,379,000 +107.4% |
| 2009 | -- | $665,000 |
Find assessor info on the county website
Monthly payment
Est. payment
Payment breakdown
Explore the cost of this home by adjusting the details. Changes won't be saved.Climate risks
Neighborhood: 28746
Nearby schools
GreatSchools rating
- 4/10Pinnacle Elementary SchoolGrades: PK-5Distance: 11.1 mi
- 4/10R-S Middle SchoolGrades: 6-8Distance: 12.9 mi
- 4/10R-S Central High SchoolGrades: 9-12Distance: 13 mi
- $540,000-- bd-- ba-- sqft135 Garner Dr, Lake Lure, NC 28746Sold
- $9,0000.36 AcresGarner Dr, Lake Lure, NC 28746Off Market
- $540,0001.92 Acres124 Conroy Ct, Lake Lure, NC 28746Sold

- $839,0002 bd2 ba1k sqft163 Garner Dr, Lake Lure, NC 28746Off Market
- $--2.54 AcresMemorial Hwy, Lake Lure, NC 28746Off Market
- $503,1003 bd2 ba2.4k sqft144 Conroy Ct, Lake Lure, NC 28746Off Market
- $1,043,5007 bd3 ba3k sqft175 Garner Dr, Lake Lure, NC 28746Off Market
- $828,7003 bd3 ba1.9k sqft151 Conroy Ct, Lake Lure, NC 28746Off Market
A local agent can set up tours, give advice and negotiate with sellers.
Similar homes
- $1,999,5003 bd5 ba3.9k sqftBuffalo Cliffs, Lake Lure, NC 28746For Sale
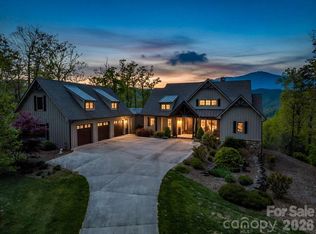
 MLS ID #4367924, Lyn Weaver, Premier Sotheby’s International Realty. Canopy MLS as distributed by MLS GRID
 - $1,840,0004 bd6 ba4.2k sqft345 Hawks Nest Trl, Lake Lure, NC 28746For Sale
 MLS ID #4313518, Michael Zerressen, Rumbling Bald Real Estate. Canopy MLS as distributed by MLS GRID
 - $1,225,0004 bd4 ba4.2k sqft206 Big Rock Ln, Lake Lure, NC 28746For Sale
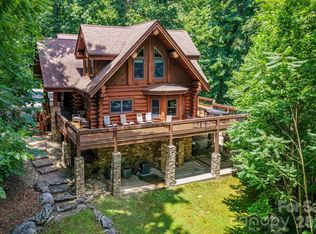 MLS ID #4402285, David Caulder, Caulder Realty & Land Co.. Canopy MLS as distributed by MLS GRID
 - $1,400,0004 bd5 ba5k sqft115 Apple Meadow Ct, Lake Lure, NC 28746For Sale
 MLS ID #4400392, Bob Carey, Weichert Realtors Mountain Executives. Canopy MLS as distributed by MLS GRID
 - $3,500,0004 bd4 ba3.1k sqft402 Holmstead Dr, Lake Lure, NC 28746For SaleMLS ID #4367214, Reese Morgani, Keller Williams Professionals. Canopy MLS as distributed by MLS GRID
- $1,200,0003 bd3 ba3.8k sqft249 Boulder Run Dr, Lake Lure, NC 28746For SaleMLS ID #4370165, Jenn Saltouros, Howard Hanna Beverly-Hanks, Lake Lure. Canopy MLS as distributed by MLS GRID
- $1,300,0004 bd4 ba3.7k sqft174 Rock Rdg, Lake Lure, NC 28746For SaleMLS ID #4371257, Heather Chambers, Howard Hanna Beverly-Hanks. Canopy MLS as distributed by MLS GRID
- $2,350,0004 bd5 ba4.1k sqft92 Bird Creek Estates Rd, Black Mountain, NC 28711For SaleMLS ID #4400436, Nick Huscroft, Chosen Realty of NC LLC. Canopy MLS as distributed by MLS GRID
- $1,390,0006 bd6 ba4.7k sqft210 S Fork Dr, Lake Lure, NC 28746For SaleMLS ID #4359953, Michael Zerressen, Rumbling Bald Real Estate. Canopy MLS as distributed by MLS GRID
- $2,480,0004 bd5 ba5.2k sqft98 Flat Creek Rd, Fairview, NC 28730For SaleMLS ID #4395536, LeNoir Medlock, Preferred Properties. Canopy MLS as distributed by MLS GRID
- $1,900,0003 bd6 ba4.2k sqft326 Golden Valley Dr, Hendersonville, NC 28792For SaleMLS ID #4405195, Jeff Donaldson, Apple Country Realty LLC. Canopy MLS as distributed by MLS GRID
- $2,450,0004 bd4 ba4.5k sqft1072 Corsica Ln, Saluda, NC 28773For SaleMLS ID #4368192, Pattie Wainright-Hosti, George Real Estate Group Inc. Canopy MLS as distributed by MLS GRID
- $2,499,0003 bd4 ba4.3k sqft236 Summerset Dr, Hendersonville, NC 28792For SaleMLS ID #4386294, Karen Woodard, Howard Hanna Beverly-Hanks Asheville-North. Canopy MLS as distributed by MLS GRID
- $1,390,0005 bd2 ba2.6k sqft1111 Bills Creek Rd, Lake Lure, NC 28746For SaleMLS ID #4273811, Thomas McKay, Pinnacle Sothebys International Realty. Canopy MLS as distributed by MLS GRID
- $2,285,0003 bd4 ba3.3k sqft89 N Snow Ridge Dr, Hendersonville, NC 28792For SaleMLS ID #4360125, Ashton Peters, Ivester Jackson Blackstream. Canopy MLS as distributed by MLS GRID
- $2,290,0004 bd5 ba4.6k sqft2 Cherokee Orchard Ct, Fairview, NC 28730For SaleMLS ID #4382110, Marilyn Wright, Premier Sotheby’s International Realty. Canopy MLS as distributed by MLS GRID
- $1,850,0005 bd6 ba4.7k sqft565 Chestertown Dr, Mill Spring, NC 28756For SaleMLS ID #4361743, Heather Chambers, Howard Hanna Beverly-Hanks. Canopy MLS as distributed by MLS GRID
- $1,219,0004 bd5 ba4.2k sqft91 Island View Ct, Mill Spring, NC 28756For SaleMLS ID #4365768, Aubrey Southwell, Planted Realty LLC. Canopy MLS as distributed by MLS GRID
- $2,200,0005 bd7 ba5k sqft117 Shenandoah Ter, Montreat City, NC 28711For SaleMLS ID #4378734, Matt Ashley, Matt Ashley Real Estate LLC. Canopy MLS as distributed by MLS GRID
- $1,996,9995 bd7 ba5.6k sqft538 Chestertown Dr, Mill Spring, NC 28756For SaleMLS ID #4359108, Eric Villeneuve, New Village Real Estate. Canopy MLS as distributed by MLS GRID
