
A private retreat in the foothills of the Blue Ridge Mountains, just minutes from Tryon International Equestrian Center. Set on 5.32 beautifully maintained acres with long-range mountain views, this thoughtfully renovated Mill Spring property offers an exceptional combination of privacy, sophisticated interiors and resort-style outdoor living.
Inside, soaring ceilings, walls of windows and abundant natural light create a beautiful connection to the surrounding landscape. Hardwood floors, architectural stonework and refined finishes carry throughout the home. The spacious kitchen features an oversized island, high-end appliances and abundant cabinetry, while the large sunroom provides an inviting space to relax and enjoy the setting. The finished lower level adds versatility with recreation space, a Murphy bed for overnight guests, climate-controlled wine cellar and generous storage.
Outside, the property becomes a private resort. A spacious terrace surrounds the heated and cooled pool and separate spa, complemented by expansive hardscape, a tiled outdoor shower and covered entertaining pavilion with outdoor cooking area. Mature landscaping, manicured grounds and irrigation complete the setting.
The climate-controlled cabana offers fitness space, full bath with possibilities for additional recreational or guest use. Attached 2 car capacity climate-controlled garage, including an additional climate controlled detached garage that provides exceptional space for vehicles, hobbies and storage. Integrated Sonos audio and closed-circuit security add another level of comfort and convenience.
Whether enjoying a quiet evening overlooking the mountains, entertaining poolside or spending the day at Tryon International, this exceptional property offers a distinctive foothills lifestyle designed to be enjoyed.
Active
$1,595,000
6320 E State Highway 108, Mill Spring, NC 28756
3beds
3,300sqft
Single Family Residence
Built in 1995
5.32 Acres Lot
$1,492,800 Zestimate®
$483/sqft
$-- HOA
What's special
Long-range mountain viewsSoaring ceilingsRefined finishesManicured groundsAbundant natural lightLarge sunroomHardwood floors
- 8 days
- 310
- 38
Likely to sell faster than
Zillow last checked:
Listing updated:
Listed by:
Michelle Cox michelle@nchomepartners.com,
eXp Realty, LLC
Source: Canopy MLS as distributed by MLS GRID,MLS#: 4425892
Facts & features
Interior
Bedrooms & bathrooms
- Bedrooms: 3
- Bathrooms: 4
- Full bathrooms: 4
- Main level bedrooms: 2
Primary bedroom
- Features: Built-in Features, Ceiling Fan(s), En Suite Bathroom, Walk-In Closet(s)
- Level: Main
Bedroom s
- Level: Main
Dining room
- Level: Main
Kitchen
- Features: Breakfast Bar, Built-in Features, Kitchen Island
- Level: Main
Living room
- Features: Built-in Features, Open Floorplan, Vaulted Ceiling(s)
- Level: Main
Recreation room
- Features: Built-in Features, Ceiling Fan(s)
- Level: Lower
Sunroom
- Level: Main
Other
- Features: See Remarks
- Level: Basement
Heating
- Electric, Forced Air
Cooling
- Central Air
Appliances
- Included: Bar Fridge, Microwave, Convection Oven, Dishwasher, Disposal, Double Oven, Down Draft, Dryer, ENERGY STAR Qualified Washer, Gas Cooktop, Ice Maker, Refrigerator with Ice Maker
- Laundry: In Basement
Features
- Built-in Features, Open Floorplan, Walk-In Closet(s)
- Flooring: Wood
- Doors: Sliding Doors
- Windows: Insulated Windows
- Basement: Basement Garage Door,Partially Finished,Storage Space,Walk-Out Access
- Fireplace features: Fire Pit, Living Room, Propane, Recreation Room, Wood Burning
Interior area
- Total structure area: 3,300
- Total interior livable area: 3,300 sqft
- Finished area above ground: 2,576
- Finished area below ground: 0
Video & virtual tour
Property
Parking
- Total spaces: 2
- Parking features: Attached Garage, Garage on Main Level
- Attached garage spaces: 2
- Details: Attached 2-car climate-controlled garage plus detached climate-controlled workshop/storage for utility and recreational vehicles.
Features
- Levels: One
- Stories: 1
- Patio & porch: Covered, Deck, Front Porch
- Exterior features: Fire Pit, In-Ground Irrigation, Outdoor Shower
- Pool features: Heated, In Ground, Pool/Spa Combo, Salt Water
- Has spa: Yes
- Spa features: Heated
- Fencing: Back Yard,Chain Link,Fenced
- Has view: Yes
- View description: Mountain(s)
Lot
- Size: 5.32 Acres
- Features: Rolling Slope, Views
Living quarters
- Secondary features: Exterior Not Connected,Guest House,Main Level
Details
- Additional structures: Gazebo
- Parcel number: P829
- Zoning: R
- Special conditions: Standard
- Other equipment: Generator
Construction
Type & style
- Home type: SingleFamily
- Architectural style: Ranch
- Property subtype: Single Family Residence
Materials
- Brick Full
Condition
- New construction: No
- Year built: 1995
Utilities & green energy
- Sewer: Septic Installed
- Water: Well
- Utilities for property: Cable Available, Cable Connected, Electricity Connected, Wired Internet Available
Community & HOA
Community
- Security: Security System, Smoke Detector(s)
- Subdivision: none
Location
- Region: Mill Spring
Financial & listing details
- Price per square foot: $483/sqft
- Tax assessed value: $1,068,116
- Annual tax amount: $5,487
- Date on market: 9/24/2026
- Cumulative days on market: 9 days
- Listing terms: Cash,Conventional
- Electric utility on property: Yes
- Road surface type: Asphalt, Paved
Estimated market value
$1,492,800
$1.42M - $1.57M
$4,602/mo
Price history
| Date | Event | Price |
|---|---|---|
| 9/24/2026 | Listed for sale | $1,595,000+266.2%$483/sqft |
Source:  Canopy MLS as distributed by MLS GRID #4425892 Report a problem Canopy MLS as distributed by MLS GRID #4425892 Report a problem | ||
| 10/7/2016 | Sold | $435,500$132/sqft |
Source: Public Record Report a problem | ||
Public tax history
| Year | Property taxes | Tax assessment |
|---|---|---|
| 2025 | $5,487 +4.7% | $1,068,116 +31.2% |
| 2024 | $5,242 | $813,924 |
| 2023 | $5,242 +8.4% | $813,924 |
| 2022 | $4,835 | $813,924 |
| 2021 | $4,835 +28.5% | $813,924 +37.8% |
| 2020 | $3,761 +1.9% | $590,828 |
| 2019 | $3,691 +49.4% | $590,828 +39.3% |
| 2018 | $2,471 -2% | $424,158 +2.1% |
| 2017 | $2,522 +0.6% | $415,397 |
| 2016 | $2,507 | $415,397 |
| 2015 | $2,507 +4.2% | -- |
| 2014 | $2,406 | -- |
Find assessor info on the county website
Monthly payment
Est. payment
Payment breakdown
Explore the cost of this home by adjusting the details. Changes won't be saved.Climate risks
Neighborhood: 28756
Similar homes
- $995,0004 bd4 ba2.4k sqft1237 S Cove Rd, Mill Spring, NC 28756For Sale
 MLS ID #4421708, Ellen Glass, Tryon Foothills Realty. Canopy MLS as distributed by MLS GRID
 - $998,0003 bd3 ba2.5k sqft617 S Cove Rd, Mill Spring, NC 28756For Sale
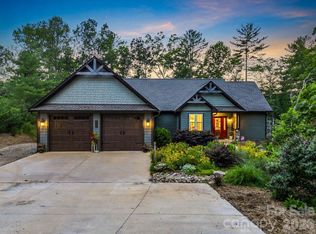 MLS ID #4398379, Ellen Glass, Tryon Foothills Realty. Canopy MLS as distributed by MLS GRID
 - $1,219,0004 bd5 ba4.2k sqft91 Island View Ct, Mill Spring, NC 28756For Sale
 MLS ID #4365768, Aubrey Southwell, Planted Realty LLC. Canopy MLS as distributed by MLS GRID
 - $900,0003 bd3 ba2.8k sqft308 N Coast Dr, Mill Spring, NC 28756For Sale
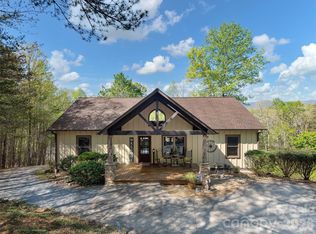 MLS ID #4370232, Christopher Battista, Howard Hanna Beverly-Hanks. Canopy MLS as distributed by MLS GRID
 - $849,0005 bd4 ba3.5k sqft413 Green Hills Rd, Mill Spring, NC 28756For SaleMLS ID #4382522, Christopher Battista, Howard Hanna Beverly-Hanks. Canopy MLS as distributed by MLS GRID
- $1,150,0003 bd3 ba2.4k sqft21 Rock Ridge Rd, Mill Spring, NC 28756For SaleMLS ID #4410302, Virginia Henrie, Howard Hanna Beverly-Hanks. Canopy MLS as distributed by MLS GRID
- $1,595,0003 bd4 ba3.1k sqft320 Summerset Dr, Hendersonville, NC 28792For SaleMLS ID #4409417, Ashton Peters, Ivester Jackson Blackstream. Canopy MLS as distributed by MLS GRID
- $1,599,9993 bd4 ba4.6k sqft345 Preservation Trl, Columbus, NC 28722For SaleMLS ID #4357487, Libbie Johnson, Tryon Horse Country Homes. Canopy MLS as distributed by MLS GRID
- $871,0004 bd3 ba4.2k sqft100 Hannah Dr, Mill Spring, NC 28756For SaleMLS ID #4400697, Jeremy Rabuck, Carolina Green Realty. Canopy MLS as distributed by MLS GRID
- $1,850,0005 bd6 ba4.7k sqft565 Chestertown Dr, Mill Spring, NC 28756For SaleMLS ID #4361743, Heather Chambers, Howard Hanna Beverly-Hanks. Canopy MLS as distributed by MLS GRID
- $1,299,9994 bd4 ba2k sqft73 Jackson Ridge Ln, Mill Spring, NC 28756For SaleMLS ID #4419929, JJ Murphy, Howard Hanna Beverly-Hanks. Canopy MLS as distributed by MLS GRID
- $1,600,0003 bd6 ba4.2k sqft326 Golden Valley Dr, Hendersonville, NC 28792For SaleMLS ID #4405195, Jeff Donaldson, Apple Country Realty LLC. Canopy MLS as distributed by MLS GRID
- $1,349,0003 bd3 ba3.7k sqft4 Landy Ln, Landrum, SC 29356For SaleMLS ID #4424846, Karl Small, Tryon Horse & Home LLC. Canopy MLS as distributed by MLS GRID
- $1,575,0003 bd2 ba1.7k sqft2107 Miller Mountain Rd, Saluda, NC 28773For SaleMLS ID #4422160, Terri Eisenhauer, RE/MAX Results. Canopy MLS as distributed by MLS GRID
- $1,860,0003 bd4 ba2.8k sqft142 Elkton Ct, Mill Spring, NC 28756New ConstructionMLS ID #4226088, JJ Murphy, Howard Hanna Beverly-Hanks. Canopy MLS as distributed by MLS GRID
- $1,190,0005 bd5 ba3.7k sqft378 & 374 Collinsville Rd, Columbus, NC 28722For SaleMLS ID #4366416, Brad Whitesell, Whitesell Real Estate Group. Canopy MLS as distributed by MLS GRID
- $1,690,0005 bd5 ba4.4k sqft40 Boulder Ln, Hendersonville, NC 28792For SaleMLS ID #4418960, Max Morrison, Carolina Realty Solutions. Canopy MLS as distributed by MLS GRID
- $1,170,0005 bd4 ba3.6k sqft1002 C C Rd, Rutherfordton, NC 28139For SaleMLS ID #4393820, Kathleen Carswell, West & Woodall Real Estate - D. Canopy MLS as distributed by MLS GRID
