Enjoy the best of mountain and lake living in this beautifully updated Lake Adger retreat, complete with a deeded boat slip just minutes away. This furnished 4-bedroom, 3-bath home offers 4,209 square feet of comfortable living space, including a 3-car garage, remodeled kitchen, expansive windows that bring in natural light, a finished lower level with additional living space and guest bedroom, and an oversized laundry room.
The home has seen many significant updates in recent years, including kitchen cabinetry, appliances, plumbing repipe, water heater, pressure tank, HVAC system, rear gutters, rear deck, toilets, fencing, custom shades, mini-split, and more. The large fenced backyard offers space for pets, gardening, and outdoor enjoyment. A drive through rear gate with a gravel drive provides convenient access to the storage shed, workshop area, and lower-level exterior entrances.
Located in the desirable Lake Adger community, residents enjoy a peaceful, well-kept mountain setting with low HOA dues, convenient access to walking and riding trails, and the added benefit of a deeded Lake Adger boat slip.
Active
Price cut: $26K (8/18)
$871,000
100 Hannah Dr, Mill Spring, NC 28756
4beds
4,209sqft
Single Family Residence
Built in 2000
1.74 Acres Lot
$842,000 Zestimate®
$207/sqft
$116/mo HOA
What's special
Oversized laundry roomRemodeled kitchen
- 92 days
- 116
- 2
Zillow last checked:
Listing updated:
Listed by:
Jeremy Rabuck jbrabuck@hotmail.com,
Carolina Green Realty
Source: Canopy MLS as distributed by MLS GRID,MLS#: 4400697
Facts & features
Interior
Bedrooms & bathrooms
- Bedrooms: 4
- Bathrooms: 3
- Full bathrooms: 3
- Main level bedrooms: 3
Primary bedroom
- Features: Vaulted Ceiling(s), Walk-In Closet(s)
- Level: Main
- Area: 280.39 Square Feet
- Dimensions: 17' 2" X 16' 4"
Bedroom s
- Level: Main
- Area: 276.39 Square Feet
- Dimensions: 16' 8" X 16' 7"
Bedroom s
- Level: Main
- Area: 192.56 Square Feet
- Dimensions: 16' 6" X 11' 8"
Bedroom s
- Level: Basement
- Area: 253.2 Square Feet
- Dimensions: 16' 5" X 15' 5"
Other
- Level: Basement
- Area: 249.39 Square Feet
- Dimensions: 17' 0" X 14' 8"
Family room
- Level: Basement
- Area: 1104.59 Square Feet
- Dimensions: 41' 2" X 26' 10"
Kitchen
- Level: Main
- Area: 286.11 Square Feet
- Dimensions: 17' 0" X 16' 10"
Heating
- Central, Ductless
Cooling
- Ceiling Fan(s), Central Air, Ductless
Appliances
- Included: Bar Fridge, Dishwasher, Down Draft, Dryer, Electric Cooktop, Electric Oven, Filtration System, Gas Cooktop, Microwave, Refrigerator, Refrigerator with Ice Maker, Wall Oven, Washer, Washer/Dryer, Water Softener
- Laundry: In Basement, Main Level
Features
- Breakfast Bar, Built-in Features, Kitchen Island, Open Floorplan, Pantry, Storage, Walk-In Closet(s), Walk-In Pantry, Wet Bar
- Flooring: Carpet, Tile, Vinyl, Wood
- Windows: Window Treatments
- Basement: Basement Shop,Partially Finished,Storage Space,Unfinished,Walk-Out Access,Walk-Up Access
- Fireplace features: Gas Log, Gas Starter, Living Room
Interior area
- Total structure area: 2,611
- Total interior livable area: 4,209 sqft
- Finished area above ground: 2,611
- Finished area below ground: 1,598
Property
Parking
- Total spaces: 3
- Parking features: Driveway, Attached Garage, Garage Door Opener, Garage Shop, Keypad Entry, Parking Space(s), Garage on Main Level
- Attached garage spaces: 3
- Has uncovered spaces: Yes
Features
- Levels: Two
- Stories: 2
- Exterior features: Fire Pit, Storage
- Fencing: Back Yard,Fenced
- Waterfront features: Beach - Public, Boat Ramp – Community, Boat Slip (Deed), Boat Slip – Community, Dock, Paddlesport Launch Site - Community
- Body of water: Lake Adger
Lot
- Size: 1.74 Acres
- Features: Level, Private, Sloped, Wooded
Details
- Parcel number: P55361
- Zoning: R
- Special conditions: Standard
Construction
Type & style
- Home type: SingleFamily
- Property subtype: Single Family Residence
Materials
- Stone Veneer, Wood
Condition
- New construction: No
- Year built: 2000
Utilities & green energy
- Sewer: Septic Installed
- Water: Well
- Utilities for property: Propane
Community & HOA
Community
- Features: Boat Storage, Cabana, Picnic Area, Recreation Area, RV Storage, Walking Trails
- Security: Security System
- Subdivision: Lake Adger
HOA
- Has HOA: Yes
- HOA fee: $1,393 annually
- HOA name: Tessier Property Brokerage + Mgt.
Location
- Region: Mill Spring
- Elevation: 1000 Feet
Financial & listing details
- Price per square foot: $207/sqft
- Tax assessed value: $735,356
- Annual tax amount: $3,788
- Date on market: 7/10/2026
- Cumulative days on market: 92 days
- Listing terms: Cash,Conventional
- Road surface type: Concrete, Paved
Estimated market value
$842,000
$800,000 - $884,000
$3,913/mo
Price history
| Date | Event | Price |
|---|---|---|
| 8/18/2026 | Price change | $871,000-2.9%$207/sqft |
Source:  Canopy MLS as distributed by MLS GRID #4400697 Report a problem Canopy MLS as distributed by MLS GRID #4400697 Report a problem | ||
| 8/6/2026 | Price change | $897,000-3.5%$213/sqft |
Source: Canopy MLS as distributed by MLS GRID #4400697 Report a problem | ||
| 7/10/2026 | Listed for sale | $930,000+60.2%$221/sqft |
Source: Canopy MLS as distributed by MLS GRID #4400697 Report a problem | ||
| 9/17/2021 | Sold | $580,500-0.4%$138/sqft |
Source: Canopy MLS as distributed by MLS GRID #3769406 Report a problem | ||
| 8/25/2021 | Pending sale | $583,000$139/sqft |
Source: Beverly-Hanks & Associates, Inc. #3769406 Report a problem | ||
| 8/12/2021 | Listed for sale | $583,000+47.6%$139/sqft |
Source: Beverly-Hanks & Associates, Inc. #3769406 Report a problem | ||
| 10/24/2019 | Listing removed | $395,000$94/sqft |
Source: New View Realty #3471265 Report a problem | ||
| 10/6/2019 | Listed for sale | $395,000$94/sqft |
Source: New View Realty #3471265 Report a problem | ||
| 10/3/2019 | Pending sale | $395,000$94/sqft |
Source: New View Realty #3471265 Report a problem | ||
| 9/30/2019 | Listed for sale | $395,000$94/sqft |
Source: New View Realty #3471265 Report a problem | ||
| 8/24/2019 | Listing removed | $395,000$94/sqft |
Source: New View Realty #3471265 Report a problem | ||
| 7/19/2019 | Price change | $395,000-1.2%$94/sqft |
Source: New View Realty #3471265 Report a problem | ||
| 6/22/2019 | Price change | $399,900-1.3%$95/sqft |
Source: New View Realty #3471265 Report a problem | ||
| 5/22/2019 | Price change | $405,000-2.4%$96/sqft |
Source: New View Realty #3471265 Report a problem | ||
| 4/25/2019 | Price change | $415,000-1.2%$99/sqft |
Source: New View Realty #3471265 Report a problem | ||
| 2/22/2019 | Price change | $420,000-2.3%$100/sqft |
Source: New View Realty #3471265 Report a problem | ||
| 10/5/2018 | Price change | $430,000-3.4%$102/sqft |
Source: RE/MAX Mountain Living #3419209 Report a problem | ||
| 8/1/2018 | Listed for sale | $445,000+17.1%$106/sqft |
Source: RE/MAX Mountain Living #3419209 Report a problem | ||
| 12/15/2017 | Sold | $380,000-1.5%$90/sqft |
Source: Canopy MLS as distributed by MLS GRID #3164275 Report a problem | ||
| 11/18/2017 | Pending sale | $385,900$92/sqft |
Source: United Brokers Ltd #3164275 Report a problem | ||
| 8/25/2017 | Price change | $385,900-2.5%$92/sqft |
Source: United Brokers Ltd #3164275 Report a problem | ||
| 7/10/2017 | Price change | $395,900-0.9%$94/sqft |
Source: United Brokers Ltd #3164275 Report a problem | ||
| 2/27/2017 | Listed for sale | $399,500-7%$95/sqft |
Source: United Brokers Ltd #3164275 Report a problem | ||
| 8/25/2016 | Price change | $429,500-2.3%$102/sqft |
Source: United Brokers Ltd #3164275 Report a problem | ||
| 4/7/2016 | Listed for sale | $439,500$104/sqft |
Source: United Brokers Ltd #3164275 Report a problem | ||
Public tax history
| Year | Property taxes | Tax assessment |
|---|---|---|
| 2025 | $3,788 +16.8% | $735,356 +46.6% |
| 2024 | $3,244 | $501,596 |
| 2023 | $3,244 +8.4% | $501,596 |
| 2022 | $2,993 +4% | $501,596 +4% |
| 2021 | $2,878 +19.4% | $482,117 +28% |
| 2020 | $2,410 +1.5% | $376,565 |
| 2019 | $2,375 +8.3% | $376,565 |
| 2018 | $2,193 -2.2% | $376,565 -8.8% |
| 2017 | $2,243 -10.5% | $412,948 |
| 2016 | $2,505 +4.7% | $412,948 |
| 2015 | $2,392 | -- |
| 2014 | $2,392 | -- |
| 2013 | $2,392 +1.6% | -- |
| 2011 | $2,354 | -- |
| 2010 | $2,354 | -- |
| 2009 | -- | -- |
Find assessor info on the county website
Monthly payment
Est. payment
Payment breakdown
Explore the cost of this home by adjusting the details. Changes won't be saved.Climate risks
Neighborhood: 28756
Nearby schools
Schools provided by the listing agent
- Elementary: Sunnyview
- Middle: Polk
- High: Polk
Source: Canopy MLS as distributed by MLS GRID. This data may not be complete. We recommend contacting the local school district to confirm school assignments for this home.
Similar homes
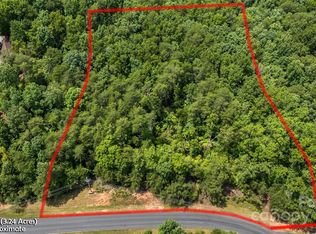
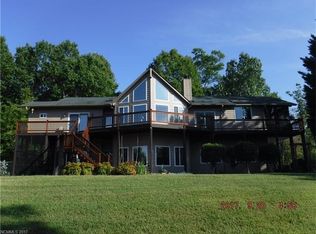
- $578,9003 bd2 ba2.1k sqft232 Wild Haven Way, Mill Spring, NC 28756For Sale
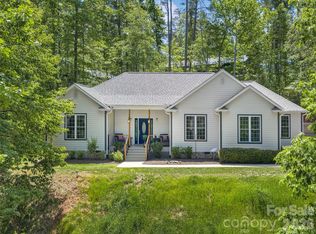
 MLS ID #4378735, Christopher Battista, Howard Hanna Beverly-Hanks. Canopy MLS as distributed by MLS GRID
 - $1,219,0004 bd5 ba4.2k sqft91 Island View Ct, Mill Spring, NC 28756For Sale
 MLS ID #4365768, Aubrey Southwell, Planted Realty LLC. Canopy MLS as distributed by MLS GRID
 - $899,0005 bd4 ba3.4k sqft224 Highland Hts, Lake Lure, NC 28746For Sale
 MLS ID #4423316, Wes Cleary, Team Cleary Real Estate Inc. Canopy MLS as distributed by MLS GRID
 - $849,0004 bd3 ba3.4k sqft675 Fox Run Ln, Tryon, NC 28782For Sale
 MLS ID #4386528, Craig Tribus, Beycome Brokerage Realty LLC. Canopy MLS as distributed by MLS GRID
 - $825,0003 bd5 ba4.1k sqft176 Hemlock Ln, Lake Lure, NC 28746For SaleMLS ID #4374433, Laurel Manderbach, Bach Real Estate LLC. Canopy MLS as distributed by MLS GRID
- $859,0004 bd4 ba4k sqft514 Whispering Hills Dr, Hendersonville, NC 28792For SaleMLS ID #4330403, Gina Nicholson, Howard Hanna Beverly-Hanks. Canopy MLS as distributed by MLS GRID
- $825,0004 bd4 ba3.1k sqft124 Huntington Rd, Lake Lure, NC 28746For SaleMLS ID #4409689, Michael Zerressen, Rumbling Bald Real Estate. Canopy MLS as distributed by MLS GRID
- $799,9004 bd3 ba3.5k sqft67 Reeses Ridge Ct, Hendersonville, NC 28739For SaleMLS ID #4387257, David Suskauer, Carey Mills Realty. Canopy MLS as distributed by MLS GRID
- $897,9974 bd4 ba2.8k sqft70 King Heights Dr, Fletcher, NC 28732For SaleMLS ID #4427173, Maddison McMahan, Lusso Realty. Canopy MLS as distributed by MLS GRID
- $550,0004 bd4 ba3.2k sqft1137 Mountain Laurel Dr, Columbus, NC 28722For SaleMLS ID #4423515, Jeremy Wood, SC NC Realty. Canopy MLS as distributed by MLS GRID
- $799,5005 bd4 ba3.7k sqft371 Hickory Loop, Rutherfordton, NC 28139For SaleMLS ID #4377438, Richard Driggers, Keller Williams Professionals. Canopy MLS as distributed by MLS GRID
- $678,0004 bd3 ba3k sqft190 Tanglewood Trl, Lake Lure, NC 28746For SaleMLS ID #4424886, David Caulder, Caulder Realty & Land Co.. Canopy MLS as distributed by MLS GRID
- $825,0003 bd3 ba2.9k sqft160 Little Mine Mountain Dr, Saluda, NC 28773For SaleMLS ID #4380801, Luiz Leonetti, Town and Mountain Realty. Canopy MLS as distributed by MLS GRID
- $849,0003 bd4 ba3.4k sqft180 High Rd, Hendersonville, NC 28739For SaleMLS ID #4323061, Hunter Donaldson, Apple Country Realty LLC. Canopy MLS as distributed by MLS GRID
- $714,9994 bd3 ba3.4k sqft72 Summer Shade Ct, Hendersonville, NC 28792For SaleMLS ID #4413239, Stephanie Wilson, EXP Realty LLC Rock Hill. Canopy MLS as distributed by MLS GRID
- $775,0004 bd3 ba2.1k sqft234 Crest Dr, Lake Lure, NC 28746For SaleMLS ID #4379273, David Caulder, Caulder Realty & Land Co.. Canopy MLS as distributed by MLS GRID
- $839,0003 bd3 ba3.5k sqft290 Sweetwater Hills Dr, Hendersonville, NC 28791For SaleMLS ID #4364943, Steve DeWitt, Howard Hanna Beverly-Hanks. Canopy MLS as distributed by MLS GRID
- $749,0003 bd3 ba2.5k sqft62 Skyline Dr, Old Fort, NC 28762For SaleMLS ID #4364204, Jeannie Conner, Greybeard Realty Old Fort Office. Canopy MLS as distributed by MLS GRID
- $975,0004 bd5 ba4.3k sqft25 Whitaker View Rd, Fairview, NC 28730For SaleMLS ID #4394888, Megan Shook, Mosaic Community Lifestyle Realty. Canopy MLS as distributed by MLS GRID
