Turn off Collinsville Road and pass through the maple-lined entrance as this 6-acre estate unfolds around you. To your left, open green space stretches into two connected, fully fenced pastures with run-in sheds and V-entrances. To your right, halfway up the drive, is the two-story equestrian barn at 374 Collinsville. The barn features 2 matted stalls (with expansion space to four stalls and offers a level area ideal for a round pen or riding arena), a climate-controlled tack room with washer/dryer hookups, a wash rack, and a half bath. Directly above sits a fully permitted studio guest apartment with full kitchen, full bath, dedicated well, septic, and electric service.
At the top, the private driveway leads to the main residence of 378 Collinsville. Tucked into a wooded backdrop, this 3,300+ sq ft farmhouse offers a 2-car garage with built-in storage and gym features. Step inside the main entry to a light-filled living room ahead, a formal dining room to your right, secondary bedrooms to the left, and the primary suite on the far right. The central kitchen serves as a natural gathering space. Don't miss the extra living space and full bathroom over the garage. Out back, step off the porch across the lawn—with the shed and greenhouse to your right and the detached two-tiered deck to your left for quiet evening entertaining.
Features many updates including a new roof (2025), new zoned HVAC (2024) , encapsulated crawlspace. Located 6 miles (~10 min) from Tryon International Equestrian Center with nearby CETA trail access. Furnishings available separately.
Active
$1,190,000
378 Collinsville Rd, Columbus, NC 28722
5beds
3,757sqft
Single Family Residence
Built in 2005
6 Acres Lot
$1,130,500 Zestimate®
$317/sqft
$-- HOA
What's special
Wash rackPrivate drivewayOpen green spaceTwo-story equestrian barnShed and greenhousePrimary suiteMaple-lined entrance
- 9 days
- 243
- 23
Likely to sell faster than
Zillow last checked:
Listing updated:
Listed by:
Caleb Pohlman cpohlman@weichertunlimited.com,
WEICHERT, Realtors - Unlimited
Source: Canopy MLS as distributed by MLS GRID,MLS#: 4436030
Facts & features
Interior
Bedrooms & bathrooms
- Bedrooms: 5
- Bathrooms: 5
- Full bathrooms: 5
- Main level bedrooms: 4
Primary bedroom
- Features: En Suite Bathroom
- Level: Main
Bedroom s
- Features: En Suite Bathroom
- Level: Main
Bedroom s
- Level: Main
Bedroom s
- Level: Main
Bathroom full
- Level: Upper
Bathroom full
- Level: Upper
Bathroom full
- Level: Main
Bathroom full
- Level: Main
Dining room
- Level: Main
Kitchen
- Level: Main
Laundry
- Level: Main
Living room
- Level: Main
Sunroom
- Level: Main
Heating
- Heat Pump
Cooling
- Central Air
Appliances
- Included: Dishwasher
- Laundry: Electric Dryer Hookup, Inside, Laundry Room, Main Level, Multiple Locations, Washer Hookup
Features
- Built-in Features, Kitchen Island, Open Floorplan, Walk-In Closet(s), Total Primary Heated Living Area: 3351
- Flooring: Vinyl, Wood
- Doors: French Doors
- Has basement: No
- Attic: Walk-In
- Fireplace features: Living Room
Interior area
- Total structure area: 3,351
- Total interior livable area: 3,757 sqft
- Finished area above ground: 3,351
- Finished area below ground: 0
Property
Parking
- Total spaces: 7
- Parking features: Circular Driveway, Driveway, Attached Garage, Garage Faces Side, Garage on Main Level
- Attached garage spaces: 2
- Uncovered spaces: 5
Features
- Levels: 1 Story/F.R.O.G.
- Patio & porch: Covered, Porch, Rear Porch
- Exterior features: Fire Pit, Outdoor Kitchen
- Fencing: Fenced,Full,Wood
Lot
- Size: 6 Acres
- Features: Cleared, Pasture, Private, Rolling Slope, Sloped, Wooded
Living quarters
- Secondary living space: 406 sqft
Details
- Additional structures: Barn(s), Gazebo, Shed(s)
- Parcel number: P10816
- Zoning: AR5
- Special conditions: Standard
- Horse amenities: Barn, Equestrian Facilities, Pasture, Stable(s), Tack Room
Construction
Type & style
- Home type: SingleFamily
- Architectural style: Ranch
- Property subtype: Single Family Residence
Materials
- Vinyl
- Foundation: Crawl Space, Slab
Condition
- New construction: No
- Year built: 2005
Utilities & green energy
- Sewer: Septic Installed
- Water: Well
- Utilities for property: Electricity Connected, Propane
Community & HOA
Community
- Subdivision: None
Location
- Region: Columbus
Financial & listing details
- Price per square foot: $317/sqft
- Tax assessed value: $851,235
- Annual tax amount: $4,558
- Date on market: 11/4/2026
- Cumulative days on market: 193 days
- Listing terms: Cash,Conventional,VA Loan
- Electric utility on property: Yes
- Road surface type: Gravel, Paved
Estimated market value
$1,130,500
$1.07M - $1.19M
$3,886/mo
Price history
| Date | Event | Price |
|---|---|---|
| 11/5/2026 | Listed for sale | $1,190,000+40%$317/sqft |
Source:  Canopy MLS as distributed by MLS GRID #4436030 Report a problem | ||
| 6/14/2024 | Sold | $850,000-5.4%$226/sqft |
Source: Canopy MLS as distributed by MLS GRID #4081855 Report a problem | ||
| 5/20/2024 | Pending sale | $898,500$239/sqft |
Source:  Greater Greenville AOR #1516902 Report a problem | ||
| 4/4/2024 | Price change | $898,500-5.4%$239/sqft |
Source: Canopy MLS as distributed by MLS GRID #4081855 Report a problem | ||
| 3/27/2024 | Price change | $949,500-4%$253/sqft |
Source: Canopy MLS as distributed by MLS GRID #4081855 Report a problem | ||
| 3/14/2024 | Price change | $989,000-1.1%$263/sqft |
Source: Canopy MLS as distributed by MLS GRID #4081855 Report a problem | ||
| 2/14/2024 | Price change | $999,500-13.1%$266/sqft |
Source: Canopy MLS as distributed by MLS GRID #4081855 Report a problem | ||
| 12/9/2023 | Price change | $1,150,000-8%$306/sqft |
Source: Canopy MLS as distributed by MLS GRID #4081855 Report a problem | ||
| 11/7/2023 | Listed for sale | $1,250,000$333/sqft |
Source: Canopy MLS as distributed by MLS GRID #4081855 Report a problem | ||
Public tax history
| Year | Property taxes | Tax assessment |
|---|---|---|
| 2025 | $4,558 +67.6% | $851,235 +102.9% |
| 2024 | $2,720 +1.6% | $419,597 |
| 2023 | $2,678 +3.2% | $419,597 |
| 2022 | $2,594 +3.3% | $419,597 |
| 2021 | $2,510 +13.2% | $419,597 +19.9% |
| 2020 | $2,218 | $349,836 |
| 2019 | $2,218 +13.5% | $349,836 |
| 2018 | $1,954 -2.7% | $349,836 +9.1% |
| 2017 | $2,008 +91% | $320,706 |
| 2016 | $1,051 +6.2% | $320,706 |
| 2015 | $990 | -- |
| 2014 | $990 | -- |
| 2013 | $990 -44.9% | -- |
| 2011 | $1,798 | -- |
Find assessor info on the county website
Monthly payment
Est. payment
Payment breakdown
Explore the cost of this home by adjusting the details. Changes won't be saved.Climate risks
Neighborhood: 28722


Similar homes
- $1,425,0004 bd5 ba3.5k sqft150 Rabun Run, Columbus, NC 28722For Sale
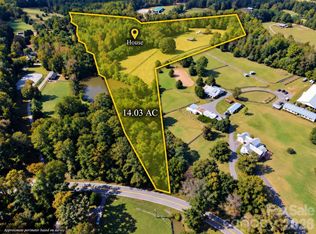
 MLS ID #4430697, Michelle Peck, Epique Realty. Canopy MLS as distributed by MLS GRID
- $1,195,0004 bd4 ba2.5k sqft67 Taddington Cir, Columbus, NC 28722For Sale
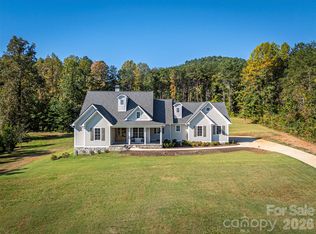 MLS ID #4436080, Barbara Claussen, Claussen Walters LLC. Canopy MLS as distributed by MLS GRID
- $1,289,9003 bd4 ba5.4k sqft286 Preservation Trl, Columbus, NC 28722For Sale
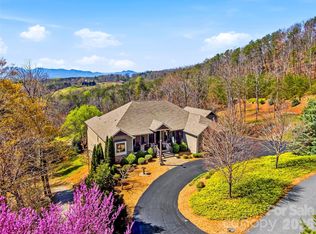 MLS ID #4362617, Miriam McKinney, Ivester Jackson Blackstream. Canopy MLS as distributed by MLS GRID
- $850,0005 bd4 ba3k sqft591 Landrum Rd, Columbus, NC 28722For Sale
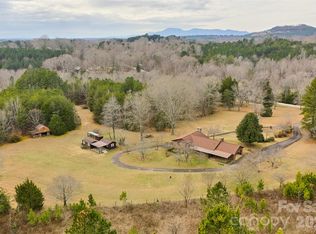 MLS ID #4337351, Debi Morris, Century 21 Mountain Lifestyles. Canopy MLS as distributed by MLS GRID
- $950,0005 bd4 ba5k sqft1582 Sandy Plains Rd, Tryon, NC 28782For SaleMLS ID #4429727, PJ Kennedy, Keller Williams Ballantyne Area. Canopy MLS as distributed by MLS GRID
- $695,0003 bd2 ba2.4k sqft240 Persimmon Hill Dr, Columbus, NC 28722For SaleMLS ID #4405734, Nikki Sauvé, Sauvé Collective. Canopy MLS as distributed by MLS GRID
- $899,0003 bd4 ba3.7k sqft194 Lyles Pond Rd, Rutherfordton, NC 28139For SaleMLS ID #4432518, Jenn Saltouros, Howard Hanna Beverly-Hanks, Lake Lure. Canopy MLS as distributed by MLS GRID
- $1,199,0004 bd5 ba4.2k sqft91 Island View Ct, Mill Spring, NC 28756For SaleMLS ID #4365768, Aubrey Southwell, Planted Realty LLC. Canopy MLS as distributed by MLS GRID
- $750,0003 bd4 ba3.1k sqft102 Weaver Mill Rd, Columbus, NC 28722For SaleMLS ID #4211548, Jacob Lions, JL Carolina LLC. Canopy MLS as distributed by MLS GRID
- $795,0003 bd4 ba2.1k sqft1487 Hayes Rd, Columbus, NC 28722For SaleMLS ID #4351832, Nikki Sauvé, Sauvé Collective. Canopy MLS as distributed by MLS GRID
- $999,9994 bd3 ba3.6k sqft304 McMurray Rd, Rutherfordton, NC 28139For SaleMLS ID #4406206, Barbara Keever, Odean Keever & Associates, Inc.. Canopy MLS as distributed by MLS GRID
- $799,0004 bd4 ba3.8k sqft720 New Hope Rd, Rutherfordton, NC 28139For SaleMLS ID #4441084, Steven Zimmerman, Keller Williams Elite Realty. Canopy MLS as distributed by MLS GRID
- $734,0004 bd5 ba4.7k sqft196 Blackbird Ln, Tryon, NC 28782For SaleMLS ID #4366022, Holly Aracich, Mosaic Community Lifestyle Realty. Canopy MLS as distributed by MLS GRID
- $1,299,9996 bd7 ba5.5k sqft3012 Polk County Line Rd, Rutherfordton, NC 28139For SaleMLS ID #4394667, Caroline Easley, Premier Sotheby’s International Realty. Canopy MLS as distributed by MLS GRID
- $1,275,0004 bd5 ba3.5k sqft930 Big Raven Ln, Saluda, NC 28773For SaleMLS ID #4405808, Shena Mintz, Howard Hanna Beverly-Hanks. Canopy MLS as distributed by MLS GRID
- $595,0002 bd3 ba2.7k sqft977 Morning Ride Dr, Columbus, NC 28722For SaleMLS ID #4419017, Cindy Viehman, Tryon Foothills Realty. Canopy MLS as distributed by MLS GRID
- $1,200,0004 bd4 ba4.8k sqft648 Harrill Dairy Rd, Forest City, NC 28043For SaleMLS ID #4322686, Sonja Smith, Odean Keever & Associates, Inc.. Canopy MLS as distributed by MLS GRID
- $1,625,0002 bd3 ba2.8k sqft401 Overhill Dr, Tryon, NC 28782For SaleMLS ID #4434986, Virginia Henrie, Howard Hanna Beverly-Hanks. Canopy MLS as distributed by MLS GRID
- $1,599,9993 bd4 ba4.6k sqft345 Preservation Trl, Columbus, NC 28722For SaleMLS ID #4357487, Libbie Johnson, Tryon Horse Country Homes. Canopy MLS as distributed by MLS GRID
