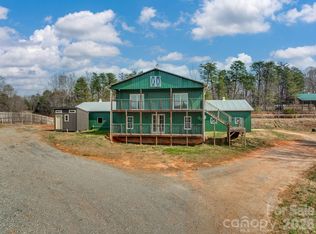
First time on the market! Properties offering this much usable land are increasingly rare. Welcome to this solid brick 5-bedroom, 3.5-bath home with a basement apartment, ready for your personal updates. With approved connection to the highly sought-after CETA horse trail system, this property offers an exceptional opportunity for an equestrian farm. The property spans 20.22 acres of mostly usable land, including approximately one acre along the creek line within the floodplain. Only 5 miles to TIEC!!! 3 miles to Tryon Equine surgical hospital!! Additional features include a log barn with loft, a shed with overhangs currently used as a chicken coop, and two attached outbuildings with covered concrete patio. There are no restrictions other than zoning, allowing for a wide range of potential uses. The possibilities are truly endless. Inside, the home features solid oak hardwood floors in the living room and all main-level bedrooms. The well is equipped with a water filtration system, and the roof was replaced in 2017. Outdoor living spaces include a large screened porch and a covered rear patio, ideal for enjoying the surrounding landscape. Conveniently located across from the desirable Derbyshire community, the property also includes Collinsville Creek along the southern boundary. 5.4 miles to I-26 and 5.8 to Ingles Short drive to quaint Landrum, SC with historic buildings and it's own horse trailer parking!!! Additionally, 663 Landrum Road (5 acres) is available for purchase—see MLS #4315052 for details.
Active
Price increase: $20K (6/7)
$950,000
591 Landrum Rd, Columbus, NC 28722
5beds
3,035sqft
:
Get pre-qualified$5,601/mo
Single Family Residence
Built in 1972
20.22 Acres Lot
$915,100 Zestimate®
$313/sqft
$-- HOA
What's special
Log barn with loftLarge screened porchWater filtration systemBasement apartment
- 190 days |
- 493 |
- 21 |
Zillow last checked:
Listing updated:
Listed by:
Debi Morris morizz@aol.com,
Century 21 Mountain Lifestyles
Source: Canopy MLS as distributed by MLS GRID,MLS#: 4337351
Facts & features
Interior
Bedrooms & bathrooms
- Bedrooms: 5
- Bathrooms: 4
- Full bathrooms: 3
- 1/2 bathrooms: 1
- Main level bedrooms: 3
Primary bedroom
- Features: Ceiling Fan(s)
- Level: Main
Bedroom s
- Features: Ceiling Fan(s)
- Level: Main
Bedroom s
- Level: Main
Bedroom s
- Level: Basement
Bedroom s
- Level: Basement
Bathroom half
- Level: Main
Bathroom full
- Level: Main
Bathroom full
- Level: Main
Bathroom full
- Level: Basement
Other
- Level: Basement
Dining area
- Features: Ceiling Fan(s)
- Level: Main
Dining room
- Features: Ceiling Fan(s)
- Level: Main
Kitchen
- Level: Main
Laundry
- Level: Main
Living room
- Features: Ceiling Fan(s)
- Level: Main
Living room
- Level: Basement
Heating
- Baseboard, Electric, Radiant, Zoned
Cooling
- Ceiling Fan(s), Central Air, Electric
Appliances
- Included: Electric Oven, Electric Range, Electric Water Heater, Refrigerator
- Laundry: Electric Dryer Hookup, Mud Room, Inside, Main Level, Washer Hookup
Features
- Attic Other
- Flooring: Vinyl, Wood
- Basement: Apartment,Basement Shop,Exterior Entry,Interior Entry,Partial,Partially Finished,Storage Space,Walk-Out Access,Walk-Up Access
- Attic: Other
- Fireplace features: Family Room, Wood Burning, Wood Burning Stove
Interior area
- Total structure area: 1,862
- Total interior livable area: 3,035 sqft
- Finished area above ground: 1,862
- Finished area below ground: 1,173
Property
Parking
- Total spaces: 1
- Parking features: Attached Garage, Garage on Main Level
- Attached garage spaces: 1
Features
- Levels: One
- Stories: 1
- Patio & porch: Covered, Front Porch, Patio, Porch, Rear Porch, Screened
- Exterior features: Livestock Run In, Storage
- Waterfront features: None, Creek/Stream
Lot
- Size: 20.22 Acres
- Features: Cleared, Flood Fringe Area, Level, Pasture, Sloped, Wooded
Living quarters
- Secondary features: Interior Connected,Separate Entrance,Separate Kitchen Facilities,Separate Living Quarters
Details
- Additional structures: Barn(s), Hay Storage, Outbuilding, Shed(s)
- Parcel number: P9716
- Zoning: AR-5
- Special conditions: Standard
- Horse amenities: Barn, Hay Storage, Pasture, Riding Trail
Construction
Type & style
- Home type: SingleFamily
- Architectural style: Ranch
- Property subtype: Single Family Residence
Materials
- Brick Full
- Foundation: Crawl Space
Condition
- New construction: No
- Year built: 1972
Utilities & green energy
- Sewer: Septic Installed
- Water: Well
Community & HOA
Community
- Subdivision: None
Location
- Region: Columbus
Financial & listing details
- Price per square foot: $313/sqft
- Tax assessed value: $782,879
- Annual tax amount: $4,195
- Date on market: 1/19/2026
- Cumulative days on market: 190 days
- Listing terms: Cash,Conventional,FHA,USDA Loan,VA Loan
- Road surface type: Asphalt, Paved
Estimated market value
$915,100
$869,000 - $961,000
$3,216/mo
Price history
| Date | Event | Price |
|---|---|---|
| 6/7/2026 | Price change | $950,000+2.2%$313/sqft |
Source:  Canopy MLS as distributed by MLS GRID #4337351 Report a problem Canopy MLS as distributed by MLS GRID #4337351 Report a problem | ||
| 6/1/2026 | Price change | $930,000-7%$306/sqft |
Source: Canopy MLS as distributed by MLS GRID #4337351 Report a problem | ||
| 1/19/2026 | Listed for sale | $1,000,000+5782.4%$329/sqft |
Source: Canopy MLS as distributed by MLS GRID #4337351 Report a problem | ||
| 4/18/2008 | Sold | $17,000$6/sqft |
Source: Public Record Report a problem | ||
| 8/17/2007 | Sold | $17,000$6/sqft |
Source: Public Record Report a problem | ||
Public tax history
| Year | Property taxes | Tax assessment |
|---|---|---|
| 2025 | $4,195 +1.9% | $782,879 +24.4% |
| 2024 | $4,115 +1.6% | $629,465 |
| 2023 | $4,052 +3.2% | $629,465 |
| 2022 | $3,926 +3.3% | $629,465 |
| 2021 | $3,800 +1.9% | $629,465 +8% |
| 2020 | $3,731 +0.9% | $583,031 |
| 2019 | $3,696 +13.5% | $583,031 |
| 2018 | $3,256 -2.7% | $583,031 +9.9% |
| 2017 | $3,347 +7.2% | $530,598 |
| 2016 | $3,120 +6.2% | $530,598 |
| 2015 | $2,938 | -- |
| 2014 | $2,938 | -- |
| 2013 | $2,938 -1.3% | -- |
| 2011 | $2,977 | -- |
| 2010 | $2,977 | -- |
| 2009 | -- | -- |
Find assessor info on the county website
Monthly payment
Est. payment
Payment breakdown
Explore the cost of this home by adjusting the details. Changes won't be saved.Climate risks
Neighborhood: 28722
Nearby schools
GreatSchools rating
- 4/10Polk Central Elementary SchoolGrades: PK-5Distance: 4 mi
- 4/10Polk County Middle SchoolGrades: 6-8Distance: 6.2 mi
- 5/10Polk County High SchoolGrades: 9-12Distance: 5.6 mi
Schools provided by the listing agent
- Elementary: Polk Central
- Middle: Polk
- High: Polk
Source: Canopy MLS as distributed by MLS GRID. This data may not be complete. We recommend contacting the local school district to confirm school assignments for this home.
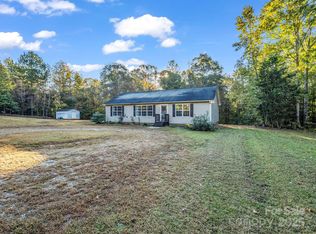
- $420,0003 bd2 ba1.4k sqft663 Landrum Rd, Columbus, NC 28722For Sale
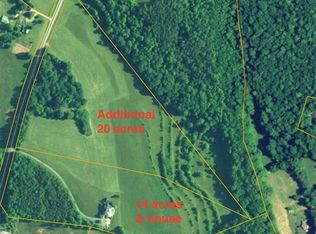
- $332,69320.48 Acres485 Landrum Rd, Columbus, NC 28722Off Market
- $577,5003 bd1 ba1.5k sqft775 Landrum Rd, Columbus, NC 28722Off Market
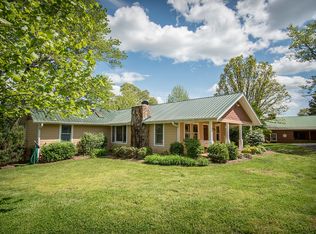
- $936,5303 bd3 ba1.4k sqft435 Landrum Rd, Columbus, NC 28722Off Market
- $190,0000.81 Acres0 Mapleton Ln UNIT 18, Columbus, NC 28722Sold
- $190,0000.81 AcresLOT 18 Mapleton Ln, Columbus, NC 28722Sold
- $25,200-- bd-- ba-- sqft812 Landrum Rd, Columbus, NC 28722Sold
- $525,0004 bd3 ba2.2k sqft280 Landrum Rd, Columbus, NC 28722Sold
A local agent can set up tours, give advice and negotiate with sellers.
Similar homes
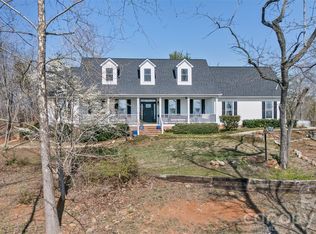
- $1,200,0005 bd5 ba3.7k sqft374 & 378 Collinsville Rd, Columbus, NC 28722For Sale
 MLS ID #4366416, Brad Whitesell, Whitesell Real Estate Group. Canopy MLS as distributed by MLS GRID
 - $899,0003 bd4 ba2.1k sqft1487 Hayes Rd, Columbus, NC 28722For Sale
 MLS ID #4351832, Nikki Sauvé, Sauvé Collective. Canopy MLS as distributed by MLS GRID
 - $749,0003 bd2 ba2.4k sqft5732 S State Highway 9, Tryon, NC 28782For Sale
 MLS ID #4395591, Barbara Claussen, Claussen Walters LLC. Canopy MLS as distributed by MLS GRID
 - $719,0003 bd2 ba2.4k sqft240 Persimmon Hill Dr, Columbus, NC 28722For Sale
 MLS ID #4405734, Nikki Sauvé, Sauvé Collective. Canopy MLS as distributed by MLS GRID
 - $790,0003 bd4 ba3.1k sqft102 Weaver Mill Rd, Columbus, NC 28722For SaleMLS ID #4211548, Jacob Lions, JL Carolina LLC. Canopy MLS as distributed by MLS GRID
- $544,0003 bd2 ba2.1k sqft1943 Landrum Rd, Columbus, NC 28722For SaleMLS ID #4387149, Erika Bradley, Century 21 Mountain Lifestyles. Canopy MLS as distributed by MLS GRID
- $685,0003 bd4 ba2.8k sqft92 Rodaeo Dr, Columbus, NC 28722For SaleMLS ID #4331435, Kelly Gay, Giving Tree Realty. Canopy MLS as distributed by MLS GRID
- $829,0003 bd3 ba1.9k sqft711 Meadow Crest Rd, Tryon, NC 28782For SaleMLS ID #4399879, Linda Noble, Looking Glass Realty, Saluda. Canopy MLS as distributed by MLS GRID
- $1,299,0004 bd3 ba3.6k sqft304 McMurray Rd, Rutherfordton, NC 28139For SaleMLS ID #4406206, Barbara Keever, Odean Keever & Associates, Inc.. Canopy MLS as distributed by MLS GRID
- $652,0003 bd2 ba2.2k sqft5990 S State Highway 9, Tryon, NC 28782For Sale By Owner
- $975,0004 bd5 ba3.8k sqft570 Lambs Grill Rd, Rutherfordton, NC 28139For SaleMLS ID #4238529, Joy Pharr, Ivester Jackson Blackstream. Canopy MLS as distributed by MLS GRID
- $675,0003 bd3 ba2.5k sqft117 Hummingbird Ln, Columbus, NC 28722For SaleMLS ID #4368067, Cindy Hogston, EXP Realty LLC. Canopy MLS as distributed by MLS GRID
- $599,0003 bd3 ba3.3k sqft3860 Landrum Rd, Columbus, NC 28722For SaleMLS ID #4380844, Pat Gray, Keller Williams Mtn Partners, LLC. Canopy MLS as distributed by MLS GRID
- $859,0003 bd2 ba1.8k sqft1896 E Green Creek Dr, Tryon, NC 28782For SaleMLS ID #4371165, Karl Small, Tryon Horse & Home LLC. Canopy MLS as distributed by MLS GRID
- $950,0003 bd4 ba3.5k sqft55 1st St, Tryon, NC 28782For SaleMLS ID #4394053, Brian Michaels, Coldwell Banker Realty. Canopy MLS as distributed by MLS GRID
- $930,0004 bd3 ba4.2k sqft100 Hannah Dr, Mill Spring, NC 28756For SaleMLS ID #4400697, Jeremy Rabuck, Carolina Green Realty. Canopy MLS as distributed by MLS GRID
- $575,0003 bd3 ba3.4k sqft386 Arrowhead Trl, Columbus, NC 28722AuctionMLS ID #4395929, John Slaughter, Bid Y'All Auction & Realty. Canopy MLS as distributed by MLS GRID
- $638,0002 bd3 ba2.8k sqft66 Misery Ridge Trl, Mill Spring, NC 28756For SaleMLS ID #4385906, Debi Morris, Century 21 Mountain Lifestyles. Canopy MLS as distributed by MLS GRID
- $475,0003 bd2 ba1.9k sqft66 Oakwood Ln, Columbus, NC 28722For SaleMLS ID #4381689, Barry Butler, Walker Wallace and Emerson Realty. Canopy MLS as distributed by MLS GRID
- $825,0003 bd3 ba2.9k sqft160 Little Mine Mountain Dr, Saluda, NC 28773For SaleMLS ID #4380801, Luiz Leonetti, Town and Mountain Realty. Canopy MLS as distributed by MLS GRID
