Spectacular 40-acre equestrian estate in the foothills of the Blue Ridge Mountains, just minutes from the Tryon International Equestrian Center. Privacy, craftsmanship, history and location converge in this extraordinary Western North Carolina retreat. Completely hidden from the road and neighboring properties, the main residence rests atop the estate, offering a rare combination of seclusion and accessibility. The upper level features two en-suite bedrooms, including a luxurious primary suite with a spacious spa-inspired bath featuring a jetted soaking tub. Designed for everyday living and entertaining, the main level offers multiple gathering spaces, including two sitting rooms, a fireplace, multiple dining areas and two powder rooms. The updated kitchen features high-end appliances, abundant workspace and a generous pantry. A large rear deck spans the width of the home, creating the ideal setting for outdoor dining and enjoying the surrounding landscape. The walkout lower level provides exceptional flexibility with a recreation room featuring a fireplace, exercise room, workshop and additional finished spaces ideal for guests, hobbies or extended entertaining. A private drive leads to the separate one-bedroom residence featuring a full kitchen, full bath, laundry facilities and wrap-around deck. The lower level includes a three-car garage with individual bays, a half bath, and extra hobby space. Fenced outdoor areas provide a welcoming environment for pets. A fire pit gathering area connects the secondary residence to the impressive 40-by-50-foot four-stall barn, which features large sliding doors, side garage-style doors and direct access to one of four fenced pastures totaling approximately 10 acres. The large hayloft has been transformed into an exceptional entertaining space with a 24-foot table comfortably accommodating large gatherings. Additional amenities include dedicated RV and horse trailer parking with two 220-volt hookups and easy turnaround. The property reflects the rich heritage of Western North Carolina, a region known for its historic gold mining and mountain traditions. The creek bordering the southern boundary highlights the area’s prospecting history. Beyond the estate, enjoy easy access to world-class equestrian events, championship golf, river recreation, wineries, fox hunting, Lake Lure, hiking trails and numerous historic sites throughout the mountains. Furniture, equipment and additional furnishings are available separately, providing a rare opportunity to acquire a turnkey mountain equestrian lifestyle property.
Active
$1,450,000
3012 Polk County Line Rd, Rutherfordton, NC 28139
6beds
5,530sqft
:
Get pre-qualified$8,124/mo
Single Family Residence
Built in 1995
40 Acres Lot
$1,357,000 Zestimate®
$262/sqft
$-- HOA
What's special
High-end appliancesExtra hobby spaceAbundant workspaceGenerous pantrySpacious spa-inspired bathExercise roomSide garage-style doors
- 40 days |
- 1,103 |
- 98 |
Zillow last checked:
Listing updated:
Listed by:
Caroline Easley 828-606-9534,
Premier Sotheby’s International Realty
Source: Canopy MLS as distributed by MLS GRID,MLS#: 4394667
Facts & features
Interior
Bedrooms & bathrooms
- Bedrooms: 6
- Bathrooms: 7
- Full bathrooms: 5
- 1/2 bathrooms: 2
Primary bedroom
- Level: Upper
Bedroom s
- Level: Basement
Bedroom s
- Level: Basement
Bedroom s
- Level: Basement
Bedroom s
- Level: 2nd Living Quarters
Bathroom half
- Level: Main
Bathroom half
- Level: Main
Bathroom full
- Level: Upper
Bathroom full
- Level: Upper
Bathroom full
- Level: Basement
Bathroom full
- Level: Basement
Bathroom full
- Level: 2nd Living Quarters
Other
- Level: Upper
Bonus room
- Level: Basement
Bonus room
- Level: Basement
Dining room
- Level: Main
Family room
- Level: Basement
Other
- Level: Main
Kitchen
- Level: Main
Kitchen
- Level: 2nd Living Quarters
Living room
- Level: Main
Living room
- Level: 2nd Living Quarters
Other
- Level: Main
Other
- Level: Main
Other
- Level: Main
Heating
- Forced Air
Cooling
- Central Air
Appliances
- Included: Double Oven, Dryer, Electric Range, Electric Water Heater, Refrigerator, Washer
- Laundry: Electric Dryer Hookup, Upper Level, Washer Hookup
Features
- Total Primary Heated Living Area: 4530
- Basement: Exterior Entry,Interior Entry,Partially Finished,Storage Space
- Fireplace features: Family Room, Keeping Room, Living Room, Wood Burning
Interior area
- Total structure area: 3,049
- Total interior livable area: 5,530 sqft
- Finished area above ground: 3,049
- Finished area below ground: 1,481
Property
Parking
- Total spaces: 5
- Parking features: Attached Garage, Detached Garage, RV Access/Parking, Garage on Main Level
- Attached garage spaces: 5
Features
- Levels: Two
- Stories: 2
- Patio & porch: Deck
- Has spa: Yes
- Spa features: Heated
- Fencing: Fenced
- Waterfront features: Creek/Stream
Lot
- Size: 40 Acres
- Features: Pasture
Living quarters
- Secondary living space: 1000 sqft
- Secondary features: Main Level Garage
Details
- Additional structures: Barn(s), Shed(s)
- Parcel number: 1609638
- Zoning: None
- Special conditions: Standard
- Horse amenities: Barn, Hay Storage, Paddocks, Pasture, Stable(s)
Construction
Type & style
- Home type: SingleFamily
- Property subtype: Single Family Residence
Materials
- Stone Veneer, Wood
Condition
- New construction: No
- Year built: 1995
Utilities & green energy
- Sewer: Septic Installed
- Water: Well
Community & HOA
Community
- Subdivision: Fox Haven
Location
- Region: Rutherfordton
Financial & listing details
- Price per square foot: $262/sqft
- Tax assessed value: $808,300
- Date on market: 6/19/2026
- Cumulative days on market: 40 days
- Listing terms: Cash,Conventional
- Road surface type: Gravel, Paved
Estimated market value
$1,357,000
$1.29M - $1.42M
$3,301/mo
Price history
| Date | Event | Price |
|---|---|---|
| 6/19/2026 | Listed for sale | $1,450,000-23.7%$262/sqft |
Source:  Canopy MLS as distributed by MLS GRID #4394667 Report a problem Canopy MLS as distributed by MLS GRID #4394667 Report a problem | ||
| 2/17/2023 | Listing removed | -- |
Source:  RE/MAX International Report a problem RE/MAX International Report a problem | ||
| 1/11/2023 | Listed for sale | $1,900,000$344/sqft |
Source: Canopy MLS as distributed by MLS GRID #3894815 Report a problem | ||
| 12/13/2022 | Listing removed | -- |
Source: RE/MAX International Report a problem | ||
| 8/17/2022 | Listed for sale | $1,900,000+280%$344/sqft |
Source: Canopy MLS as distributed by MLS GRID #3894815 Report a problem | ||
| 11/25/2015 | Sold | $500,000-13%$90/sqft |
Source: Canopy MLS as distributed by MLS GRID #NCM594831 Report a problem | ||
| 11/11/2015 | Pending sale | $575,000$104/sqft |
Source: Advantage Realty Of NC, Inc #NCM594831 Report a problem | ||
| 9/30/2015 | Listed for sale | $575,000+91.3%$104/sqft |
Source: Advantage Realty Of NC, Inc #NCM594831 Report a problem | ||
| 12/19/2014 | Sold | $300,500-49.5%$54/sqft |
Source: Public Record Report a problem | ||
| 8/7/2013 | Listing removed | $595,000$108/sqft |
Source: WASHBURN REAL ESTATE, INC. #523829 Report a problem | ||
| 8/8/2012 | Price change | $595,000-20.7%$108/sqft |
Source: Washburn Real Estate, Inc. #523829 Report a problem | ||
| 1/26/2012 | Listed for sale | $750,000$136/sqft |
Source: Beverly-Hanks & Associates #511896 Report a problem | ||
| 10/15/2011 | Listing removed | $750,000$136/sqft |
Source: Beverly-Hanks & Associates #485391 Report a problem | ||
| 4/19/2011 | Listed for sale | $750,000$136/sqft |
Source: iseemedia #485401 Report a problem | ||
Public tax history
| Year | Property taxes | Tax assessment |
|---|---|---|
| 2025 | -- | $808,300 |
| 2024 | $4,206 +0.3% | $808,300 |
| 2023 | $4,194 +8.2% | $808,300 +39.4% |
| 2022 | $3,877 +0.1% | $579,700 |
| 2021 | $3,872 | $579,700 |
| 2020 | $3,872 | $579,700 |
| 2019 | -- | $579,700 -3.2% |
| 2018 | $3,907 | $598,975 +0.7% |
| 2016 | $3,907 | $594,573 -9.7% |
| 2013 | $3,907 | $658,100 |
| 2012 | -- | $658,100 |
| 2011 | -- | $658,100 -3.2% |
| 2010 | -- | $680,200 |
| 2009 | -- | $680,200 |
Find assessor info on the county website
Monthly payment
Est. payment
Payment breakdown
Explore the cost of this home by adjusting the details. Changes won't be saved.Climate risks
Neighborhood: 28139
Nearby schools
GreatSchools rating
- 5/10Rutherfordton Elementary SchoolGrades: PK-5Distance: 5.5 mi
- 4/10R-S Middle SchoolGrades: 6-8Distance: 6.5 mi
- 4/10R-S Central High SchoolGrades: 9-12Distance: 7 mi
Schools provided by the listing agent
- Elementary: Rutherfordton
- Middle: R-S Middle
- High: R-S Central
Source: Canopy MLS as distributed by MLS GRID. This data may not be complete. We recommend contacting the local school district to confirm school assignments for this home.
- $28,1005 Acres2910 Polk County Line Rd, Rutherfordton, NC 28139Off Market
- $767,7004 bd3 ba2.5k sqft3074 Polk County Line Rd, Rutherfordton, NC 28139Off Market
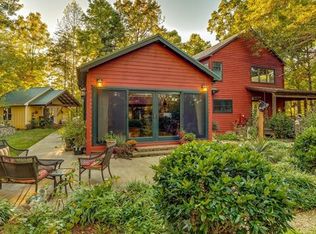
- $103,60020 Acres3074 Polk County Line Rd, Rutherfordton, NC 28139Off Market
- $644,6002 bd2 ba1.9k sqft2910 Polk County Line Rd, Rutherfordton, NC 28139Off Market
- $145,00017.59 Acres0 Cc Rd, Rutherfordton, NC 28139Sold
- $795,0002 bd2 ba1.4k sqft2987 Polk County Line Rd, Rutherfordton, NC 28139Sold
- $225,00017.59 Acres1696 Old Cc Rd, Rutherfordton, NC 28139Sold
- $544,20016.01 Acres1596 C C Rd, Rutherfordton, NC 28139Off Market
A local agent can set up tours, give advice and negotiate with sellers.
A local lender can help you make sure your offer is ready when you are.
Similar homes
- $1,170,0005 bd4 ba3.6k sqft1002 C C Rd, Rutherfordton, NC 28139For Sale

 MLS ID #4393820, Kathleen Carswell, West & Woodall Real Estate - D. Canopy MLS as distributed by MLS GRID
 - $1,299,0004 bd3 ba3.6k sqft304 McMurray Rd, Rutherfordton, NC 28139For Sale
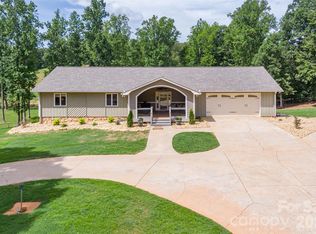 MLS ID #4406206, Barbara Keever, Odean Keever & Associates, Inc.. Canopy MLS as distributed by MLS GRID
 - $1,094,0004 bd5 ba4.4k sqft590 Miller Rd, Rutherfordton, NC 28139For Sale
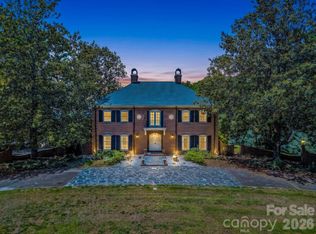 MLS ID #4384769, Lyn Weaver, Premier Sotheby’s International Realty. Canopy MLS as distributed by MLS GRID
 - $1,450,0005 bd4 ba5.9k sqft3341 Peniel Rd, Tryon, NC 28782For Sale
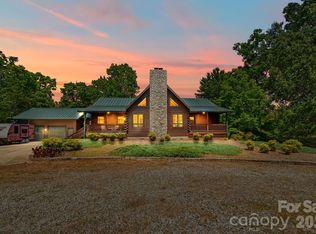 MLS ID #4378469, David Caulder, Caulder Realty & Land Co.. Canopy MLS as distributed by MLS GRID
 - $1,675,0007 bd5 ba4.3k sqft4647 Big Level Rd, Mill Spring, NC 28756For SaleMLS ID #4380552, Heather Chambers, Howard Hanna Beverly-Hanks. Canopy MLS as distributed by MLS GRID
- $835,0005 bd4 ba3.7k sqft371 Hickory Loop, Rutherfordton, NC 28139For SaleMLS ID #4377438, Richard Driggers, Keller Williams Professionals. Canopy MLS as distributed by MLS GRID
- $750,0004 bd4 ba5.5k sqft134 Brightmore Cir, Rutherfordton, NC 28139For SaleMLS ID #4300991, Becky Call, RE/MAX Results. Canopy MLS as distributed by MLS GRID
- $1,100,0004 bd3 ba2.9k sqft733 Plantation Drive Ext, Rutherfordton, NC 28139For SaleMLS ID #4392931, Pat Gray, Keller Williams Mtn Partners, LLC. Canopy MLS as distributed by MLS GRID
- $725,0005 bd5 ba3.6k sqft146 Major Fergusons Hl, Rutherfordton, NC 28139For SaleMLS ID #4403132, Dave Long, Mellnik Real Estate Services. Canopy MLS as distributed by MLS GRID
- $1,300,0004 bd4 ba3.7k sqft174 Rock Rdg, Lake Lure, NC 28746For SaleMLS ID #4371257, Heather Chambers, Howard Hanna Beverly-Hanks. Canopy MLS as distributed by MLS GRID
- $1,400,0004 bd5 ba5k sqft115 Apple Meadow Ct, Lake Lure, NC 28746For SaleMLS ID #4400392, Bob Carey, Weichert Realtors Mountain Executives. Canopy MLS as distributed by MLS GRID
- $1,499,0004 bd5 ba4.3k sqft211 Boulder Ridge Dr, Hendersonville, NC 28792For SaleMLS ID #4378849, Stacey Klimchuk, Ivester Jackson Blackstream. Canopy MLS as distributed by MLS GRID
- $1,695,0005 bd5 ba5.3k sqft398 Mapleton Ln, Columbus, NC 28722For SaleMLS ID #4393897, Barbara Claussen, Claussen Walters LLC. Canopy MLS as distributed by MLS GRID
- $975,0004 bd5 ba3.8k sqft570 Lambs Grill Rd, Rutherfordton, NC 28139For SaleMLS ID #4238529, Joy Pharr, Ivester Jackson Blackstream. Canopy MLS as distributed by MLS GRID
- $1,200,0005 bd5 ba3.7k sqft374 & 378 Collinsville Rd, Columbus, NC 28722For SaleMLS ID #4366416, Brad Whitesell, Whitesell Real Estate Group. Canopy MLS as distributed by MLS GRID
- $1,330,0003 bd4 ba5.4k sqft286 Preservation Trl, Columbus, NC 28722For SaleMLS ID #4362617, Miriam McKinney, Ivester Jackson Blackstream. Canopy MLS as distributed by MLS GRID
- $1,600,0004 bd4 ba4.5k sqft811 Butter St, Landrum, SC 29356For SaleMLS ID #1596415, Katie Hume, Coldwell Banker Advantage. Greater Greenville AOR
- $1,300,0003 bd3 ba3k sqft732 Crowe Dairy Rd, Forest City, NC 28043For SaleMLS ID #4234052, Pat Gray, Keller Williams Mtn Partners, LLC. Canopy MLS as distributed by MLS GRID
- $1,219,0004 bd5 ba4.2k sqft91 Island View Ct, Mill Spring, NC 28756For SaleMLS ID #4365768, Aubrey Southwell, Planted Realty LLC. Canopy MLS as distributed by MLS GRID
- $1,300,0004 bd5 ba3.5k sqft930 Big Raven Ln, Saluda, NC 28773For SaleMLS ID #4405808, Shena Mintz, Howard Hanna Beverly-Hanks. Canopy MLS as distributed by MLS GRID
