Find your luxurious mountain and Horse Country retreat in Hughes Creek Preserve. The new (2023) 3 BR/3.5BA Modern Farmhouse is built for bucolic views, spacious rooms with soaring ceilings, a well-appointed cook's kitchen, and private bedroom suites. Perfect for entertaining. Designed to capture natural light in every room with stunning long-range vistas. Top-shelf features and superior construction materials include luxe finishes throughout, such as an architectural stone fireplace, beautiful cabinetry, a custom leathered stone kitchen island, and onyx oak flooring across three levels of living space. Every room includes upscale features and finishes. The 15.39 ac. property is especially well-suited for creating your own equestrian facility, with established pasture and direct FETA trail system.
Active
$1,599,999
345 Preservation Trl, Columbus, NC 28722
3beds
4,663sqft
Single Family Residence
Built in 2023
15.39 Acres Lot
$-- Zestimate®
$343/sqft
$17/mo HOA
What's special
Established pasturePrivate bedroom suitesStunning long-range vistasBucolic viewsBeautiful cabinetryArchitectural stone fireplace
- 203 days
- 117
- 11
Zillow last checked:
Listing updated:
Listed by:
Libbie Johnson libbiejohnson@gmail.com,
Tryon Horse Country Homes
Source: Canopy MLS as distributed by MLS GRID,MLS#: 4357487
Facts & features
Interior
Bedrooms & bathrooms
- Bedrooms: 3
- Bathrooms: 4
- Full bathrooms: 3
- 1/2 bathrooms: 1
Bedroom s
- Features: None
Family room
- Features: Open Floorplan, None
Other
- Features: Cathedral Ceiling(s), Open Floorplan
Kitchen
- Features: Kitchen Island, Open Floorplan
Heating
- Heat Pump
Cooling
- Heat Pump
Appliances
- Included: Dishwasher, Dryer, Electric Cooktop, Exhaust Hood, Filtration System, Microwave, Propane Water Heater, Refrigerator, Tankless Water Heater, Wall Oven, Washer
- Laundry: Electric Dryer Hookup, Laundry Room, Main Level
Features
- Kitchen Island, Open Floorplan, Pantry, Walk-In Closet(s), Walk-In Pantry
- Flooring: Tile, Vinyl, Wood
- Doors: French Doors, Pocket Doors, Sliding Doors
- Windows: Insulated Windows
- Basement: Daylight,Finished,Walk-Out Access
- Fireplace features: Great Room, Wood Burning
Interior area
- Total structure area: 3,259
- Total interior livable area: 4,663 sqft
- Finished area above ground: 3,259
- Finished area below ground: 1,404
Video & virtual tour
Property
Parking
- Total spaces: 2
- Parking features: Driveway, Attached Garage, Garage Door Opener, Garage Faces Front, Garage on Main Level
- Attached garage spaces: 2
- Has uncovered spaces: Yes
Features
- Levels: Two
- Stories: 2
- Patio & porch: Covered, Deck, Front Porch, Screened, Side Porch
- Has view: Yes
- View description: Long Range, Mountain(s), Year Round
Lot
- Size: 15.39 Acres
- Features: Cleared, Pasture, Private, Rolling Slope, Wooded, Views
Living quarters
- Secondary features: None
Details
- Parcel number: P97138
- Zoning: MX
- Special conditions: Standard
- Horse amenities: Riding Trail
Construction
Type & style
- Home type: SingleFamily
- Architectural style: Transitional
- Property subtype: Single Family Residence
Materials
- Fiber Cement, Stone
Condition
- New construction: No
- Year built: 2023
Details
- Builder name: Matson Homes
Utilities & green energy
- Sewer: Septic Installed
- Water: Community Well
- Utilities for property: Electricity Connected, Propane, Underground Utilities
Community & HOA
Community
- Features: Gated
- Security: Smoke Detector(s)
- Subdivision: Hughes Creek Preserve
HOA
- Has HOA: Yes
- HOA fee: $200 annually
- HOA name: Hughes Creek Preserve POA
- HOA phone: 321-243-6944
Location
- Region: Columbus
- Elevation: 1000 Feet
Financial & listing details
- Price per square foot: $343/sqft
- Tax assessed value: $1,216,126
- Annual tax amount: $6,392
- Date on market: 4/1/2026
- Cumulative days on market: 203 days
- Listing terms: Cash,Conventional
- Electric utility on property: Yes
- Road surface type: Gravel, Paved
Estimated market value
Not available
Estimated sales range
Not available
Not available
Price history
| Date | Event | Price |
|---|---|---|
| 9/29/2026 | Listed for sale | $1,599,999-5.9%$343/sqft |
Source:  Canopy MLS as distributed by MLS GRID #4357487 Report a problem Canopy MLS as distributed by MLS GRID #4357487 Report a problem | ||
| 4/1/2026 | Listed for sale | $1,699,999+0.9%$365/sqft |
Source: Canopy MLS as distributed by MLS GRID #4357487 Report a problem | ||
| 7/1/2025 | Listing removed | $1,685,000$361/sqft |
Source: Canopy MLS as distributed by MLS GRID #4077956 Report a problem | ||
| 4/29/2024 | Listed for sale | $1,685,000-0.9%$361/sqft |
Source: Canopy MLS as distributed by MLS GRID #4077956 Report a problem | ||
| 10/20/2023 | Listed for sale | $1,700,000+379.5%$365/sqft |
Source: Canopy MLS as distributed by MLS GRID #4077956 Report a problem | ||
| 7/15/2022 | Sold | $354,500+153.2%$76/sqft |
Source: Public Record Report a problem | ||
| 12/30/2014 | Sold | $140,000$30/sqft |
Source: Public Record Report a problem | ||
Public tax history
| Year | Property taxes | Tax assessment |
|---|---|---|
| 2025 | $6,392 +16.5% | $1,216,126 +45.5% |
| 2024 | $5,484 +232.3% | $836,041 +229.6% |
| 2023 | $1,650 +179.4% | $253,673 +161.7% |
| 2022 | $591 | $96,950 |
| 2021 | $591 -6.8% | $96,950 |
| 2020 | $634 | $96,950 |
| 2019 | $634 +15.2% | $96,950 |
| 2018 | $550 -6% | $96,950 -48.1% |
| 2017 | $586 -47.4% | $186,974 |
| 2016 | $1,113 +4.3% | $186,974 |
| 2015 | $1,067 | -- |
| 2014 | $1,067 | -- |
Find assessor info on the county website
Monthly payment
Est. payment
Payment breakdown
Explore the cost of this home by adjusting the details. Changes won't be saved.Climate risks
Neighborhood: 28722
Nearby schools
Schools provided by the listing agent
- Elementary: Tryon
- Middle: Polk
- High: Polk
Source: Canopy MLS as distributed by MLS GRID. This data may not be complete. We recommend contacting the local school district to confirm school assignments for this home.

Similar homes
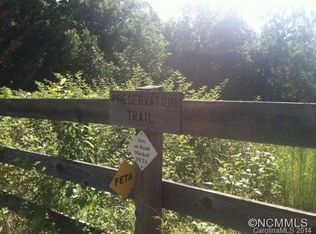
- $1,330,0003 bd4 ba5.4k sqft286 Preservation Trl, Columbus, NC 28722For Sale
 MLS ID #4362617, Miriam McKinney, Ivester Jackson Blackstream. Canopy MLS as distributed by MLS GRID
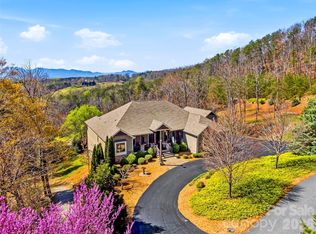
 - $1,425,0004 bd5 ba3.5k sqft150 Rabun Run, Columbus, NC 28722For Sale
 MLS ID #4430697, Michelle Peck, Epique Realty. Canopy MLS as distributed by MLS GRID
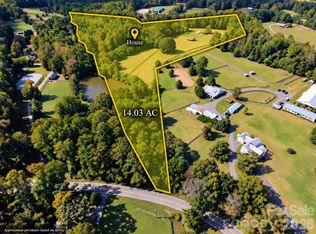
 - $1,695,0005 bd5 ba5.3k sqft398 Mapleton Ln, Columbus, NC 28722For Sale
 MLS ID #4393897, Barbara Claussen, Claussen Walters LLC. Canopy MLS as distributed by MLS GRID
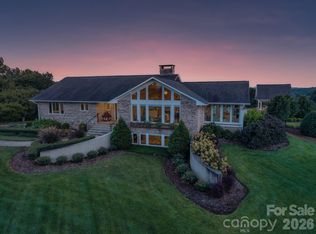
 - $1,595,0003 bd4 ba3.3k sqft6320 E State Highway 108, Mill Spring, NC 28756For Sale
 MLS ID #4425892, Michelle Cox, eXp Realty, LLC. Canopy MLS as distributed by MLS GRID
 - $1,700,0002 bd3 ba3k sqft140 Blazing Star Ln, Mill Spring, NC 28139For SaleMLS ID #4431814, Dee Gambrell, BluAxis Realty. Canopy MLS as distributed by MLS GRID
- $1,450,0005 bd4 ba5.9k sqft3341 Peniel Rd, Tryon, NC 28782For SaleMLS ID #4378469, David Caulder, Caulder Realty & Land Co.. Canopy MLS as distributed by MLS GRID
- $1,595,0005 bd6 ba4.9k sqft103 Old Saluda Dr, Saluda, NC 28773For SaleMLS ID #4401820, Ammie Weymer, Howard Hanna Beverly-Hanks. Canopy MLS as distributed by MLS GRID
- $1,000,0005 bd4 ba5k sqft1582 Sandy Plains Rd, Tryon, NC 28782For SaleMLS ID #4429727, PJ Kennedy, Keller Williams Ballantyne Area. Canopy MLS as distributed by MLS GRID
- $1,695,0003 bd4 ba5k sqft104 Mossridge Ct, Flat Rock, NC 28731For SaleMLS ID #4366068, Terri Eisenhauer, RE/MAX Results. Canopy MLS as distributed by MLS GRID
- $1,600,0003 bd6 ba4.2k sqft326 Golden Valley Dr, Hendersonville, NC 28792For SaleMLS ID #4405195, Jeff Donaldson, Apple Country Realty LLC. Canopy MLS as distributed by MLS GRID
- $1,800,0004 bd5 ba3.6k sqft815 E Deep Gap Farm Rd #35, Mill Spring, NC 28756For SaleMLS ID #4435548, Heather Chambers, Howard Hanna Beverly-Hanks. Canopy MLS as distributed by MLS GRID
- $1,250,0003 bd4 ba4.2k sqft123 Pinnacle Peak Ln, Flat Rock, NC 28731For SaleMLS ID #4435795, Terri Eisenhauer, RE/MAX Results. Canopy MLS as distributed by MLS GRID
- $1,275,0004 bd5 ba3.5k sqft930 Big Raven Ln, Saluda, NC 28773For SaleMLS ID #4405808, Shena Mintz, Howard Hanna Beverly-Hanks. Canopy MLS as distributed by MLS GRID
- $899,0003 bd4 ba3.7k sqft194 Lyles Pond Rd, Rutherfordton, NC 28139For SaleMLS ID #4432518, Jenn Saltouros, Howard Hanna Beverly-Hanks, Lake Lure. Canopy MLS as distributed by MLS GRID
- $1,338,5003 bd3 ba3.8k sqft935 Whites Lake Blvd, Saluda, NC 28773For SaleMLS ID #4363522, Ammie Weymer, Howard Hanna Beverly-Hanks. Canopy MLS as distributed by MLS GRID
- $925,0003 bd4 ba3.9k sqft167 Trails End, Lake Lure, NC 28746For SaleMLS ID #4435019, David Caulder, Caulder Realty & Land Co.. Canopy MLS as distributed by MLS GRID
