Masterfully reconstructed and redesigned-this extraordinary residence sits on just under two acres in desirable Tryon, NC. Thoughtfully re-built from top to bottom, it is meticulously redesigned for today's lifestyle. Distinctive spaces and refined living feel effortless day to day or while entertaining guests. Expansive windows frame the surrounding landscape and fill the interiors with natural light, bringing the outdoors in while the circular drive and front porch present a warm welcome. The spacious foyer opens to a striking main living and dining area defined by exposed beams, soaring character and an impressive gas fireplace. The open kitchen boasts a Caesarstone island, sleek cabinetry, custom hood, top grade appliances and integrated details. Just off the kitchen, the sophisticated yet hardworking scullery is brilliantly designed for remarkable functionality with custom storage systems, dedicated laundry with sink, and mudroom bench. Another great feature is the built-in dog bath, complemented by a convenient doggie door, open to a separately contained space specifically for beloved pets. The nice climate invites you outdoors where you'll enjoy the spacious deck in this private, natural setting. Plenty of room to enjoy peaceful mornings and relaxing evenings with modern railing overlooking the lush landscape, as well as the side patio and park-like setting. The main floor primary suite accommodates a sitting area, lovely views, walk-in tile shower, heated floors and customized walk-in closet. The fully-equipped study offers beautiful views as well with a second gas fireplace, abundant built-ins and a walk-out to the side patio. A distinctive powder room completes the main floor. The upper level offers a guest bedroom and full bath, walk-in attic, and flex room, ideal for storage or a future bedroom. More highlights include a Generac whole-house generator, technology & security systems, speaker system throughout, and a 2-car side entry garage. All aspects of the home were rebuilt in 2020 including: HVAC, architectural roof, plumbing, electrical, flooring, walls, landscape design, windows, doors, appliances and exterior lighting. Located just moments from local favorites like The Hare & The Hound Pub, Tryon Int'l. Equestrian Center, local wineries, Tryon Theatre, and quaint antique shops. Easy proximity to I-26, I-85 & Hwy 74, Greenville/Spartanburg, Charlotte, Asheville and the Blue Ridge Mountains. Effortlessly move-in ready, this home delivers quality construction and artful character within this inviting community.
Active
$1,295,000
159 Silver Fox Ln, Tryon, NC 28782
3beds
2,799sqft
Single Family Residence
Built in 1974
1.9 Acres Lot
$1,199,100 Zestimate®
$463/sqft
$31/mo HOA
What's special
Heated floorsCustom hoodWalk-in tile showerIntegrated detailsMudroom benchDedicated laundry with sinkWalk-in attic
- 55 days
- 342
- 6
Zillow last checked:
Listing updated:
Listed by:
Kathy Tamburro 864-978-9989,
Coldwell Banker Caine Real Est
Source: SAR as distributed by MLS GRID,MLS#: 341114
Facts & features
Interior
Bedrooms & bathrooms
- Bedrooms: 3
- Bathrooms: 3
- Full bathrooms: 2
- 1/2 bathrooms: 1
Rooms
- Room types: Attic, Bonus, Main Fl Master Bedroom, Office/Study
Primary bedroom
- Level: First
- Area: 255
- Dimensions: 17x15
Bedroom 2
- Level: First
- Area: 238
- Dimensions: 17x14
Bedroom 3
- Level: Second
- Area: 240
- Dimensions: 16x15
Bonus room
- Level: Second
- Area: 288
- Dimensions: 18x16
Deck
- Level: First
- Area: 486
- Dimensions: 54x9
Dining room
- Level: First
- Area: 225
- Dimensions: 15x15
Kitchen
- Level: First
- Area: 221
- Dimensions: 13x17
Laundry
- Level: First
- Area: 234
- Dimensions: 26x9
Living room
- Level: First
- Area: 270
- Dimensions: 18x15
Patio
- Level: First
- Area: 153
- Dimensions: 17x9
Heating
- Forced Air, Heat Pump, Multi-Units, Electricity, Gas - Propane
Cooling
- Central Air, Heat Pump, Multi Units, Electricity
Appliances
- Included: Cooktop, Dishwasher, Disposal, Dryer, Microwave, Convection Oven, Electric Oven, Self Cleaning Oven, Range Hood, Refrigerator, Washer, Electric, Tankless Water Heater
- Laundry: 1st Floor, Electric Dryer Hookup, Sink, Walk-In, Washer Hookup
Features
- Ceiling Fan(s), Central Vacuum, Fireplace, Fireplace(s), Ceiling - Smooth, Solid Surface Counters, Bookcases, Open Floorplan, Walk-In Pantry
- Flooring: Ceramic Tile, Wood
- Windows: Insulated Windows
- Has basement: No
- Attic: Storage
- Number of fireplaces: 2
- Fireplace features: Gas Log
Interior area
- Total interior livable area: 2,799 sqft
- Finished area above ground: 2,799
- Finished area below ground: 0
Property
Parking
- Total spaces: 2
- Parking features: Attached, 2 Car Attached, Garage Door Opener, Driveway, Garage, Garage Faces Side, Attached Garage
- Attached garage spaces: 2
- Has uncovered spaces: Yes
Accessibility
- Accessibility features: Shower Access Wheelchair
Features
- Levels: One and One Half
- Stories: 1.5
- Patio & porch: Deck, Patio, Porch
- Exterior features: Aluminum/Vinyl Trim
- Fencing: Fenced
Lot
- Size: 1.9 Acres
- Features: Level, Sloped
- Topography: Level,Sloping
Details
- Parcel number: P87116
- Special conditions: None
- Other equipment: Generator
Construction
Type & style
- Home type: SingleFamily
- Architectural style: Traditional
- Property subtype: Single Family Residence
Materials
- Foundation: Crawl Space
- Roof: Architectural
Condition
- New construction: No
- Year built: 1974
Utilities & green energy
- Sewer: Septic Tank
- Water: Well
Community & HOA
Community
- Features: Private Roads
- Security: Smoke Detector(s), Security System
- Subdivision: Red Fox Farms
HOA
- Has HOA: Yes
- HOA fee: $375 annually
Location
- Region: Tryon
Financial & listing details
- Price per square foot: $463/sqft
- Tax assessed value: $606,132
- Annual tax amount: $3,203
- Date on market: 8/28/2026
Estimated market value
$1,199,100
$1.14M - $1.26M
$3,009/mo
Price history
| Date | Event | Price |
|---|---|---|
| 8/28/2026 | Listed for sale | $1,295,000+286.6%$463/sqft |
Source:  Canopy MLS as distributed by MLS GRID #4419162 Report a problem Canopy MLS as distributed by MLS GRID #4419162 Report a problem | ||
| 7/15/2019 | Sold | $335,000-5.6%$120/sqft |
Source: Public Record Report a problem | ||
| 2/16/2019 | Listing removed | $355,000$127/sqft |
Source: Keller Williams Realty Mountain Partners #3445275 Report a problem | ||
| 11/18/2018 | Price change | $355,000-2.7%$127/sqft |
Source: Keller Williams Realty Mountain Partners #3445275 Report a problem | ||
| 10/25/2018 | Listed for sale | $365,000+22.1%$130/sqft |
Source: Keller Williams Realty Mountain Partners #3445275 Report a problem | ||
| 1/11/2006 | Sold | $299,000$107/sqft |
Source: Public Record Report a problem | ||
Public tax history
| Year | Property taxes | Tax assessment |
|---|---|---|
| 2025 | $3,203 +7.5% | $606,132 +34.2% |
| 2024 | $2,979 +2.3% | $451,703 |
| 2023 | $2,911 +4.5% | $451,703 |
| 2022 | $2,787 | $451,703 |
| 2021 | $2,787 +52.9% | $451,703 +65.2% |
| 2020 | $1,823 +2.4% | $273,394 |
| 2019 | $1,781 +15.2% | $273,394 +0.4% |
| 2018 | $1,545 -6% | $272,294 -12.7% |
| 2017 | $1,645 -13.1% | $312,010 |
| 2016 | $1,892 +4.2% | $312,010 |
| 2015 | $1,815 | -- |
| 2014 | $1,815 | -- |
| 2013 | $1,815 +3.9% | -- |
| 2011 | $1,747 | -- |
| 2010 | $1,747 | -- |
| 2009 | -- | -- |
Find assessor info on the county website
Monthly payment
Est. payment
Payment breakdown
Explore the cost of this home by adjusting the details. Changes won't be saved.Climate risks
Neighborhood: 28782
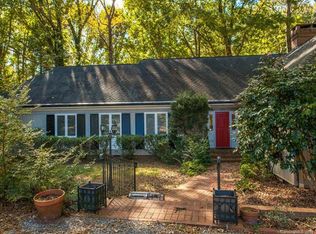

Similar homes
- $1,625,0002 bd3 ba2.8k sqft401 Overhill Dr, Tryon, NC 28782For Sale

 MLS ID #4434986, Virginia Henrie, Howard Hanna Beverly-Hanks. Canopy MLS as distributed by MLS GRID
 - $1,425,0004 bd5 ba3.5k sqft150 Rabun Run, Columbus, NC 28722For Sale
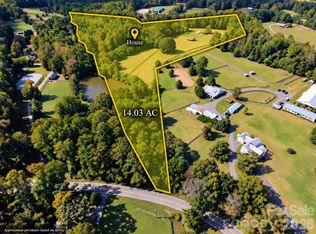 MLS ID #4430697, Michelle Peck, Epique Realty. Canopy MLS as distributed by MLS GRID
 - $749,0003 bd3 ba3.1k sqft12 E Park Dr, Tryon, NC 28782For Sale
 MLS ID #4415463, Mark Lauer, Looking Glass Realty, Saluda. Canopy MLS as distributed by MLS GRID
 - $799,0003 bd5 ba3.4k sqft1225 Hogback Mountain Rd, Tryon, NC 28782For Sale
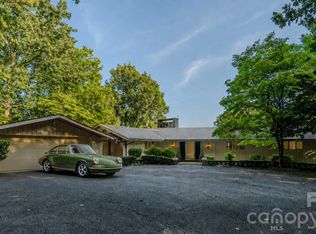 MLS ID #4412794, Damian Hall, Ivester Jackson Blackstream. Canopy MLS as distributed by MLS GRID
 - $849,0004 bd3 ba3.4k sqft675 Fox Run Ln, Tryon, NC 28782For SaleMLS ID #4386528, Craig Tribus, Beycome Brokerage Realty LLC. Canopy MLS as distributed by MLS GRID
- $749,9994 bd3 ba3.9k sqft103 Hyde Ave, Tryon, NC 28782For SaleMLS ID #4416378, Scott Barfield, Scott Barfield Realty And Land Company. Canopy MLS as distributed by MLS GRID
- $899,0003 bd4 ba3.5k sqft55 1st St, Tryon, NC 28782For SaleMLS ID #4394053, Brian Michaels, Coldwell Banker Realty. Canopy MLS as distributed by MLS GRID
- $749,0003 bd2 ba2.4k sqft5732 S State Highway 9, Tryon, NC 28782For SaleMLS ID #4395591, Barbara Claussen, Claussen Walters LLC. Canopy MLS as distributed by MLS GRID
- $1,595,0003 bd4 ba3.3k sqft6320 E State Highway 108, Mill Spring, NC 28756For SaleMLS ID #4425892, Michelle Cox, eXp Realty, LLC. Canopy MLS as distributed by MLS GRID
- $1,295,0003 bd4 ba3.8k sqft20 Fernridge Ct, Flat Rock, NC 28731For SaleMLS ID #4383605, Terri Eisenhauer, RE/MAX Results. Canopy MLS as distributed by MLS GRID
- $695,0003 bd2 ba2.4k sqft240 Persimmon Hill Dr, Columbus, NC 28722For SaleMLS ID #4405734, Nikki Sauvé, Sauvé Collective. Canopy MLS as distributed by MLS GRID
- $1,275,0004 bd5 ba3.5k sqft930 Big Raven Ln, Saluda, NC 28773For SaleMLS ID #4405808, Shena Mintz, Howard Hanna Beverly-Hanks. Canopy MLS as distributed by MLS GRID
- $1,700,0002 bd3 ba3k sqft140 Blazing Star Ln, Mill Spring, NC 28139For SaleMLS ID #4431814, Dee Gambrell, BluAxis Realty. Canopy MLS as distributed by MLS GRID
- $1,338,5003 bd3 ba3.8k sqft935 Whites Lake Blvd, Saluda, NC 28773For SaleMLS ID #4363522, Ammie Weymer, Howard Hanna Beverly-Hanks. Canopy MLS as distributed by MLS GRID
- $925,0003 bd4 ba4k sqft167 Trails End, Lake Lure, NC 28746For SaleMLS ID #4435019, David Caulder, Caulder Realty & Land Co.. Canopy MLS as distributed by MLS GRID
- $675,0003 bd3 ba2.5k sqft117 Hummingbird Ln, Columbus, NC 28722For SaleMLS ID #4429441, Cindy Hogston, EXP Realty LLC. Canopy MLS as distributed by MLS GRID
