Experience the epitome of luxury living with uncompromising quality, high-end finishes, designer lighting, and exquisite attention to detail throughout this extraordinary residence located in coveted Kenmure - a prestigious gated golf course community. Perfectly situated on 1.25 acres in a breathtaking park-like setting on a quiet cul-de-sac, this architectural masterpiece offers the utmost privacy surrounded by gorgeous natural beauty. Prepare to be impressed as you traverse the level driveway lined with stunning stone retaining walls and professionally designed landscaping. Upon entering you are immediately captivated by high ceilings, walls of windows flooding the home with natural light and impeccable craftsmanship defining every corner of this exquisite home. The main level boasts gleaming hardwood floors throughout and a flowing open floor plan ideal for entertaining family and friends. The spectacular great room features a vaulted ceiling, dramatic stone fireplace with gas logs, custom built-ins with illuminated glass shelving and an art display niche creating a warm yet sophisticated gathering space. The great room flows seamlessly into the chic dining area accented by stunning designer lighting, a professional gourmet kitchen, and an inviting bar area. Designed to impress even the most discerning chef, the gourmet kitchen showcases quartzite countertops, tile backsplash, farmhouse sink and premium stainless appliances including a Fisher & Paykel wall oven with warming drawer, wall microwave, gas cooktop with exhaust hood, double drawer dishwasher and refrigerator/freezer. A spacious breakfast bar and pantry closet complete this exceptional culinary space. The sophisticated bar area surrounded by walls of windows perfectly captures the serene natural setting and is ideal for entertaining guests. Features include quartzite countertops, custom cabinetry, wine refrigerator and beverage refrigerator. The expansive luxurious primary suite serves as a private retreat featuring two walk-in closets and a spa-inspired bath with quartzite double vanities with designer lighting, center island with drawers, freestanding Jacuzzi soaking tub, stunning walk-in tiled shower with bench, linen closet, and private water closet. Additional main level highlights include a beautifully appointed study with wall of windows, an elegant powder bath with unique designer sink and a well-equipped spacious laundry room featuring abundant cabinetry, leathered granite countertops, laundry sink, walk-in pantry, and additional storage closet. A striking custom staircase with designer iron railings leads to the exceptional lower level featuring a spacious family room with tray ceiling, additional flex/sitting area, stone gas fireplace with hearth flanked by custom built-ins and sliders opening to the covered deck. Two generous guest suites and two full guest baths with walk-in showers -one being en suite - provide ideal accommodations for family and guests. The lower level also offers two enormous storage areas. Experience the ultimate in luxury mountain living while relaxing on the covered flagstone front porch, expansive covered main-level deck perfect for al fresco dining and entertaining or the private lower-level outdoor covered deck. Additional features include a generator, radon mitigation system, in-home water filtration system, oversized epoxy-floored two-car garage with built-in cabinetry and storage, plus dedicated space for a golf cart. Ideally located just minutes from The Village of Flat Rock, historic downtown Hendersonville, fine dining, shopping, and local amenities, this spectacular residence truly offers luxury as a lifestyle. Simply stunning and an absolute must-see!
Active
Price cut: $100K (7/6)
$1,375,000
20 Fernridge Ct, Flat Rock, NC 28731
3beds
3,838sqft
Single Family Residence
Built in 2006
1.25 Acres Lot
$1,322,800 Zestimate®
$358/sqft
$149/mo HOA
What's special
High ceilingsDesigner lightingHigh-end finishesImpeccable craftsmanshipCovered flagstone front porchProfessional gourmet kitchenVaulted ceiling
- 55 days |
- 352 |
- 13 |
Zillow last checked:
Listing updated:
Listed by:
Terri Eisenhauer terrieisenhauer@gmail.com,
RE/MAX Results
Source: Canopy MLS as distributed by MLS GRID,MLS#: 4383605
Loading...
Facts & features
Interior
Bedrooms & bathrooms
- Bedrooms: 3
- Bathrooms: 4
- Full bathrooms: 3
- 1/2 bathrooms: 1
- Main level bedrooms: 1
Primary bedroom
- Level: Main
Bedroom s
- Level: Basement
Bedroom s
- Level: Basement
Bathroom full
- Level: Main
Bathroom half
- Level: Main
Bathroom full
- Level: Basement
Bathroom full
- Level: Basement
Bar entertainment
- Level: Main
Dining area
- Level: Main
Family room
- Level: Basement
Great room
- Level: Main
Kitchen
- Level: Main
Laundry
- Level: Main
Recreation room
- Level: Basement
Study
- Level: Main
Utility room
- Level: Basement
Workshop
- Level: Basement
Heating
- Forced Air, Natural Gas
Cooling
- Central Air
Appliances
- Included: Bar Fridge, Dishwasher, Disposal, Electric Oven, Exhaust Hood, Filtration System, Gas Cooktop, Microwave, Refrigerator, Tankless Water Heater, Wall Oven, Warming Drawer
- Laundry: Laundry Room, Main Level, Sink
Features
- Breakfast Bar, Built-in Features, Open Floorplan, Pantry, Storage, Walk-In Closet(s), Walk-In Pantry, Wet Bar, Whirlpool
- Flooring: Carpet, Tile, Wood
- Basement: Exterior Entry,Interior Entry,Partially Finished
- Attic: Pull Down Stairs
- Fireplace features: Family Room, Gas Log, Gas Vented, Great Room
Interior area
- Total structure area: 2,389
- Total interior livable area: 3,838 sqft
- Finished area above ground: 2,389
- Finished area below ground: 1,449
Video & virtual tour
Property
Parking
- Total spaces: 2
- Parking features: Driveway, Attached Garage, Garage on Main Level
- Attached garage spaces: 2
- Has uncovered spaces: Yes
Features
- Levels: One
- Stories: 1
- Patio & porch: Covered, Deck, Front Porch, Porch
- Pool features: Community
Lot
- Size: 1.25 Acres
- Features: Corner Lot, Cul-De-Sac, Level, Private, Sloped, Wooded
Details
- Parcel number: 9975439
- Zoning: R2R
- Special conditions: Standard
- Other equipment: Generator
Construction
Type & style
- Home type: SingleFamily
- Property subtype: Single Family Residence
Materials
- Fiber Cement, Stone
- Foundation: Crawl Space
Condition
- New construction: No
- Year built: 2006
Utilities & green energy
- Sewer: Septic Installed
- Water: City
Community & HOA
Community
- Features: Clubhouse, Fitness Center, Gated, Golf, Putting Green, Tennis Court(s), Walking Trails
- Security: Radon Mitigation System, Security Service
- Subdivision: Kenmure
HOA
- Has HOA: Yes
- HOA fee: $1,783 annually
- HOA name: KPOA
Location
- Region: Flat Rock
Financial & listing details
- Price per square foot: $358/sqft
- Tax assessed value: $1,132,000
- Annual tax amount: $6,011
- Date on market: 5/26/2026
- Cumulative days on market: 55 days
- Listing terms: Cash,Conventional
- Road surface type: Concrete, Paved
Estimated market value
$1,322,800
$1.26M - $1.39M
$3,801/mo
Price history
| Date | Event | Price |
|---|---|---|
| 7/6/2026 | Price change | $1,375,000-6.8%$358/sqft |
Source:  Canopy MLS as distributed by MLS GRID #4383605 Report a problem Canopy MLS as distributed by MLS GRID #4383605 Report a problem | ||
| 5/26/2026 | Listed for sale | $1,475,000+29.4%$384/sqft |
Source: Canopy MLS as distributed by MLS GRID #4383605 Report a problem | ||
| 12/28/2022 | Sold | $1,140,000-0.9%$297/sqft |
Source: Canopy MLS as distributed by MLS GRID #3918701 Report a problem | ||
| 11/4/2022 | Pending sale | $1,150,000$300/sqft |
Source: Canopy MLS as distributed by MLS GRID #3918701 Report a problem | ||
| 11/1/2022 | Listed for sale | $1,150,000+55.4%$300/sqft |
Source: Canopy MLS as distributed by MLS GRID #3918701 Report a problem | ||
| 11/11/2020 | Sold | $740,000+34.5%$193/sqft |
Source: Canopy MLS as distributed by MLS GRID #3681425 Report a problem | ||
| 12/20/2016 | Sold | $550,000-6%$143/sqft |
Source: Canopy MLS as distributed by MLS GRID #3201146 Report a problem | ||
| 9/16/2016 | Pending sale | $585,000$152/sqft |
Source: Kenmure Enterprises Inc. #3201146 Report a problem | ||
| 7/9/2016 | Listed for sale | $585,000-9.9%$152/sqft |
Source: Kenmure Enterprises Inc. #NCM569882 Report a problem | ||
| 10/15/2015 | Listing removed | $649,000$169/sqft |
Source: Kenmure Enterprises Inc. #569882 Report a problem | ||
| 9/4/2014 | Listed for sale | $649,000+3.3%$169/sqft |
Source: Kenmure Enterprises, Inc. #569882 Report a problem | ||
| 2/14/2006 | Sold | $628,000$164/sqft |
Source: Public Record Report a problem | ||
Public tax history
| Year | Property taxes | Tax assessment |
|---|---|---|
| 2025 | $6,011 | $1,132,000 |
| 2024 | $6,011 | $1,132,000 |
| 2023 | $6,011 +61.6% | $1,132,000 +101.1% |
| 2022 | $3,721 | $562,900 +0.9% |
| 2021 | -- | $558,000 |
| 2020 | $3,633 | $558,000 |
| 2019 | $3,633 | $558,000 +3.9% |
| 2018 | $3,633 +4.9% | $537,100 |
| 2017 | $3,464 | $537,100 |
| 2016 | -- | $537,100 |
| 2015 | -- | $537,100 +2.7% |
| 2014 | -- | $523,000 |
| 2013 | -- | $523,000 |
| 2012 | -- | $523,000 |
| 2011 | -- | $523,000 -10.6% |
| 2010 | -- | $585,100 |
| 2009 | -- | $585,100 |
| 2008 | -- | $585,100 |
| 2007 | -- | $585,100 +35% |
| 2006 | -- | $433,300 |
Find assessor info on the county website
Monthly payment
Est. payment
Payment breakdown
Explore the cost of this home by adjusting the details. Changes won't be saved.Climate risks
Neighborhood: 28731
Nearby schools
GreatSchools rating
- 3/10Hillandale ElementaryGrades: PK-5Distance: 2.5 mi
- 6/10Flat Rock MiddleGrades: 6-8Distance: 2.4 mi
- 6/10East Henderson HighGrades: 9-12Distance: 4.3 mi
- $1,155,400-- bd4 ba4.6k sqft319 Pinnacle Peak Ln, Flat Rock, NC 28731Off Market
- $927,8003 bd4 ba3.6k sqft60 Fernridge Ct, Flat Rock, NC 28731Off Market

- $900,0004 bd4 ba3.6k sqft300 Pinnacle Peak Ln, Flat Rock, NC 28731For Sale
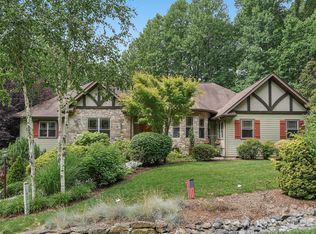
- $988,2004 bd4 ba2.7k sqft25 Fernridge Ct, Flat Rock, NC 28731Off Market
- $92,9001.24 Acres41 Brookhaven Ct, Flat Rock, NC 28731Off Market
- $1,175,0003 bd4 ba3.1k sqft25 Chatsworth Ct, Flat Rock, NC 28731Sold
- $--1.13 Acres0 Chatsworth Ct #273R, Flat Rock, NC 28731Off Market
- $93,1001.26 Acres59 Fernridge Ct, Flat Rock, NC 28731Off Market
A local agent can set up tours, give advice and negotiate with sellers.
Similar homes
- $1,375,0003 bd5 ba3.8k sqft163 Old Poplar Ln, Flat Rock, NC 28731For Sale
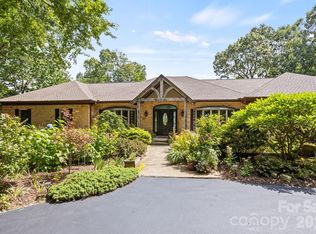
 MLS ID #4381319, Terri Eisenhauer, RE/MAX Results. Canopy MLS as distributed by MLS GRID
 - $1,325,0003 bd4 ba4.7k sqft100 Elmridge Dr, Flat Rock, NC 28731For Sale
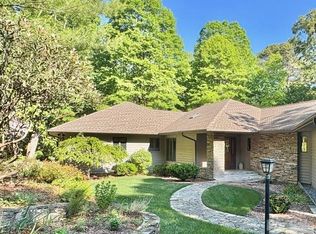 MLS ID #4366738, Amy Laughter, George Real Estate Group Inc. Canopy MLS as distributed by MLS GRID
 - $1,325,0003 bd3 ba2.4k sqft208 Glenroy Ct, Flat Rock, NC 28731For Sale
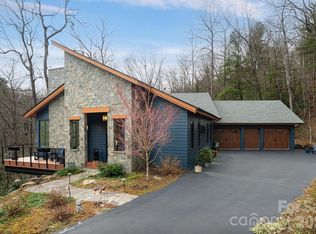 MLS ID #4402985, Terri Eisenhauer, RE/MAX Results. Canopy MLS as distributed by MLS GRID
 - $900,0004 bd4 ba3.6k sqft300 Pinnacle Peak Ln, Flat Rock, NC 28731For SaleMLS ID #4401014, Chrystal Anthony, Howard Hanna Beverly-Hanks. Canopy MLS as distributed by MLS GRID
- $1,395,0003 bd5 ba4.4k sqft175 Overlook Dr, Flat Rock, NC 28731For SaleMLS ID #4342119, Terri Eisenhauer, RE/MAX Results. Canopy MLS as distributed by MLS GRID
- $1,375,0003 bd5 ba3.8k sqft426 Eagle Ridge Rd, Zirconia, NC 28790For SaleMLS ID #4390931, Terri Eisenhauer, RE/MAX Results. Canopy MLS as distributed by MLS GRID
- $1,695,0003 bd4 ba5k sqft104 Mossridge Ct, Flat Rock, NC 28731For SaleMLS ID #4366068, Terri Eisenhauer, RE/MAX Results. Canopy MLS as distributed by MLS GRID
- $998,5003 bd4 ba4.3k sqft132 Berry Creek Dr, Flat Rock, NC 28731For SaleMLS ID #4378684, Terri Eisenhauer, RE/MAX Results. Canopy MLS as distributed by MLS GRID
- $1,190,0003 bd4 ba3.5k sqft171 Old Hillside Ln, Flat Rock, NC 28731For SaleMLS ID #4355213, Terri Eisenhauer, RE/MAX Results. Canopy MLS as distributed by MLS GRID
- $848,0003 bd3 ba3.1k sqft547 Pinnacle Peak Ln, Flat Rock, NC 28731For SaleMLS ID #4380759, Terri Eisenhauer, RE/MAX Results. Canopy MLS as distributed by MLS GRID
- $775,0003 bd3 ba3k sqft113 Chancery Ct, Flat Rock, NC 28731For SaleMLS ID #4380849, Art Redden, Kenmure 12 Broker LLC. Canopy MLS as distributed by MLS GRID
- $925,0004 bd4 ba2.9k sqft100 Crestgrove Dr, Flat Rock, NC 28731For SaleMLS ID #4403519, Terri Eisenhauer, RE/MAX Results. Canopy MLS as distributed by MLS GRID
- $1,400,0005 bd5 ba4.6k sqft4862 Pinnacle Mountain Rd, Zirconia, NC 28790For SaleMLS ID #4383649, Jennifer Farley, Premier Sotheby’s International Realty. Canopy MLS as distributed by MLS GRID
- $1,288,5003 bd4 ba4.3k sqft482 Gap Creek Rd, Zirconia, NC 28790For SaleMLS ID #4379332, Matt Tavener, Keller Williams Professionals. Canopy MLS as distributed by MLS GRID
- $849,0003 bd3 ba2.8k sqft115 Chancery Ct, Flat Rock, NC 28731For SaleMLS ID #4317018, Art Redden, Kenmure 12 Broker LLC. Canopy MLS as distributed by MLS GRID
- $950,0003 bd3 ba2.5k sqft329 Kenmure Dr, Flat Rock, NC 28731For SaleMLS ID #4376570, Steve Dozier, Howard Hanna Beverly-Hanks. Canopy MLS as distributed by MLS GRID
- $1,436,0004 bd5 ba4.2k sqft69 Dogwood Branch Ln, Zirconia, NC 28790For SaleMLS ID #4310919, Terry Tincher, Moffitt Properties. Canopy MLS as distributed by MLS GRID
- $1,392,5003 bd3 ba3.2k sqft935 Whites Lake Blvd, Saluda, NC 28773For SaleMLS ID #4363522, Ammie Weymer, Howard Hanna Beverly-Hanks. Canopy MLS as distributed by MLS GRID
- $1,695,0003 bd4 ba5.3k sqft301 Winding Meadows Dr, Flat Rock, NC 28731For SaleMLS ID #4381410, Terri Eisenhauer, RE/MAX Results. Canopy MLS as distributed by MLS GRID
- $838,0003 bd3 ba2.3k sqft16 Shadow Brook Dr, Flat Rock, NC 28731For SaleMLS ID #4373475, Kelsey Varga, COMPASS. Canopy MLS as distributed by MLS GRID
