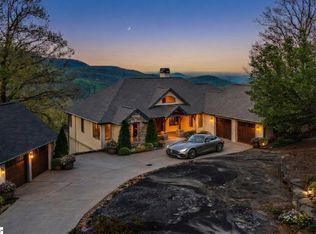
Exceptional timber frame home in private, peaceful setting. This custom designed 3BR/3.5BA home offers a classic, seamless, and authentically traditional look. Beautiful open spaces with exposed wooden beams throughout the interior. Eastern white pine beams, yellow pine flooring, antique reclaimed doors, and rough textured walls set the tone. A dramatic great room with a cathedral ceiling and handsome wood burning stone fireplace that are quick to grab your attention, although the intricate woodworking is truly the visual centerpiece of the room. The magazine featured chef’s kitchen is both inviting and efficient, offering an abundance of workspace with its oversized island. Custom cabinetry, honed black granite counters, antique copper hardware, and a stunning antique copper hood over the Viking Range are just a few of its delightfully unique features. The primary bedroom is located on one side of the home for privacy, and features a cathedral ceiling, spacious bathroom, and walk-in closet with easy access to the laundry area. A second primary/en-suite bedroom is located on the other side of the home, complete with full bathroom and separate sunroom/sitting/dressing room area. An upper level above the kitchen and dining areas offers an impressive loft area that overlooks the great room. Currently used as an office, this area could easily serve a variety of other purposes. The lower basement area features a 3rd bedroom, full bath, and an office/mixed-use room. There is also a workshop and large storage room, including a cedar closet, which provides plenty of storage area. Both the workshop and storage room are also climate controlled. A spacious two-car garage rounds out the basement area. On the exterior, a complimenting mix of materials and earth tone colors blend seamlessly to connect the home with its natural setting. And purposeful, low-maintenance landscapes have been created around the home; there is no lawn to mow. For nature/exercise enthusiasts, there are 2 miles of walking/equestrian trails through the community. Gowan’s Fort is a partially gated community offering a private, peaceful setting that feels distinctively rural, yet is not remote. Convenient to local amenities, as well as Greenville and GSP airport. Book your showing today to see this truly wonderful and unique home.
Active
$1,349,000
4 Landy Ln, Landrum, SC 29356
3beds
3,743sqft
Single Family Residence
Built in 2006
6.4 Acres Lot
$1,272,600 Zestimate®
$360/sqft
$34/mo HOA
What's special
Timber frame homeBeautiful open spacesSpacious two-car garagePurposeful low-maintenance landscapesHoned black granite countersEastern white pine beamsYellow pine flooring
- 7 days
- 254
- 20
Likely to sell faster than
Zillow last checked:
Listing updated:
Listed by:
Karl Small KSmall@tryonhorseandhome.com,
Tryon Horse & Home LLC
Source: Canopy MLS as distributed by MLS GRID,MLS#: 4424846
Facts & features
Interior
Bedrooms & bathrooms
- Bedrooms: 3
- Bathrooms: 3
- Full bathrooms: 2
- 1/2 bathrooms: 1
- Main level bedrooms: 2
Primary bedroom
- Level: Main
Bedroom s
- Level: Main
Bedroom s
- Level: Basement
Bedroom s
- Level: Basement
Bathroom half
- Level: Main
Bathroom full
- Level: Main
Bathroom full
- Level: Main
Bathroom full
- Level: Basement
Dining area
- Level: Main
Great room
- Level: Main
Kitchen
- Level: Main
Laundry
- Level: Main
Office
- Level: Upper
Other
- Level: Main
Heating
- Heat Pump
Cooling
- Heat Pump
Appliances
- Included: Dishwasher, Gas Range, Refrigerator, Washer/Dryer
- Laundry: Mud Room
Features
- Flooring: Tile, Wood
- Basement: Basement Garage Door,Exterior Entry,Interior Entry,Partially Finished,Storage Space,Walk-Out Access
Interior area
- Total structure area: 3,095
- Total interior livable area: 3,743 sqft
- Finished area above ground: 3,095
- Finished area below ground: 648
Video & virtual tour
Property
Parking
- Total spaces: 2
- Parking features: Basement, Driveway, Attached Garage
- Attached garage spaces: 2
- Has uncovered spaces: Yes
Features
- Levels: One and One Half
- Stories: 1.5
Lot
- Size: 6.4 Acres
- Features: Cul-De-Sac, Level, Sloped, Wooded
Details
- Parcel number: 0626010100729
- Zoning: Open
- Special conditions: Standard
Construction
Type & style
- Home type: SingleFamily
- Architectural style: Post and Beam
- Property subtype: Single Family Residence
Materials
- Hardboard Siding
Condition
- New construction: No
- Year built: 2006
Utilities & green energy
- Sewer: Septic Installed
- Water: Well
Community & HOA
Community
- Subdivision: Gowans Fort
HOA
- Has HOA: Yes
- HOA fee: $410 annually
Location
- Region: Landrum
Financial & listing details
- Price per square foot: $360/sqft
- Tax assessed value: $580,820
- Annual tax amount: $4,062
- Date on market: 9/17/2026
- Cumulative days on market: 7 days
- Listing terms: Cash,Conventional
- Road surface type: Asphalt, Paved
Estimated market value
$1,272,600
$1.21M - $1.34M
$4,049/mo
Price history
| Date | Event | Price |
|---|---|---|
| 9/17/2026 | Listed for sale | $1,349,000$360/sqft |
Source:  Canopy MLS as distributed by MLS GRID #4424846 Report a problem Canopy MLS as distributed by MLS GRID #4424846 Report a problem | ||
| 9/1/2026 | Listing removed | $1,349,000$360/sqft |
Source:  Greater Greenville AOR #1597233 Report a problem Greater Greenville AOR #1597233 Report a problem | ||
| 7/9/2026 | Listed for sale | $1,349,000+1640.6%$360/sqft |
Source: Greater Greenville AOR #1597233 Report a problem | ||
| 11/24/2003 | Sold | $77,500$21/sqft |
Source: Public Record Report a problem | ||
Public tax history
| Year | Property taxes | Tax assessment |
|---|---|---|
| 2025 | $4,062 +13.2% | $571,550 +15% |
| 2024 | $3,589 +1.1% | $497,020 |
| 2023 | $3,551 +4.5% | $497,020 |
| 2022 | $3,397 +0.9% | $497,020 |
| 2021 | $3,366 +2% | $497,020 +4.5% |
| 2020 | $3,302 +0.6% | $475,520 |
| 2019 | $3,283 +0.7% | $475,520 |
| 2018 | $3,258 | $475,520 +2352.4% |
| 2017 | $3,258 +1.6% | $19,390 -95.9% |
| 2016 | $3,206 +0.9% | $475,520 |
| 2015 | $3,179 +0.3% | $475,520 +4.4% |
| 2014 | $3,170 +6.4% | $455,600 |
| 2013 | $2,978 -0.3% | $455,600 |
| 2012 | $2,988 +0.3% | -- |
| 2011 | $2,980 +2.1% | -- |
| 2010 | $2,918 | -- |
| 2009 | -- | -- |
| 2008 | -- | -- |
| 2007 | -- | -- |
| 2006 | -- | -- |
| 2005 | -- | -- |
| 2004 | -- | -- |
| 2003 | -- | -- |
| 2002 | -- | -- |
| 2001 | -- | -- |
| 2000 | -- | -- |
Find assessor info on the county website
Monthly payment
Est. payment
Payment breakdown
Explore the cost of this home by adjusting the details. Changes won't be saved.Climate risks
Neighborhood: 29356
Nearby schools
Schools provided by the listing agent
- Elementary: OP Earl
- Middle: Landrum
- High: Landrum
Source: Canopy MLS as distributed by MLS GRID. This data may not be complete. We recommend contacting the local school district to confirm school assignments for this home.
Similar homes
- $1,185,0003 bd3 ba2.9k sqft1124 Tugaloo Rd, Landrum, SC 29356For Sale
 MLS ID #1604129, Miranda Medlin, RE/MAX Moves Fountain Inn. Greater Greenville AOR
 - $1,324,0003 bd3 ba4.5k sqft4 Morning Glory Way, Landrum, SC 29356For Sale
 MLS ID #1601509, Laura Canova, North Group Real Estate. Greater Greenville AOR
 - $1,295,0003 bd5 ba4.2k sqft115 Harrier Ln, Landrum, SC 29356For Sale
 MLS ID #1587944, Damian Hall, Blackstream International RE. Greater Greenville AOR
 - $1,399,0005 bd6 ba5.3k sqft114 High Rock Ridge Dr, Landrum, SC 29356For Sale
 MLS ID #1600658, Raymond Mack, Blackstream International RE. Greater Greenville AOR
