A rare expression of mountain craftsmanship, timeless character, and enduring quality. Perched on beautiful White Oak Mountain, this extraordinary timber home offers nearly 4,900 square feet of fully furnished, turn-key living, framed by sweeping long-range mountain views. Built with substantial 12-inch solid timber beams, 200-year-old heart pine floors, and three impressive stone fireplaces, this is a home where exceptional materials and thoughtful design create an inviting mountain retreat. A welcoming rocking-chair front porch opens to an expansive foyer, setting the tone for interiors rich in warmth and character. The magnificent great room features soaring cathedral ceilings, exposed wood beams, a stone gas fireplace, and walls of glass capturing the surrounding mountain vistas. The spacious dining area flows into an inviting eat-in kitchen with a large center island, a second stone fireplace, and distinctive hand-crafted Italian brick flooring. The main-level primary suite is a private sanctuary, complete with its own stone fireplace, iron clawfoot soaking tub overlooking the views, beautifully renovated shower and granite vanities. A powder room and walk-in laundry/pantry complete the main level. Outdoor living is equally inviting, with a full-length rear deck ideal for entertaining and stargazing, a lower-level patio, charming gazebo, and generous green space surrounded by natural beauty. Upstairs, a charming loft provides a quiet retreat, while two private guest suites each offer an ensuite bath. Designed for entertaining, the walk-out lower level features a pub-style recreation room with bar and billiards area, a study or art studio, an additional bedroom, and full bath. Ample unfinished space provides exceptional utility, including a second laundry area, freezer, refrigerator, well-equipped tool room, and abundant storage. Exceptional construction and thoughtful improvements provide lasting peace of mind, including a commercial grade generator for primary levels, metal roof, Andersen aluminum-clad hurricane-rated windows, updated rear doors, and water filtration system. Offered truly turn-key, the sale includes nearly all furnishings, antiques, fine art, collectibles, cookware, dishes, and linens. White Oak Mountain residents enjoy beautiful walking trails, three stocked lakes for fishing, a private neighborhood park, community pavilion, and frequent neighborhood socials. An adjacent 1.56-acre parcel is also available for purchase (Parcel #P58 85, Lot #45, Blk A), offering a rare opportunity to expand your mountain retreat. Just a scenic 10-minute drive down the mountain brings you to the charming town of Columbus, with grocery, medical, banking, and county services conveniently accessible. A distinctive mountain property offering exceptional craftsmanship, remarkable space, and a lifestyle that is increasingly difficult to find.
Active
$1,479,000
240 Morning Ride Dr, Columbus, NC 28722
4beds
4,869sqft
Single Family Residence
Built in 2001
1.36 Acres Lot
$1,382,200 Zestimate®
$304/sqft
$86/mo HOA
What's special
Stone gas fireplaceSecond stone fireplaceUpdated rear doorsCharming gazeboSweeping long-range mountain viewsBeautifully renovated showerWelcoming rocking-chair front porch
- 5 days
- 172
- 15
Zillow last checked:
Listing updated:
Listed by:
Kathy Tamburro 864-978-9989,
Coldwell Banker Caine Real Est
Source: SAR as distributed by MLS GRID,MLS#: 343455
Facts & features
Interior
Bedrooms & bathrooms
- Bedrooms: 4
- Bathrooms: 5
- Full bathrooms: 4
- 1/2 bathrooms: 1
- Main level bathrooms: 1
- Main level bedrooms: 1
Rooms
- Room types: Guest Accomodations, Loft, Main Fl Master Bedroom, Office/Study, Other/See Remarks, Recreation Room, Unfinished Space, Workshop
Heating
- Forced Air, Multi-Units, Electricity, Gas - Propane
Cooling
- Central Air, Multi Units, Electricity
Appliances
- Included: Down Draft, Gas Cooktop, Dishwasher, Disposal, Dryer, Microwave, Electric Oven, Self Cleaning Oven, Refrigerator, Washer, Gas Water Heater
- Laundry: 1st Floor, In Basement, Electric Dryer Hookup, Multiple Hookups, Stackable Accommodating, Walk-In, Washer Hookup
Features
- Ceiling Fan(s), Cathedral Ceiling(s), Fireplace(s), See Remarks, Solid Surface Counters, Open Floorplan, Split Bedroom Plan, Walk-In Pantry, Water Pur. System
- Flooring: Brick, Concrete, See Remarks, Wood
- Windows: Insulated Windows, Window Treatments
- Basement: Bath/Stubbed,Partially Finished,Full,Interior Entry,See Remarks,Walk-Out Access,Basement
- Number of fireplaces: 3
- Fireplace features: Gas Log
Interior area
- Total interior livable area: 4,869 sqft
- Finished area above ground: 3,371
- Finished area below ground: 1,498
Property
Parking
- Parking features: Driveway, None, See Parking Features
- Has uncovered spaces: Yes
Features
- Levels: One and One Half
- Stories: 1.5
- Patio & porch: Deck, Patio, Porch
- Exterior features: See Remarks, Aluminum/Vinyl Trim
- Has view: Yes
- View description: Mountain(s)
Lot
- Size: 1.36 Acres
- Features: Level, Mountainous, Sloped
- Topography: Level,Sloping
Details
- Parcel number: P5884
- Special conditions: None
- Other equipment: Generator
Construction
Type & style
- Home type: SingleFamily
- Property subtype: Single Family Residence
Materials
- Stone, Wood Siding, Log
- Roof: Metal
Condition
- New construction: No
- Year built: 2001
Utilities & green energy
- Electric: Duke
- Sewer: Septic Tank
- Water: Well
Community & HOA
Community
- Features: Common Areas, Lake, See Remarks, Walking Trails
- Security: Smoke Detector(s)
- Subdivision: Other
HOA
- Has HOA: Yes
- Services included: Common Area
- HOA fee: $1,035 annually
Location
- Region: Columbus
Financial & listing details
- Price per square foot: $304/sqft
- Tax assessed value: $816,849
- Annual tax amount: $3,700
- Date on market: 11/4/2026
Estimated market value
$1,382,200
$1.31M - $1.45M
$4,198/mo
Price history
| Date | Event | Price |
|---|---|---|
| 11/4/2026 | Listed for sale | $1,479,000$304/sqft |
Source:  Canopy MLS as distributed by MLS GRID #4440721 Report a problem | ||
| 11/1/2026 | Listing removed | $1,479,000$304/sqft |
Source: Canopy MLS as distributed by MLS GRID #4377490 Report a problem | ||
| 10/26/2026 | Price change | $1,479,000-0.7%$304/sqft |
Source: Canopy MLS as distributed by MLS GRID #4377490 Report a problem | ||
| 8/25/2026 | Price change | $1,490,000-9.6%$306/sqft |
Source:  Greater Greenville AOR #1590038 Report a problem | ||
| 4/30/2026 | Listed for sale | $1,648,000$338/sqft |
Source: Greater Greenville AOR #1590038 Report a problem | ||
Public tax history
| Year | Property taxes | Tax assessment |
|---|---|---|
| 2025 | $4,305 +39.1% | $816,849 +74% |
| 2024 | $3,094 +2.3% | $469,334 |
| 2023 | $3,024 +4.5% | $469,334 |
| 2022 | $2,895 | $469,334 |
| 2021 | $2,895 +20.1% | $469,334 +29.3% |
| 2020 | $2,409 +1.5% | $363,042 |
| 2019 | $2,374 +15.2% | $363,042 |
| 2018 | $2,060 -6% | $363,042 -5.9% |
| 2017 | $2,193 -4.1% | $385,942 |
| 2016 | $2,286 +2.2% | $385,942 |
| 2015 | $2,237 | -- |
| 2014 | $2,237 | -- |
Find assessor info on the county website
Monthly payment
Est. payment
Payment breakdown
Explore the cost of this home by adjusting the details. Changes won't be saved.Climate risks
Neighborhood: 28722
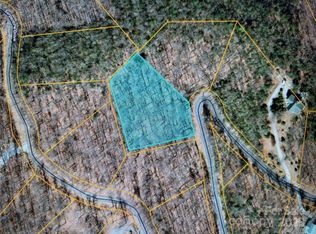
Similar homes
- $1,475,0002 bd2 ba2.5k sqft723 N Highland Rd, Mill Spring, NC 28756For Sale
 MLS ID #336056, Jessica Wilson, Century 21 Blackwell & Co - NC. SAR as distributed by MLS GRID
- $1,375,0005 bd5 ba3.1k sqft936 Golden Rd, Tryon, NC 28782For Sale
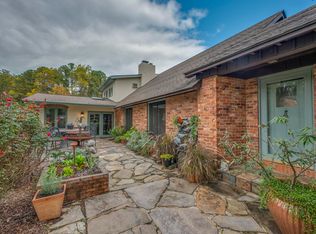 MLS ID #1590478, Jeffrey Byrd, Walker, Wallace & Emerson Rlty. Greater Greenville AOR
- $1,289,9003 bd4 ba5.4k sqft286 Preservation Trl, Columbus, NC 28722For Sale
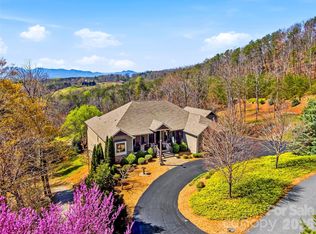
 MLS ID #4362617, Miriam McKinney, Ivester Jackson Blackstream. Canopy MLS as distributed by MLS GRID
- $1,499,0004 bd4 ba4.5k sqft811 Butter St, Landrum, SC 29356For Sale
 MLS ID #1596415, Katie Hume, Coldwell Banker Advantage. Greater Greenville AOR
- $750,0003 bd4 ba3.1k sqft102 Weaver Mill Rd, Columbus, NC 28722For SaleMLS ID #4211548, Jacob Lions, JL Carolina LLC. Canopy MLS as distributed by MLS GRID
- $1,349,0003 bd3 ba3.7k sqft4 Landy Ln, Landrum, SC 29356For SaleMLS ID #4424846, Karl Small, Tryon Horse & Home LLC. Canopy MLS as distributed by MLS GRID
- $1,450,0003 bd4 ba5.7k sqft670 Barber Rd, Zirconia, NC 28790For SaleMLS ID #4293053, Tonya Walls, NorthGroup Real Estate LLC. Canopy MLS as distributed by MLS GRID
- $1,595,0005 bd6 ba4.9k sqft103 Old Saluda Dr, Saluda, NC 28773For SaleMLS ID #4401820, Ammie Weymer, Howard Hanna Beverly-Hanks. Canopy MLS as distributed by MLS GRID
