Wake up to lake views, slip your kayak in before breakfast, and end the day on the balcony as the sun settles over the lake. This brand-new 2026 home offers 159 feet of direct frontage on 33-acre Lake Sandy Plains and sits on 0.89 acres in Derbyshire, a gated lakefront and equestrian community where the lifestyle is every bit as special as the home itself. Reserved for peaceful, non-motorized recreation, the lake invites you to kayak, paddleboard, swim, or fish just steps from your back door. Beyond the shoreline, Derbyshire offers exceptional equestrian amenities with access to the CETA and FETA trail systems for miles of riding through the beautiful Carolina foothills. About eight miles of community walking trails provide the perfect setting for morning dog walks, while the gently rolling lawn leading to the lake offers plenty of room for both two- and four-legged family members to enjoy. Inside, European windows and doors capture the lake views and fill the home with natural light. The main living area soars beneath a vaulted tongue-and-groove wood ceiling, anchored by a handsome stacked-stone wood or natural gas burning fireplace. Glass doors open onto the covered wraparound balcony, where cable railings preserve the sweeping views and create an inviting outdoor living space overlooking the water. The kitchen blends clean, timeless design with thoughtful functionality, featuring white shaker cabinetry, a stained wood island, stone countertops, a Bosch wall oven and microwave, a Bosch dishwasher, a natural gas cooktop, and a walk-in pantry. The main-level primary suite is a peaceful retreat with beautiful lake views, a custom walk-in closet, and a spa-inspired bath with a frameless glass shower. Just off the oversized two-car garage, a practical mudroom is ready for muddy boots and paws, with the laundry room conveniently located alongside. Downstairs, the walkout lower level opens directly to a covered lakeside patio. Designed for relaxed entertaining, it features a spacious recreation room with a modern electric fireplace, wet bar, and wine cellar, plus two additional bedrooms with walk-in closets and a full bath. At approximately 2,942 finished square feet, this home is designed around how you want to live—quiet mornings on the lake, afternoons on the trails, dogs playing in the yard, and evenings watching the light change across the water. All of this is just minutes from Columbus, Tryon, and Landrum, with convenient access to I-26—offering a peaceful lakefront and equestrian lifestyle without giving up easy access to town.
Active
$1,375,000
438 Mapleton Ln, Columbus, NC 28722
3beds
2,942sqft
Single Family Residence
Built in 2026
0.89 Acres Lot
$1,340,300 Zestimate®
$467/sqft
$171/mo HOA
What's special
Lake viewsOversized two-car garageWet barWine cellarStained wood islandNatural gas cooktopBosch dishwasher
- 19 days
- 1,793
- 14
Likely to sell faster than
Zillow last checked:
Listing updated:
Listed by:
Barbara Claussen 828-989-0423,
Claussen Walters LLC
Source: SAR as distributed by MLS GRID,MLS#: 342613
Facts & features
Interior
Bedrooms & bathrooms
- Bedrooms: 3
- Bathrooms: 3
- Full bathrooms: 2
- 1/2 bathrooms: 1
- Main level bathrooms: 1
- Main level bedrooms: 1
Rooms
- Room types: Comb. Living & Din Room, Main Fl Master Bedroom, Wine Cellar
Primary bedroom
- Area: 300
- Dimensions: 20x15
Dining room
- Area: 192
- Dimensions: 16x12
Great room
- Area: 725
- Dimensions: 25x29
Kitchen
- Area: 165
- Dimensions: 11x15
Laundry
- Area: 72
- Dimensions: 12x6
Living room
- Area: 288
- Dimensions: 16x18
Heating
- Heat Pump, Gas - Natural, Wood
Cooling
- Heat Pump, Electricity
Appliances
- Included: Gas Cooktop, Dishwasher, Disposal, Microwave, Wall Oven, Range Hood, Refrigerator, Gas, Tankless Water Heater
- Laundry: 1st Floor, Electric Dryer Hookup, Sink, Walk-In, Washer Hookup
Features
- Ceiling Fan(s), Cathedral Ceiling(s), Fireplace, Fireplace(s), Solid Surface Counters, Open Floorplan, Walk-In Pantry
- Flooring: Ceramic Tile, Luxury Vinyl
- Basement: Bath/Stubbed,Finished,Full,Interior Entry,Walk-Out Access,Basement,Radon Mitigation System
- Number of fireplaces: 2
Interior area
- Total interior livable area: 2,942 sqft
- Finished area above ground: 1,625
- Finished area below ground: 1,317
Video & virtual tour
Property
Parking
- Total spaces: 2
- Parking features: Attached, 2 Car Attached, Garage, Keypad Entry, Garage Faces Side, Attached Garage
- Attached garage spaces: 2
- Has uncovered spaces: Yes
Features
- Levels: One
- Stories: 1
- Patio & porch: Deck, Patio
- Has view: Yes
- View description: Water
- Has water view: Yes
- Water view: Water
- Waterfront features: Waterfront
- Body of water: Lake Sandy Plains
Lot
- Size: 0.89 Acres
- Features: Lake on Lot, Sloped
- Topography: Sloping
Details
- Parcel number: P97154
- Zoning: MX
- Horses can be raised: Yes
- Horse amenities: Stalls 9+, Arena, Barn, Boarding Facilities, Fenced, Pasture, Riding Trail, Round Pen
Construction
Type & style
- Home type: SingleFamily
- Architectural style: Traditional
- Property subtype: Single Family Residence
Materials
- Roof: Architectural
Condition
- New construction: Yes
- Year built: 2026
Details
- Builder name: Robinson Home Builders Ll
Utilities & green energy
- Sewer: Private Sewer, Septic Tank
- Water: Public
Community & HOA
Community
- Features: Gated, Horses Allowed, Street Lights, Private Roads, Walking Trails, Water Access
- Subdivision: Other
HOA
- Has HOA: Yes
- Amenities included: Street Lights
- Services included: Common Area, Electricity, Gas, Water
- HOA fee: $2,050 annually
Location
- Region: Columbus
Financial & listing details
- Price per square foot: $467/sqft
- Tax assessed value: $210,000
- Annual tax amount: $1,116
- Date on market: 10/8/2026
Estimated market value
$1,340,300
$1.27M - $1.41M
$3,557/mo
Price history
| Date | Event | Price |
|---|---|---|
| 10/2/2026 | Listed for sale | $1,375,000$467/sqft |
Source:  Canopy MLS as distributed by MLS GRID #4430380 Report a problem | ||
Public tax history
| Year | Property taxes | Tax assessment |
|---|---|---|
| 2025 | $1,116 -25.2% | $210,000 -8.8% |
| 2024 | $1,493 +1.6% | $230,287 |
| 2023 | $1,470 +3.2% | $230,287 |
| 2022 | $1,424 +3.3% | $230,287 |
| 2021 | $1,378 -5.6% | $230,287 |
| 2020 | $1,460 | $230,287 |
| 2019 | $1,460 +13.5% | $230,287 |
| 2018 | $1,286 -2.7% | $230,287 -11.8% |
| 2017 | $1,322 -12.9% | $260,992 |
| 2016 | $1,518 +6.3% | $260,992 |
| 2015 | $1,428 | -- |
| 2014 | $1,428 | -- |
Find assessor info on the county website
Monthly payment
Est. payment
Payment breakdown
Explore the cost of this home by adjusting the details. Changes won't be saved.Climate risks
Neighborhood: 28722
Similar homes
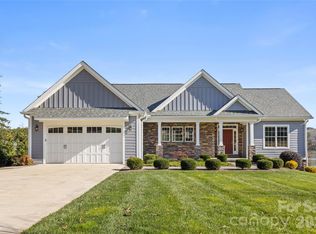
- $1,350,0003 bd3 ba3.1k sqft984 Mapleton Ln, Columbus, NC 28722For Sale
 MLS ID #336388, Jessica Wilson, Century 21 Blackwell & Co - NC. SAR as distributed by MLS GRID
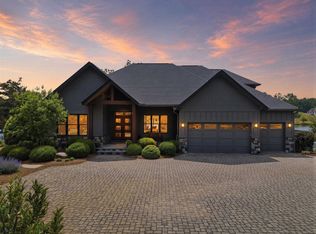
- $1,375,0005 bd5 ba3.1k sqft936 Golden Rd, Tryon, NC 28782For Sale
 MLS ID #1590478, Jeffrey Byrd, Walker, Wallace & Emerson Rlty. Greater Greenville AOR
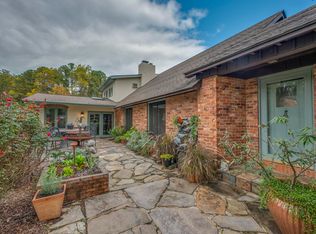
- $1,495,0002 bd3 ba2.1k sqft180 Kelseys Mill Rd, Campobello, SC 29322For Sale
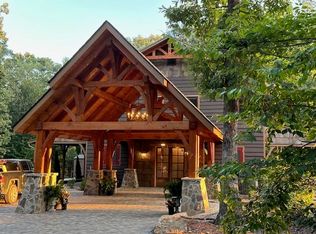 MLS ID #341655, Karl Small, Tryon Horse & Home LLC. SAR as distributed by MLS GRID
- $1,395,0005 bd5 ba3.9k sqft227 Snap Dragon Way, Landrum, SC 29356New Construction
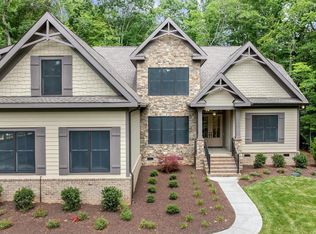 MLS ID #1589689, JoAnn Roser, Cliffs Realty Sales SC, LLC. Greater Greenville AOR
- $899,0003 bd4 ba3.7k sqft194 Lyles Pond Rd, Rutherfordton, NC 28139For Sale
 MLS ID #4432518, Jenn Saltouros, Howard Hanna Beverly-Hanks, Lake Lure. Canopy MLS as distributed by MLS GRID
