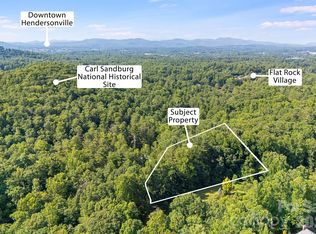
Now under construction and scheduled for completion early fall, this thoughtfully designed estate offers refined, low-maintenance luxury in one of Flat Rock’s most private and protected settings. Situated on 5.45 acres and surrounded by the Carl Sandburg Home National Historic Site, the property provides exceptional privacy, serene wooded views, and the gentle presence of Memminger Creek.
The approximately 4,200-square-foot residence is designed for comfortable main-level living, with a flowing open-concept layout that feels both spacious and inviting. Generous ceiling heights, warm flooring, and abundant natural light create an easy sense of openness while maintaining a strong connection to the surrounding landscape.
The kitchen is a true focal point, designed for both daily living and effortless entertaining. Custom cabinetry, quartzite surfaces, a generous working island, and an expansive walk-in pantry offer both beauty and function, all seamlessly connected to the main living space.
Outdoor living is thoughtfully integrated, with a large covered deck featuring a fireplace and views of Memminger Creek, as well as an adjacent screened porch for year-round enjoyment. Along the creek banks, a vintage chiminea creates a quiet, inviting spot to gather and take in the natural setting.
The main-level primary suite offers a private retreat with a spacious bath and separate his-and-her closets. Its placement supports a lifestyle centered on ease and convenience without sacrificing privacy.
An attached yet fully independent in-law suite provides exceptional flexibility. With its own private garage, this one-bedroom, one-bath residence includes a separate living area, kitchenette with a cozy bay window seating nook, and a dedicated laundry area—ideal for extended family, guests, or long-term stays.
The upper level includes two bedrooms with en suite baths, two loft areas suited for office or hobby space, and a finished bonus room offering over 500 square feet of flexible living space. An additional approximately 600 square feet in the crawl space provides ample storage.
The exterior architecture reflects timeless craftsmanship with a blend of brick, stone, and durable materials selected for longevity and ease of maintenance. Located just minutes from downtown Flat Rock and Hendersonville, this home offers a rare combination of privacy, convenience, and a design intended to be enjoyed comfortably for years to come.
Because construction is underway, a limited opportunity exists for the future owner to personalize finishes. The major planning and structural work has already been completed, allowing a buyer to enjoy the selection process without the delays and challenges of starting from scratch, offering a custom home with a shorter path to completion.
Active
$2,749,000
295 Roberts Ln N #9, Flat Rock, NC 28731
4beds
4,210sqft
:
Get pre-qualified$16,741/mo
Single Family Residence
Built in 2026
5.45 Acres Lot
$2,624,600 Zestimate®
$653/sqft
$221/mo HOA
What's special
Generous ceiling heightsAbundant natural lightSerene wooded viewsSpacious and invitingExpansive walk-in pantryGenerous working islandComfortable main-level living
- 51 days |
- 276 |
- 11 |
Zillow last checked:
Listing updated:
Listed by:
Stephanie Mucerino stephanie@stephsellsnc.com,
Keller Williams Mtn Partners, LLC
Source: Canopy MLS as distributed by MLS GRID,MLS#: 4384600
Facts & features
Interior
Bedrooms & bathrooms
- Bedrooms: 4
- Bathrooms: 5
- Full bathrooms: 4
- 1/2 bathrooms: 1
- Main level bedrooms: 2
Primary bedroom
- Features: En Suite Bathroom, Tray Ceiling(s), Walk-In Closet(s)
- Level: Main
- Area: 270 Square Feet
- Dimensions: 18' 0" X 15' 0"
Bedroom s
- Level: Upper
- Area: 229.62 Square Feet
- Dimensions: 13' 3" X 17' 4"
Bedroom s
- Level: Upper
- Area: 241.81 Square Feet
- Dimensions: 18' 3" X 13' 3"
Other
- Level: Main
- Area: 570 Square Feet
- Dimensions: 30' 0" X 19' 0"
Bonus room
- Level: Upper
- Area: 208 Square Feet
- Dimensions: 16' 0" X 13' 0"
Dining area
- Level: Main
- Area: 217.25 Square Feet
- Dimensions: 19' 9" X 11' 0"
Family room
- Level: Main
- Area: 316 Square Feet
- Dimensions: 19' 9" X 16' 0"
Flex space
- Level: Main
- Area: 132 Square Feet
- Dimensions: 11' 0" X 12' 0"
Kitchen
- Features: Kitchen Island, Open Floorplan, Walk-In Pantry
- Level: Main
- Area: 256.75 Square Feet
- Dimensions: 19' 9" X 13' 0"
Loft
- Level: Upper
- Area: 179.01 Square Feet
- Dimensions: 10' 7" X 16' 11"
Other
- Level: Upper
- Area: 120.96 Square Feet
- Dimensions: 10' 1" X 12' 0"
Heating
- Central
Cooling
- Central Air
Appliances
- Included: Dishwasher, Disposal, Exhaust Hood, Gas Range, Gas Water Heater, Ice Maker, Microwave, Refrigerator with Ice Maker, Tankless Water Heater
- Laundry: Utility Room
Features
- Basement: Basement Garage Door,Storage Space
- Fireplace features: Family Room, Gas, Outside
Interior area
- Total structure area: 4,210
- Total interior livable area: 4,210 sqft
- Finished area above ground: 4,210
- Finished area below ground: 0
Property
Parking
- Total spaces: 3
- Parking features: Attached Garage, Garage on Main Level
- Attached garage spaces: 3
Features
- Levels: Two
- Stories: 2
- Waterfront features: None, Creek/Stream
Lot
- Size: 5.45 Acres
- Features: Adjoins Forest, Cul-De-Sac, Paved, Private, Wooded
Living quarters
- Secondary features: Interior Connected,Main Level,Main Level Garage,Separate Entrance,Separate Kitchen Facilities,Separate Living Quarters,Separate Utilities
Details
- Parcel number: 9576195252
- Zoning: R-40
- Special conditions: Standard
Construction
Type & style
- Home type: SingleFamily
- Property subtype: Single Family Residence
Materials
- Brick Partial, Hardboard Siding, Stone
- Foundation: Crawl Space
Condition
- New construction: Yes
- Year built: 2026
Details
- Builder name: Better Built Homes
Utilities & green energy
- Sewer: Septic Needed
- Water: Well
- Utilities for property: Underground Power Lines, Underground Utilities, Wired Internet Available
Community & HOA
Community
- Subdivision: Sherwood
HOA
- Has HOA: Yes
- HOA fee: $2,650 annually
- HOA name: Cedar Mgmt Group
- HOA phone: 877-252-3327
Location
- Region: Flat Rock
- Elevation: 2000 Feet
Financial & listing details
- Price per square foot: $653/sqft
- Tax assessed value: $248,000
- Date on market: 6/12/2026
- Cumulative days on market: 51 days
- Road surface type: Other, Paved
Estimated market value
$2,624,600
$2.49M - $2.76M
$4,778/mo
Price history
| Date | Event | Price |
|---|---|---|
| 6/12/2026 | Listed for sale | $2,749,000+1470.9%$653/sqft |
Source:  Canopy MLS as distributed by MLS GRID #4384600 Report a problem Canopy MLS as distributed by MLS GRID #4384600 Report a problem | ||
| 7/11/2024 | Sold | $175,000-12.5%$42/sqft |
Source: Canopy MLS as distributed by MLS GRID #4008039 Report a problem | ||
| 3/6/2023 | Listed for sale | $199,900$47/sqft |
Source: Canopy MLS as distributed by MLS GRID #4008039 Report a problem | ||
Public tax history
Tax history is unavailable.
Monthly payment
Est. payment
Payment breakdown
Explore the cost of this home by adjusting the details. Changes won't be saved.Climate risks
Neighborhood: 28731
Nearby schools
GreatSchools rating
- 6/10Atkinson ElementaryGrades: PK-5Distance: 2.9 mi
- 6/10Flat Rock MiddleGrades: 6-8Distance: 1 mi
- 6/10East Henderson HighGrades: 9-12Distance: 2.6 mi
Schools provided by the listing agent
- Elementary: Hillandale
- Middle: Flat Rock
- High: East Henderson
Source: Canopy MLS as distributed by MLS GRID. This data may not be complete. We recommend contacting the local school district to confirm school assignments for this home.
- $175,0004.92 Acres295 Roberts Ln N, Flat Rock, NC 28731Sold
- $175,0003.05 Acres999 Roberts Ln N #7, Flat Rock, NC 28731Sold

- $100,0002.62 Acres294 Roberts Ln N #8, Flat Rock, NC 28731Sold

- $150,0002.62 Acres8 Roberts Ln N #8, Flat Rock, NC 28731Lot/Land
- $100,0002.62 Acres294 Roberts Ln N, Flat Rock, NC 28731Sold
- $616,5003 bd3 ba2.6k sqft134 Idlewild Ln, Flat Rock, NC 28731Off Market
- $130,0003.58 Acres257 Roberts Ln N #7, Flat Rock, NC 28731Sold
- $175,0003.48 Acres257 Roberts Ln N, Flat Rock, NC 28731Sold
A local agent can set up tours, give advice and negotiate with sellers.
Similar homes
- $2,468,4003 bd4 ba2.9k sqft0 Panther Mountain Rd #18, Zirconia, NC 28790New Construction

 MLS ID #4406657, Pierrette Rouleau, Walnut Cove Realty/Allen Tate/Beverly-Hanks. Canopy MLS as distributed by MLS GRID
 - $1,395,0003 bd5 ba4.4k sqft175 Overlook Dr, Flat Rock, NC 28731For Sale
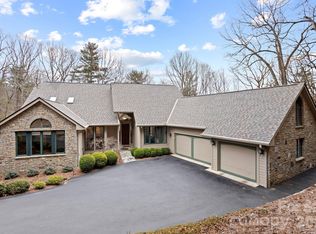 MLS ID #4342119, Terri Eisenhauer, RE/MAX Results. Canopy MLS as distributed by MLS GRID
 - $2,799,0004 bd5 ba4.8k sqft527 Falkirk Way, Zirconia, NC 28790New Construction
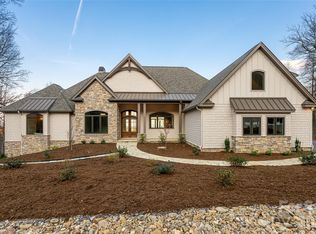 MLS ID #4364609, Alec Cantley, Premier Sotheby’s International Realty. Canopy MLS as distributed by MLS GRID
 - $1,375,0003 bd5 ba3.8k sqft163 Old Poplar Ln, Flat Rock, NC 28731For Sale
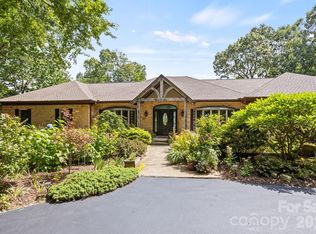 MLS ID #4381319, Terri Eisenhauer, RE/MAX Results. Canopy MLS as distributed by MLS GRID
 - $2,495,0004 bd5 ba4.9k sqft1333 Solomon Cir, Hendersonville, NC 28739For SaleMLS ID #4399207, David Johnson, Keller Williams Elite Realty. Canopy MLS as distributed by MLS GRID
- $2,500,0004 bd6 ba4.5k sqft231 Tower Cir, Laurel Park, NC 28739For SaleMLS ID #4372970, Kina Kilpatrick, Premier Sotheby’s International Realty. Canopy MLS as distributed by MLS GRID
- $1,695,0003 bd4 ba5.3k sqft301 Winding Meadows Dr, Flat Rock, NC 28731For SaleMLS ID #4381410, Terri Eisenhauer, RE/MAX Results. Canopy MLS as distributed by MLS GRID
- $2,800,0003 bd5 ba4.5k sqft233 Tanglewood Ln, Saluda, NC 28773For SaleMLS ID #4393115, Caroline Kalpinski, Premier Sotheby’s International Realty. Canopy MLS as distributed by MLS GRID
- $2,450,0004 bd4 ba4.5k sqft1072 Corsica Ln, Saluda, NC 28773For SaleMLS ID #4368192, Pattie Wainright-Hosti, George Real Estate Group Inc. Canopy MLS as distributed by MLS GRID
- $1,695,0003 bd4 ba5k sqft104 Mossridge Ct, Flat Rock, NC 28731For SaleMLS ID #4366068, Terri Eisenhauer, RE/MAX Results. Canopy MLS as distributed by MLS GRID
- $1,890,0004 bd7 ba6.1k sqft132 Pinnacle Peak Ln, Flat Rock, NC 28731For SaleMLS ID #4398546, Terri Eisenhauer, RE/MAX Results. Canopy MLS as distributed by MLS GRID
- $2,550,0004 bd6 ba4.8k sqft99 Little Cherokee Rdg, Hendersonville, NC 28739New ConstructionMLS ID #4375910, Alec Cantley, Premier Sotheby’s International Realty. Canopy MLS as distributed by MLS GRID
- $1,999,9003 bd5 ba5.2k sqft300 White Pine Dr, Hendersonville, NC 28739For SaleMLS ID #4375911, Alec Cantley, Premier Sotheby’s International Realty. Canopy MLS as distributed by MLS GRID
- $3,500,0005 bd6 ba5.8k sqft10 Kalimar Hts, Hendersonville, NC 28739For SaleMLS ID #4376746, Kandi Hendricks, Howard Hanna Beverly-Hanks. Canopy MLS as distributed by MLS GRID
- $1,795,0004 bd6 ba5.1k sqft257 Bear Landing Dr, Hendersonville, NC 28792For SaleMLS ID #4388350, Sherri Holbert, Patton Allen Real Estate LLC. Canopy MLS as distributed by MLS GRID
- $1,795,0004 bd3 ba3.6k sqft4 Hemlock Rd, Asheville, NC 28803For SaleMLS ID #4404677, Hadley Goodman Cropp, Asheville Realty Group. Canopy MLS as distributed by MLS GRID
- $1,375,0003 bd5 ba3.8k sqft426 Eagle Ridge Rd, Zirconia, NC 28790For SaleMLS ID #4390931, Terri Eisenhauer, RE/MAX Results. Canopy MLS as distributed by MLS GRID
- $2,499,0003 bd4 ba4.3k sqft236 Summerset Dr, Hendersonville, NC 28792For SaleMLS ID #4386294, Karen Woodard, Howard Hanna Beverly-Hanks Asheville-North. Canopy MLS as distributed by MLS GRID
- $2,695,0004 bd5 ba4.7k sqft171 Walnut Valley Pkwy, Arden, NC 28704For SaleMLS ID #4373802, Josh Smith, Walnut Cove Realty/Allen Tate/Beverly-Hanks. Canopy MLS as distributed by MLS GRID
- $2,199,0005 bd6 ba4.4k sqft23 Benton Farms Ln, Horse Shoe, NC 28742For SaleMLS ID #4381023, Jennifer Farley, Premier Sotheby’s International Realty. Canopy MLS as distributed by MLS GRID
