Skip main navigation
Off market
Street View
  • $660,600

    107 Hogans View Cir, Hendersonville, NC 28739

    3beds
    2,387sqft
    SingleFamily
    Built in 2021
    7,405 Square Feet Lot
    $660,600 Zestimate®
    $277/sqft
    $3,204 Estimated rent

    Home value

    $660,600

    $628,000 - $694,000

    $3,204/mo

    Zestimate® history
    Loading
    Loading...

    Owner options

    List your home for rent

    $3,204/mo

    Rent Zestimate®

    Find your next renter with Zillow Rental Manager. Plus, with online applications, you can quickly screen prospective tenants – for free.

    Learn more

    $3,204/mo

    Rent Zestimate®

    Refinance and save

    $3,999/mo

    Est. payment

    Refinancing to a lower rate could help reduce your monthly payments and save thousands over the life of the loan.

    See today's rates

    $3,999/mo

    Est. payment

    Explore your selling options

    Work with a Zillow partner agent

    Leverage their expertise and Zillow's premium Showcase listings to get your home seen by more buyers.

    Get started

    List with your own agent

    Get your home in front of millions of buyers by listing it on Zillow.

    Learn how to do it

    Sell it yourself

    Take full control of how buyers see your home on Zillow by listing For Sale by Owner (FSBO).

    List your home

    What's special

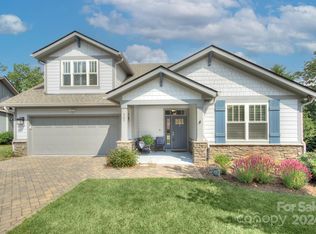
    NEW CONSTRUCTION. Final pricing may change due to the volatility of material pricing & selection of options/upgrades, and will be determined during the due diligence period within the purchase agreement.) HURRY IN TO MAKE YOUR COLOR SELECTIONS. MOVE IN THIS FALL. Enjoy the security of a gated community in this new Arts & Crafts style home in Hawks Ridge near Champion Hills Golf Course in Hendersonville. Features main-floor living with low-maintenance exterior and even includes yard work to ensure your time is spent enjoying a carefree life. A large great room with vaulted ceilings and a cozy gas fireplace greets you as you enter through a spacious foyer. Immediately adjacent lies a dining area and large kitchen with granite counters and a breakfast bar. A large master suite and guest bedrooms complete the main floor, and a FROG adds another bedroom & bath. A large covered Trex deck awaits you out your back door. Only 8 minutes from town. NOTE: ALL PHOTOS are of a similar model.

    This property is off market, which means it's not currently listed for sale or rent on Zillow. This may be different from what's available on other websites or public sources.

    Facts & features

    Interior

    Bedrooms & bathrooms
    • Bedrooms: 3
    • Bathrooms: 3
    • Full bathrooms: 3
    Heating
    • Forced air, Gas
    Cooling
    • Central
    Appliances
    • Included: Dishwasher
    • Laundry: Laundry Room, Main Level
    Features
    • Ceiling Fan(s), Breakfast Bar, Kitchen Island, Pantry, Walk-In Closet(s), Vaulted Ceiling(s), Wired for Data, Open Floorplan, Split BR Plan
    • Flooring: Carpet
    • Windows: Insulated Windows
    • Basement: Finished, Block, Exterior Entry
    • Fireplace features: Great Room, Gas Vented
    Interior area
    • Total interior livable area: 2,387 sqft
    • Finished area below ground: 0

    Property

    Parking
    • Total spaces: 2
    • Parking features: Garage - Attached
    Features
    • Exterior features: Stone
    Lot
    • Size: 7,405 Square Feet
    • Features: Level
    • Topography: Sloping
    Details
    • Parcel number: 9557373122
    • Zoning: R2
    • Special conditions: Standard

    Construction

    Type & style
    • Home type: SingleFamily
    • Architectural style: Conventional
    Materials
    • Other
    • Foundation: Crawl/Raised
    • Roof: Shake / Shingle
    Condition
    • Year built: 2021
    Details
    • Builder model: Craftsman 2
    • Builder name: Boxwood Homes

    Utilities & green energy

    • Water: City Water
    • Utilities for property: Natural Gas

    Community & HOA

    Community
    • Security: Gated Community, Carbon Monoxide Detector(s)
    HOA
    • Has HOA: Yes
    • HOA fee: $150 monthly
    Location
    • Region: Hendersonville

    Financial & listing details

    • Price per square foot: $277/sqft
    • Tax assessed value: $581,500
    • Annual tax amount: $3,030

    Price history

    DateEventPrice
    3/11/2022Sold$581,900+0.5%$244/sqft
    Source: Canopy MLS as distributed by MLS GRID #3709715 Report a problem
    3/1/2022Pending sale$579,000+441.1%$243/sqft
    Source: Canopy MLS as distributed by MLS GRID #3709715 Report a problem
    5/26/2021Sold$107,000$45/sqft
    Source: Public Record Report a problem

    Public tax history

    YearProperty taxesTax assessment
    2025$3,030 $581,500
    2024$3,030 $581,500
    2023$3,030 +48.7%$581,500 +88.6%
    2022$2,038 $308,300
    Find assessor info on the county website

    Neighborhood: 28739

    Nearby schools

    GreatSchools rating
    Schools provided by the listing agent
    • Elementary: Atkinson
    • Middle: Flat Rock
    • High: East Henderson

    Source: The MLS. This data may not be complete. We recommend contacting the local school district to confirm school assignments for this home.

    Get a cash offer in 3 minutes
    Find out how much your home could sell for in as little as 3 minutes with a no-obligation cash offer.
    Estimated market value
    $660,600
    Get a cash offer in 3 minutes
    Find out how much your home could sell for in as little as 3 minutes with a no-obligation cash offer.
    Estimated market value
    $660,600