The mountains are calling... escape to this magnificent mountain retreat with panoramic and spectacular sunset views! This stunning gem was crafted with stone and rich warm woods to embrace its gorgeous natural environment. --Timeless in design, this distinguished beauty blends rustic craftsman touches with European cottage inspired elegance to create a comfortable and refined aesthetic. -- Situated on 1.98 private acres with bountiful indoor and outdoor living space, large rooms, and private nooks, this 4 Bedroom, 5 full and 2 half bath home is ideally designed to be cozy for daily life and comfortable when entertaining and hosting guests. -- 156 Cherokee Rose Trail is located in the foothills of the Blue Ridge Mountains in the exclusive, gated, golf & fitness community of Cliff’s at Mountain Park, where club members golf, cycle, swim and play pickleball, Padel, and tennis year-round. -- A private circular drive leads to 3 garage bays and a stone portico entrance with tongue in groove ceiling, cedar posts, and custom wood and glass front doors. Enter the home into the Foyer with vaulted ceilings, to the Living Room where a stone fireplace anchors the grandeur of the vaulted wood beamed ceiling, and alluring mountain views are framed in arched windows and glass doors leading to the deck. -- Adjacent to the foyer is the understated elegance of the Dining Room which opens to the Living Room and is convenient to the Kitchen. The spacious Kitchen is fully equipped with Wolfe, Sub Zero, and KitchenAid appliances, a walk-in pantry, ample cabinets, granite counters; a huge center island with sink, storage, and seating; and a grilling porch. The perfect place for the gourmet who enjoys entertaining while creating, the Kitchen encompasses the Breakfast Nook with glass doors to the covered deck with fireplace; as well as the Keeping Room with coffered ceilings, fireplace, a built-in 150 bottle wine cooler, and a wet bar. --The private main-level Primary Suite with sitting room and personal office is designed for lavish luxury with stunning views and a bespoke En-Suite with curated tile work, a soaking tub, an oversized curbless glass shower, and two walk-in closets. -- Also located on the main level are a Powder Room, a Laundry with sink and storage; access to the oversized 3 Bay Garage, and stairs to the second floor which is home to a Gym/Flex Room and a private Bedroom with En-Suite. -- The terrace level of 156 Cherokee Rose Trail has a split floor plan with two private Bedrooms with full Bathrooms; a central Rec Room/ Media Room with a stone fireplace, built-ins, a projector with retractable screen, and a Bar/Kitchenette; a Powder Room, a Game Room/Billiard Room with a private En-Suite that creates the opportunity for a 5th Bedroom; and a large storage area. Glass doors lead to the covered Patio, the inground Gunite pool and hot tub, and firepit patio. -- 156 Cherokee Rose Trail is an easy commute to GSP International Airport, downtown Greenville and Travelers Rest, SC, as well as Hendersonville, Asheville & Tryon NC. A Club membership with access to all 7 Clubs is available as a separate purchase.
Contingent
Price cut: $140K (7/26)
$3,050,000
156 Cherokee Rose Trl, Marietta, SC 29661
4beds
5,876sqft
Single Family Residence, Residential
Built in 2007
1.98 Acres Lot
$2,749,400 Zestimate®
$519/sqft
$-- HOA
What's special
Private nooksCovered deck with fireplaceFirepit patioGrilling porchLarge roomsWalk-in pantryPrivate bedroom with en-suite
- 401 days
- 87
- 2
Zillow last checked:
Listing updated:
Listed by:
Teresa Jones 864-569-3329,
Coldwell Banker Caine/Williams
Source: Greater Greenville AOR,MLS#: 1568486
Facts & features
Interior
Bedrooms & bathrooms
- Bedrooms: 4
- Bathrooms: 7
- Full bathrooms: 5
- 1/2 bathrooms: 2
- Main level bathrooms: 1
- Main level bedrooms: 1
Rooms
- Room types: Exercise Room, Laundry, Media Room, Office/Study, Other/See Remarks, Bonus Room/Rec Room, Breakfast Area, Unfinished Space
Primary bedroom
- Area: 567
- Dimensions: 21 x 27
Bedroom 2
- Area: 357
- Dimensions: 21 x 17
Bedroom 3
- Area: 255
- Dimensions: 17 x 15
Bedroom 4
- Area: 300
- Dimensions: 15 x 20
Bedroom 5
- Area: 208
- Dimensions: 13 x 16
Primary bathroom
- Features: Double Sink, Full Bath, Shower-Separate, Tub-Separate, Walk-In Closet(s), Multiple Closets, Other
- Level: Main
Dining room
- Area: 121
- Dimensions: 11 x 11
Kitchen
- Area: 306
- Dimensions: 18 x 17
Living room
- Area: 432
- Dimensions: 18 x 24
Office
- Area: 96
- Dimensions: 12 x 8
Bonus room
- Area: 336
- Dimensions: 21 x 16
Den
- Area: 96
- Dimensions: 12 x 8
Heating
- Forced Air
Cooling
- Central Air, Electric
Appliances
- Included: Gas Cooktop, Dishwasher, Disposal, Dryer, Freezer, Free-Standing Gas Range, Self Cleaning Oven, Convection Oven, Oven, Refrigerator, Washer, Electric Oven, Ice Maker, Double Oven, Microwave, Range Hood, Electric Water Heater
- Laundry: Sink, 1st Floor, Walk-in, Electric Dryer Hookup, Stackable Accommodating, Washer Hookup, Laundry Room
Features
- 2 Story Foyer, 2nd Stair Case, Bookcases, High Ceilings, Ceiling Fan(s), Vaulted Ceiling(s), Ceiling Smooth, Tray Ceiling(s), Granite Counters, Walk-In Closet(s), Wet Bar, Countertops-Other, Coffered Ceiling(s), Pantry, Other
- Flooring: Carpet, Ceramic Tile, Wood, Stone
- Windows: Insulated Windows, Window Treatments
- Basement: Finished,Walk-Out Access
- Attic: Storage
- Number of fireplaces: 4
- Fireplace features: Gas Log, Gas Starter, Screen, Masonry, Outside
Interior area
- Total interior livable area: 5,876 sqft
Video & virtual tour
Property
Parking
- Total spaces: 3
- Parking features: Attached, Garage Door Opener, Yard Door, Key Pad Entry, Driveway, Circular Driveway
- Attached garage spaces: 3
- Has uncovered spaces: Yes
Features
- Levels: 1.5+Basement
- Stories: 1.5
- Patio & porch: Deck, Patio, Front Porch, Porch
- Exterior features: Outdoor Fireplace
- Has private pool: Yes
- Pool features: In Ground
- Has spa: Yes
- Spa features: Private, Community
- Has view: Yes
- View description: Mountain(s)
Lot
- Size: 1.98 Acres
- Features: Mountain, Sloped, Few Trees, Sprklr In Grnd-Full Yard, 1 - 2 Acres
Details
- Parcel number: 0666.0501118.00
- Other equipment: Generator
Construction
Type & style
- Home type: SingleFamily
- Architectural style: Craftsman,European
- Property subtype: Single Family Residence, Residential
Materials
- Concrete, Stone, Wood Siding
- Foundation: Basement
- Roof: Composition
Condition
- Year built: 2007
Utilities & green energy
- Sewer: Septic Tank
- Water: Public
- Utilities for property: Underground Utilities
Community & HOA
Community
- Features: Clubhouse, Common Areas, Fitness Center, Gated, Golf, Recreational Path, Playground, Pool, Security Guard, Tennis Court(s), Dog Park, Neighborhood Lake/Pond, Vehicle Restrictions, Walking Trails
- Security: Security System Owned, Smoke Detector(s)
- Subdivision: The Cliffs at Mountain Park
HOA
- Has HOA: Yes
- Services included: Security, By-Laws, Restrictive Covenants
Location
- Region: Marietta
Financial & listing details
- Price per square foot: $519/sqft
- Tax assessed value: $1,289,940
- Annual tax amount: $6,954
- Date on market: 9/5/2025
Estimated market value
$2,749,400
$2.61M - $2.89M
$5,211/mo
Price history
| Date | Event | Price |
|---|---|---|
| 8/18/2026 | Contingent | $3,050,000$519/sqft |
Source:  Greater Greenville AOR #1568486 Report a problem Greater Greenville AOR #1568486 Report a problem | ||
| 7/26/2026 | Price change | $3,050,000-4.4%$519/sqft |
Source: Greater Greenville AOR #1568486 Report a problem | ||
| 4/10/2026 | Price change | $3,190,000-5.5%$543/sqft |
Source: Greater Greenville AOR #1568486 Report a problem | ||
| 11/9/2025 | Price change | $3,375,000-6.3%$574/sqft |
Source: Greater Greenville AOR #1568486 Report a problem | ||
| 10/20/2025 | Price change | $3,600,000-4%$613/sqft |
Source: Greater Greenville AOR #1568486 Report a problem | ||
| 9/5/2025 | Listed for sale | $3,750,000+150.8%$638/sqft |
Source: Greater Greenville AOR #1568486 Report a problem | ||
| 10/9/2012 | Sold | $1,495,000$254/sqft |
Source: Greater Greenville AOR #1241933 Report a problem | ||
| 4/12/2012 | Listing removed | $1,495,000$254/sqft |
Source: Cliffs Communities.com #1219755 Report a problem | ||
| 10/13/2011 | Listed for sale | $1,495,000+17.3%$254/sqft |
Source: Cliffs Communities.com #1219755 Report a problem | ||
| 11/21/2006 | Sold | $1,275,000$217/sqft |
Source: Public Record Report a problem | ||
Public tax history
| Year | Property taxes | Tax assessment |
|---|---|---|
| 2025 | $6,954 +6% | $1,270,690 +15% |
| 2024 | $6,558 -4.6% | $1,104,960 |
| 2023 | $6,872 +7.4% | $1,104,960 |
| 2022 | $6,399 +2.8% | $1,104,960 |
| 2021 | $6,227 0% | $1,104,960 +5% |
| 2020 | $6,228 -0.2% | $1,052,270 |
| 2019 | $6,240 +0.3% | $1,052,270 |
| 2018 | $6,224 | $1,052,270 +2400% |
| 2017 | $6,224 -0.1% | $42,090 -96% |
| 2016 | $6,232 -64.9% | $1,052,270 |
| 2015 | $17,730 -16.1% | $1,052,270 -13.8% |
| 2014 | $21,141 +30.9% | $1,220,870 +21.3% |
| 2013 | $16,146 +3.5% | $1,006,660 |
| 2012 | $15,597 -39% | -- |
| 2011 | $25,576 +1.7% | -- |
| 2010 | $25,160 | -- |
| 2009 | -- | -- |
| 2008 | -- | -- |
| 2007 | -- | -- |
Find assessor info on the county website
Monthly payment
Est. payment
Payment breakdown
Explore the cost of this home by adjusting the details. Changes won't be saved.Climate risks
Neighborhood: 29661
Nearby schools
Schools provided by the listing agent
- Elementary: Slater Marietta
- Middle: Northwest
- High: Travelers Rest
Source: Greater Greenville AOR. This data may not be complete. We recommend contacting the local school district to confirm school assignments for this home.
Similar homes
- $3,799,6614 bd6 ba5.5k sqft29 Sweetleaf Ct, Marietta, SC 29661For Sale
 MLS ID #1605157, Charlie Kaylor, Herlong Sotheby's International Realty. Greater Greenville AOR
 - $1,695,0004 bd5 ba4.2k sqft611 Highridge Pkwy, Marietta, SC 29661For Sale
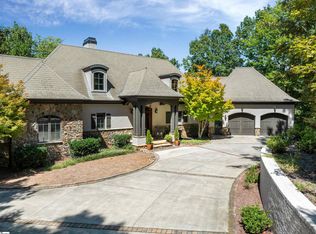 MLS ID #1569569, Jon Skillman, Cliffs Realty Sales SC, LLC. Greater Greenville AOR
 - $3,595,0004 bd5 ba4.4k sqft65 Bellhaven Trl, Marietta, SC 29661For Sale
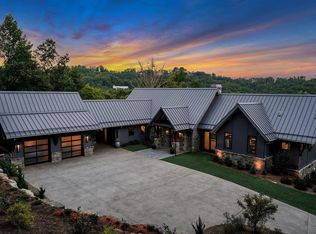 MLS ID #1601829, James Patton, Cliffs Realty Sales SC, LLC. Greater Greenville AOR
 - $1,695,0003 bd4 ba3.7k sqft124 Grey Widgeon Trl, Marietta, SC 29661For Sale
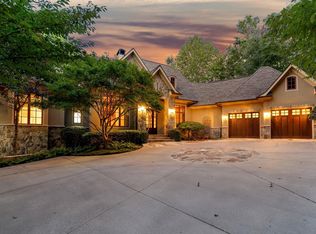 MLS ID #1602235, JoAnn Roser, Cliffs Realty Sales SC, LLC. Greater Greenville AOR
 - $3,200,0005 bd6 ba5.8k sqft10 Kalimar Hts, Hendersonville, NC 28739For Sale
 MLS ID #4376746, Kandi Hendricks, Howard Hanna Beverly-Hanks. Canopy MLS as distributed by MLS GRID
 - $2,800,0003 bd5 ba4.5k sqft233 Tanglewood Ln, Saluda, NC 28773For SaleMLS ID #4393115, Caroline Kalpinski, Premier Sotheby’s International Realty. Canopy MLS as distributed by MLS GRID
- $2,900,0007 bd7 ba4.2k sqft125 Little Willow Cir, Hendersonville, NC 28739For SaleMLS ID #4403476, John Witherspoon, Witherspoon Platt Real Estate. Canopy MLS as distributed by MLS GRID
