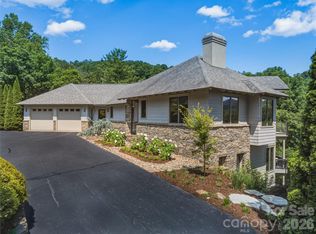
Commanding an extraordinary mountaintop setting just off the Blue Ridge Parkway, this exceptional custom estate is a rare expression of refined mountain living. Set on approximately six private acres, the property captures breathtaking panoramic views that stretch for miles, creating an unforgettable backdrop in every season. Thoughtfully designed outdoor living spaces, including multiple seating areas and fire pits, invite quiet mornings, unforgettable sunsets and effortless entertaining surrounded by the beauty of the mountains. Natural light pours through expansive windows, beginning in the welcoming entry foyer that doubles as a sun-filled sitting room. Beyond, soaring vaulted ceilings define the dramatic great room, where an open balcony above and walls of glass create an impressive sense of space while keeping the extraordinary views at the forefront. Designed for both everyday living and exceptional entertaining, the chef's kitchen is appointed with premium Wolf appliances, a commercial-grade salamander, a steam oven and an impeccably equipped butler's pantry. Just beyond, an intimate viewing room offers one of the home's most captivating spaces, where every window frames the surrounding mountain landscape. The main-level primary suite provides a peaceful retreat with custom barn-door closets and tranquil views. Upstairs, two spacious guest suites, two full baths and a versatile bonus room offer exceptional accommodations, while a richly appointed office provides an inspiring workspace. The lower level features a generous recreation room and half bath. The estate also includes an attached two-car garage, as well as a separate three-car garage connected by a covered walkway. Above, a beautifully finished private apartment with its own bedroom, bath, living room and kitchen offers ideal accommodations for guests, extended family or a caretaker. A home of remarkable craftsmanship and enduring elegance, this is a place where architecture and landscape exist in perfect harmony, offering extraordinary privacy, exceptional amenities and one of the area's most spectacular mountain settings ready for you to call it home.
Active
Price cut: $575K (8/10)
$4,300,000
145 Kalmia Dr, Asheville, NC 28804
4beds
7,014sqft
Single Family Residence
Built in 1990
6 Acres Lot
$-- Zestimate®
$613/sqft
$8/mo HOA
What's special
Generous recreation roomSoaring vaulted ceilingsCommercial-grade salamanderSteam ovenExtraordinary mountaintop settingAttached two-car garageBreathtaking panoramic views
- 48 days |
- 1,141 |
- 61 |
Zillow last checked:
Listing updated:
Listed by:
Marilyn Wright 828-279-3980,
Premier Sotheby’s International Realty
Source: Canopy MLS as distributed by MLS GRID,MLS#: 4394362
Facts & features
Interior
Bedrooms & bathrooms
- Bedrooms: 4
- Bathrooms: 6
- Full bathrooms: 4
- 1/2 bathrooms: 2
- Main level bedrooms: 1
Primary bedroom
- Level: Main
Bedroom s
- Level: Upper
Bedroom s
- Level: Upper
Bathroom full
- Level: Main
Bathroom half
- Level: Main
Bathroom full
- Level: Upper
Bathroom full
- Level: Upper
Bathroom half
- Level: Basement
Bonus room
- Level: Upper
Breakfast
- Level: Main
Den
- Level: Main
Dining area
- Level: Main
Kitchen
- Level: Main
Laundry
- Level: Main
Living room
- Level: Main
Office
- Level: Upper
Recreation room
- Level: Basement
Other
- Level: Upper
Sunroom
- Level: Main
Utility room
- Level: Basement
Heating
- Heat Pump, Zoned
Cooling
- Zoned
Appliances
- Included: Bar Fridge, Convection Oven, Dishwasher, Disposal, Double Oven, Exhaust Fan, Exhaust Hood, Gas Range, Microwave, Refrigerator, Tankless Water Heater, Washer/Dryer, Wine Refrigerator
- Laundry: Laundry Room, Main Level
Features
- Breakfast Bar, Built-in Features, Open Floorplan, Pantry, Storage, Walk-In Closet(s), Walk-In Pantry, Wet Bar, Total Primary Heated Living Area: 6126
- Flooring: Stone, Tile, Wood
- Doors: French Doors
- Basement: Partially Finished,Storage Space,Walk-Out Access,Walk-Up Access
- Fireplace features: Gas, Living Room, Wood Burning
Interior area
- Total structure area: 5,256
- Total interior livable area: 7,014 sqft
- Finished area above ground: 5,256
- Finished area below ground: 870
Property
Parking
- Total spaces: 5
- Parking features: Attached Garage, Garage on Main Level
- Attached garage spaces: 5
- Details: Two separate garages, one 2 car on lower level, one 3 car on main level with garage apartment over
Features
- Levels: Two
- Stories: 2
- Patio & porch: Covered, Deck, Patio, Porch
- Exterior features: Fire Pit
- Has view: Yes
- View description: Long Range, Mountain(s)
Lot
- Size: 6 Acres
- Features: Private, Wooded, Views
Living quarters
- Secondary living space: 888 sqft
Details
- Additional structures: Shed(s)
- Parcel number: 976130571500000
- Zoning: BDM
- Special conditions: Standard
- Other equipment: Generator
Construction
Type & style
- Home type: SingleFamily
- Property subtype: Single Family Residence
Materials
- Log, Stone, Wood
- Roof: Metal
Condition
- New construction: No
- Year built: 1990
Utilities & green energy
- Sewer: Septic Installed
- Water: City
Community & HOA
Community
- Security: Carbon Monoxide Detector(s), Security System, Smoke Detector(s)
- Subdivision: Rice Knob Heights
HOA
- Has HOA: Yes
- HOA fee: $100 annually
- HOA name: Rice Knob HOA
- HOA phone: 828-712-2669
Location
- Region: Asheville
- Elevation: 3500 Feet
Financial & listing details
- Price per square foot: $613/sqft
- Tax assessed value: $1,272,600
- Annual tax amount: $10,274
- Date on market: 7/10/2026
- Cumulative days on market: 48 days
- Listing terms: Cash,Conventional
- Road surface type: Asphalt, Paved
Estimated market value
Not available
Estimated sales range
Not available
Not available
Price history
| Date | Event | Price |
|---|---|---|
| 8/10/2026 | Price change | $4,300,000-11.8%$613/sqft |
Source:  Canopy MLS as distributed by MLS GRID #4394362 Report a problem Canopy MLS as distributed by MLS GRID #4394362 Report a problem | ||
| 7/11/2026 | Listed for sale | $4,875,000+333.3%$695/sqft |
Source: Canopy MLS as distributed by MLS GRID #4394362 Report a problem | ||
| 6/20/2014 | Sold | $1,125,000-10%$160/sqft |
Source: Canopy MLS as distributed by MLS GRID #NCM543291 Report a problem | ||
| 5/21/2014 | Pending sale | $1,250,000$178/sqft |
Source: Beverly-Hanks & Associates #543291 Report a problem | ||
| 3/22/2014 | Price change | $1,250,000-10.7%$178/sqft |
Source: Beverly-Hanks & Associates #543291 Report a problem | ||
| 7/9/2013 | Listed for sale | $1,400,000+165.2%$200/sqft |
Source: Beverly-Hanks & Associates #543291 Report a problem | ||
| 8/17/1998 | Sold | $528,000$75/sqft |
Source: Public Record Report a problem | ||
Public tax history
| Year | Property taxes | Tax assessment |
|---|---|---|
| 2025 | $10,274 +4.2% | $1,272,600 |
| 2024 | $9,856 +2.6% | $1,272,600 |
| 2023 | $9,607 +1.3% | $1,272,600 |
| 2022 | $9,480 | $1,272,600 |
| 2021 | $9,480 -1.3% | $1,272,600 +5.8% |
| 2020 | $9,606 | $1,202,300 |
| 2019 | $9,606 | $1,202,300 |
| 2018 | $9,606 +21.6% | $1,202,300 +34.5% |
| 2017 | $7,903 -18.7% | $894,000 |
| 2016 | $9,727 +23.1% | $894,000 |
| 2015 | $7,903 +12.8% | $894,000 +12.8% |
| 2014 | $7,007 | $792,700 |
| 2013 | -- | $792,700 -3% |
| 2012 | -- | $817,200 |
| 2011 | -- | $817,200 |
| 2010 | -- | $817,200 |
| 2009 | -- | $817,200 |
| 2007 | -- | $817,200 |
| 2006 | -- | $817,200 +17% |
| 2005 | -- | $698,500 |
| 2004 | -- | $698,500 +15.6% |
| 2003 | -- | $604,400 |
| 2002 | -- | $604,400 +12.9% |
| 2001 | -- | $535,200 |
| 2000 | -- | $535,200 |
Find assessor info on the county website
Monthly payment
Est. payment
Payment breakdown
Explore the cost of this home by adjusting the details. Changes won't be saved.Climate risks
Neighborhood: 28804
Nearby schools
GreatSchools rating
- 4/10Ira B Jones ElementaryGrades: PK-5Distance: 3.7 mi
- 7/10Asheville MiddleGrades: 6-8Distance: 6.1 mi
- 6/10Asheville HighGrades: PK,9-12Distance: 6.6 mi
Schools provided by the listing agent
- Elementary: Asheville City
- Middle: Asheville
- High: Asheville
Source: Canopy MLS as distributed by MLS GRID. This data may not be complete. We recommend contacting the local school district to confirm school assignments for this home.
- $1,182,0003 bd3 ba3k sqft135 Kalmia Dr, Asheville, NC 28804Off Market

- $1,800,0003 bd4 ba3.9k sqft144 Kalmia Dr, Asheville, NC 28804Sold
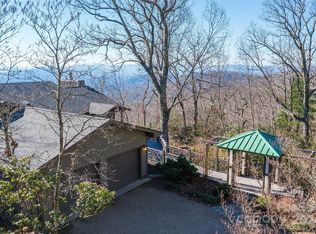
- $627,7002 bd2 ba1.6k sqft120 Kalmia Dr, Asheville, NC 28804Off Market
- $214,300-- bd-- ba-- sqft99999 Kalmia Dr, Asheville, NC 28804Off Market
- $207,200-- bd-- ba-- sqft99999 Kalmia Dr, Asheville, NC 28804Off Market
- $315,5008.34 acres99999 Kalmia Dr, Asheville, NC 28804Off Market
- $1,307,1003 bd3 ba3.3k sqft66 Kalmia Dr, Asheville, NC 28804Off Market
- $968,4003 bd2 ba2.6k sqft170 Kalmia Dr, Asheville, NC 28804Off Market
A local agent can set up tours, give advice and negotiate with sellers.
A local lender can help you make sure your offer is ready when you are.
Similar homes
- $3,495,0004 bd7 ba7.2k sqft35 Peach Knob Dr, Asheville, NC 28804For Sale
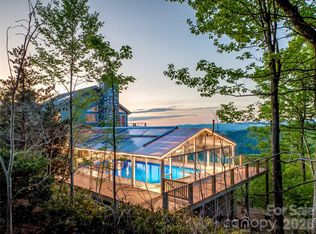
 MLS ID #4331127, Laura Livaudais, Ivester Jackson Blackstream. Canopy MLS as distributed by MLS GRID
 - $3,295,0005 bd5 ba5.1k sqft100 Big Spring Dr, Asheville, NC 28804For Sale
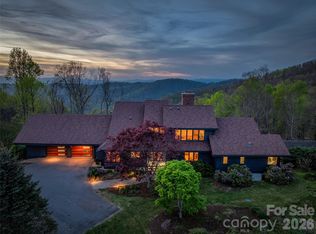 MLS ID #4375270, Brent Russell, Howard Hanna Beverly-Hanks Asheville-Downtown. Canopy MLS as distributed by MLS GRID
 - $3,950,0004 bd7 ba5.3k sqft95 Horizon Hill Rd, Asheville, NC 28804For Sale
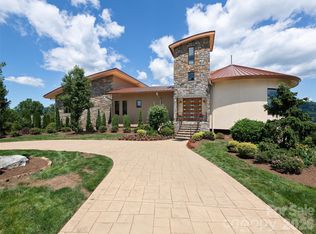 MLS ID #4392432, Eddie Delaney, Howard Hanna Beverly-Hanks Asheville-North. Canopy MLS as distributed by MLS GRID
 - $2,150,0004 bd4 ba3.8k sqft47 Garland Dr, Asheville, NC 28804For Sale
 MLS ID #4391686, Misty Masiello, Unique: A Real Estate Collective. Canopy MLS as distributed by MLS GRID
 - $4,150,0005 bd8 ba6.3k sqft123 Wembley Rd, Asheville, NC 28804For SaleMLS ID #4392836, Eddie Delaney, Howard Hanna Beverly-Hanks Asheville-North. Canopy MLS as distributed by MLS GRID
- $2,999,9005 bd6 ba4.4k sqft32 Timberwolf Ct, Asheville, NC 28804For SaleMLS ID #4376999, Cheryl Cannizzaro, Howard Hanna Beverly-Hanks Asheville-North. Canopy MLS as distributed by MLS GRID
- $3,450,0005 bd6 ba5.3k sqft52 Robinhood Rd, Asheville, NC 28804For SaleMLS ID #4297019, Bill Byrne, Howard Hanna Beverly-Hanks Asheville-Downtown. Canopy MLS as distributed by MLS GRID
- $2,995,0004 bd4 ba4.5k sqft29 Elk Ridge Dr, Asheville, NC 28804For SaleMLS ID #4381856, Cheryl Cannizzaro, Howard Hanna Beverly-Hanks Asheville-North. Canopy MLS as distributed by MLS GRID
- $2,997,7005 bd5 ba4.4k sqft72 Windsor Rd, Asheville, NC 28804For SaleMLS ID #4382648, Brian Peinkofer, Jason Land Realty. Canopy MLS as distributed by MLS GRID
- $2,925,0004 bd4 ba4k sqft65 Crestwood Rd, Asheville, NC 28804For SaleMLS ID #4378966, Betsy Gudger, Ivester Jackson Blackstream. Canopy MLS as distributed by MLS GRID
- $2,695,0004 bd5 ba4.7k sqft642 Altamont Vw, Asheville, NC 28804For SaleMLS ID #4369480, Brandie D. Huffman, Howard Hanna Beverly-Hanks Asheville-Biltmore Park. Canopy MLS as distributed by MLS GRID
- $4,875,0005 bd7 ba9.5k sqft316 S Braeside Ct, Asheville, NC 28803For SaleMLS ID #4381406, Sandi AuBuchon, Premier Sotheby’s International Realty. Canopy MLS as distributed by MLS GRID
- $3,500,0004 bd6 ba6.1k sqft4 Cedar Hill Dr, Asheville, NC 28803For SaleMLS ID #4390300, Ann Skoglund, Howard Hanna Beverly-Hanks Asheville-Biltmore Park. Canopy MLS as distributed by MLS GRID
- $2,595,0005 bd5 ba4.6k sqft57 Villa Nova Dr, Asheville, NC 28804For SaleMLS ID #4390732, Marilyn Wright, Premier Sotheby’s International Realty. Canopy MLS as distributed by MLS GRID
- $2,950,0005 bd5 ba6.2k sqft21 Ebby Ridge Rd, Fairview, NC 28730For SaleMLS ID #4370443, Misty Masiello, Unique: A Real Estate Collective. Canopy MLS as distributed by MLS GRID
- $2,185,0004 bd5 ba3.9k sqft41 Hawberry Ct, Asheville, NC 28805For SaleMLS ID #4364343, Susanne Hackett, Nest Realty Asheville. Canopy MLS as distributed by MLS GRID
- $3,950,0004 bd7 ba7.5k sqft150 Rainbow View Dr, Fletcher, NC 28732For SaleMLS ID #4399161, Mary Cade Mainwaring, Unique: A Real Estate Collective. Canopy MLS as distributed by MLS GRID
- $4,495,0005 bd6 ba6.6k sqft93 N Snow Ridge Dr, Hendersonville, NC 28792For SaleMLS ID #4389841, Cody Dixon, Howard Hanna Beverly-Hanks. Canopy MLS as distributed by MLS GRID
- $3,999,9994 bd5 ba5k sqft32 Brookline Dr, Asheville, NC 28803For SaleMLS ID #4373586, Josh Smith, Walnut Cove Realty/Allen Tate/Beverly-Hanks. Canopy MLS as distributed by MLS GRID
- $2,745,0005 bd6 ba6k sqft39 Ox Bow Xing, Weaverville, NC 28787For SaleMLS ID #4299156, Laura Livaudais, Ivester Jackson Blackstream. Canopy MLS as distributed by MLS GRID
