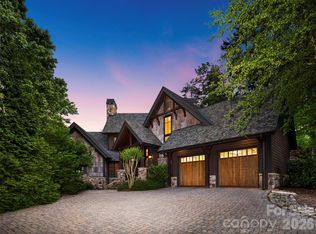
Designed to elevate both quiet daily routines and effortless hosting, 3 Bear Flower presents an exceptional sanctuary within The Cliffs at Walnut Cove. Throughout the residence, 10-foot ceilings, detailed crown molding, and rich, dark-stained wide-plank oak flooring weave together light-filled spaces with an easy, natural rhythm. In the great room, walls of windows capture sweeping mountain views, anchored by rich timber beams and an inviting fireplace flanked by custom built-in cabinetry. Outdoor living unfolds on the covered patio under a warm wood-toned ceiling, featuring an integrated stone fireplace and grill framed by professionally landscaped grounds, where mature evergreens provide natural privacy.
At the heart of the home, the gourmet kitchen is anchored by a large center island and outfitted with a suite of premium Thermador appliances. A light-filled breakfast nook and an adjacent dedicated dining room bring people together effortlessly, while a laundry room, pocket office, and a main-level powder room add thoughtful everyday functionality.
The main-level primary suite serves as a quiet sanctuary, where floor-to-ceiling windows flood the room with natural light and sweeping vistas. Dual walk-in closets feature sliding barn doors, with one thoughtfully appointed with a custom illuminated dressing vanity. In the primary bath, floating double vanities, marble tile finishes, a zero-entry shower, and a freestanding Victoria + Albert soaking tub set against sunlit windows combine refined sophistication with peaceful relaxation.
The stairwell rises to a central sitting room, where glass French doors transition out to an arched covered balcony. The adjacent upper-level media room and lounge faces northwest to maximize grand mountain views, complete with a wet bar and an integrated wine and beverage cooler. Three spacious guest suites, each complete with a beautifully finished bathroom, round out an exceptional mountain residence designed to feel instantly welcoming.
Beyond the estate, an available membership grants access to a world-class lifestyle featuring a Jack Nicklaus Signature golf course, a state-of-the-art wellness center and spa, and fine dining at The Tavern.
Active
$3,495,000
3 Bear Flower Trl, Arden, NC 28704
4beds
4,344sqft
Single Family Residence
Built in 2019
1.33 Acres Lot
$3,309,900 Zestimate®
$805/sqft
$293/mo HOA
What's special
Professionally landscaped groundsLight-filled spacesRich timber beamsPocket officeDetailed crown moldingLaundry roomMain-level powder room
- 31 days
- 897
- 44
Zillow last checked:
Listing updated:
Listed by:
Josh Smith josh@walnutcoverealty.com,
Walnut Cove Realty/Allen Tate/Beverly-Hanks
Source: Canopy MLS as distributed by MLS GRID,MLS#: 4422933
Facts & features
Interior
Bedrooms & bathrooms
- Bedrooms: 4
- Bathrooms: 5
- Full bathrooms: 4
- 1/2 bathrooms: 1
- Main level bedrooms: 1
Primary bedroom
- Level: Main
Heating
- Zoned
Cooling
- Zoned
Appliances
- Included: Gas Cooktop
- Laundry: Main Level
Features
- Has basement: No
Interior area
- Total structure area: 4,344
- Total interior livable area: 4,344 sqft
- Finished area above ground: 4,344
- Finished area below ground: 0
Video & virtual tour
Property
Parking
- Total spaces: 2
- Parking features: Attached Garage, Garage on Main Level
- Attached garage spaces: 2
Features
- Levels: One and One Half
- Stories: 1.5
Lot
- Size: 1.33 Acres
Details
- Parcel number: 962378683300000
- Zoning: R-2
- Special conditions: Standard
Construction
Type & style
- Home type: SingleFamily
- Property subtype: Single Family Residence
Materials
- Cedar Shake, Stone
- Foundation: Crawl Space
Condition
- New construction: No
- Year built: 2019
Details
- Builder name: Mahew Consulting
Utilities & green energy
- Sewer: Septic Installed
- Water: City
Community & HOA
Community
- Subdivision: The Cliffs At Walnut Cove
HOA
- Has HOA: Yes
- HOA fee: $3,515 annually
- HOA name: Carlton Property Services
Location
- Region: Arden
- Elevation: 2000 Feet
Financial & listing details
- Price per square foot: $805/sqft
- Tax assessed value: $1,799,700
- Annual tax amount: $11,601
- Date on market: 9/11/2026
- Cumulative days on market: 31 days
- Listing terms: Cash,Conventional
- Road surface type: Cobblestone, Paved
Estimated market value
$3,309,900
$3.14M - $3.48M
Not available
Price history
| Date | Event | Price |
|---|---|---|
| 9/11/2026 | Listed for sale | $3,495,000+927.9%$805/sqft |
Source:  Canopy MLS as distributed by MLS GRID #4422933 Report a problem Canopy MLS as distributed by MLS GRID #4422933 Report a problem | ||
| 12/6/2017 | Sold | $340,000-56.1%$78/sqft |
Source: Public Record Report a problem | ||
| 12/21/2006 | Sold | $775,000$178/sqft |
Source: Public Record Report a problem | ||
Public tax history
| Year | Property taxes | Tax assessment |
|---|---|---|
| 2025 | $11,601 +4.7% | $1,799,700 |
| 2024 | $11,079 +3.3% | $1,799,700 |
| 2023 | $10,726 +1.7% | $1,799,700 |
| 2022 | $10,546 | $1,799,700 |
| 2021 | $10,546 +22.9% | $1,799,700 +32.1% |
| 2020 | $8,582 +163.8% | $1,362,300 +163.8% |
| 2019 | $3,254 | $516,500 +58.1% |
| 2018 | $3,254 +58.1% | $326,700 +54.3% |
| 2017 | $2,058 | $211,700 |
| 2016 | $2,058 +39.9% | $211,700 |
| 2015 | $1,471 | $211,700 |
| 2014 | $1,471 | $211,700 |
| 2013 | -- | $211,700 -72.5% |
| 2012 | -- | $768,800 |
| 2011 | -- | $768,800 |
| 2010 | -- | $768,800 |
| 2009 | -- | $768,800 |
Find assessor info on the county website
Monthly payment
Est. payment
Payment breakdown
Explore the cost of this home by adjusting the details. Changes won't be saved.Climate risks
Neighborhood: 28704
Nearby schools
Schools provided by the listing agent
- Elementary: Avery's Creek/Koontz
- Middle: Valley Springs
- High: T.C. Roberson
Source: Canopy MLS as distributed by MLS GRID. This data may not be complete. We recommend contacting the local school district to confirm school assignments for this home.

Similar homes
- $3,290,0004 bd6 ba4.4k sqft1121 Timberbluff Way, Arden, NC 28704For Sale

 MLS ID #4389216, Andreas Tross, Walnut Cove Realty/Allen Tate/Beverly-Hanks. Canopy MLS as distributed by MLS GRID
 - $3,795,0004 bd4 ba6k sqft1905 White Tree Trl, Arden, NC 28704For Sale
 MLS ID #4403022, Vince Roser, The Cliffs. Canopy MLS as distributed by MLS GRID
 - $2,895,0004 bd5 ba4.2k sqft86 Powder Creek Trl, Arden, NC 28704For Sale
 MLS ID #4380823, Josh Smith, Walnut Cove Realty/Allen Tate/Beverly-Hanks. Canopy MLS as distributed by MLS GRID
 - $2,650,0003 bd6 ba4.6k sqft672 Walnut Valley Pkwy, Arden, NC 28704For Sale
 MLS ID #4373845, Josh Smith, Walnut Cove Realty/Allen Tate/Beverly-Hanks. Canopy MLS as distributed by MLS GRID
 - $2,850,0003 bd4 ba3.9k sqft508 Avery Creek Rd, Arden, NC 28704For SaleMLS ID #4355626, Kelly Cheek, Howard Hanna Beverly-Hanks Asheville-Biltmore Park. Canopy MLS as distributed by MLS GRID
- $2,545,0004 bd5 ba4.7k sqft171 Walnut Valley Pkwy, Arden, NC 28704For SaleMLS ID #4373802, Josh Smith, Walnut Cove Realty/Allen Tate/Beverly-Hanks. Canopy MLS as distributed by MLS GRID
- $4,495,0003 bd5 ba6k sqft334 Walnut Valley Pkwy, Arden, NC 28704For SaleMLS ID #4383245, Josh Smith, Walnut Cove Realty/Allen Tate/Beverly-Hanks. Canopy MLS as distributed by MLS GRID
- $4,750,0003 bd4 ba5.2k sqft332 Walnut Valley Pkwy, Arden, NC 28704For SaleMLS ID #4396181, Josh Smith, Walnut Cove Realty/Allen Tate/Beverly-Hanks. Canopy MLS as distributed by MLS GRID
- $4,500,0004 bd5 ba5.7k sqft5 Rock Vista Way, Arden, NC 28704For SaleMLS ID #4312341, Roseann Cioce, Walnut Cove Realty/Allen Tate/Beverly-Hanks. Canopy MLS as distributed by MLS GRID
- $3,495,0004 bd5 ba5k sqft32 Brookline Dr, Asheville, NC 28803For SaleMLS ID #4373586, Josh Smith, Walnut Cove Realty/Allen Tate/Beverly-Hanks. Canopy MLS as distributed by MLS GRID
- $2,625,0003 bd4 ba3.3k sqft26 Whispering Bells Ct, Arden, NC 28704For SaleMLS ID #4397348, Josh Smith, Walnut Cove Realty/Allen Tate/Beverly-Hanks. Canopy MLS as distributed by MLS GRID
- $4,875,0004 bd5 ba4.9k sqft6 Walnut Valley Pkwy, Arden, NC 28704New ConstructionMLS ID #4368458, Josh Smith, Walnut Cove Realty/Allen Tate/Beverly-Hanks. Canopy MLS as distributed by MLS GRID
- $2,595,0005 bd7 ba5k sqft14 Golfside Ct, Arden, NC 28704For SaleMLS ID #4373561, Josh Smith, Walnut Cove Realty/Allen Tate/Beverly-Hanks. Canopy MLS as distributed by MLS GRID
- $3,450,0004 bd4 ba4.9k sqft3 Holly Hill Rd, Asheville, NC 28803For SaleMLS ID #4396733, Brent Russell, Howard Hanna Beverly-Hanks Asheville-Downtown. Canopy MLS as distributed by MLS GRID
- $1,795,0003 bd4 ba3.4k sqft12 Windelsham Way, Arden, NC 28704For SaleMLS ID #4369821, Josh Smith, Walnut Cove Realty/Allen Tate/Beverly-Hanks. Canopy MLS as distributed by MLS GRID
- $4,695,0004 bd6 ba6.3k sqft87 Misty Valley Pkwy, Arden, NC 28704New ConstructionMLS ID #4359985, Josh Smith, Walnut Cove Realty/Allen Tate/Beverly-Hanks. Canopy MLS as distributed by MLS GRID
- $3,850,0006 bd5 ba4.7k sqft93 Mirehouse Run, Asheville, NC 28803For SaleMLS ID #4344945, Marilyn Wright, Premier Sotheby’s International Realty. Canopy MLS as distributed by MLS GRID
- $3,500,0004 bd5 ba3.8k sqft4454 Asheville Hwy, Pisgah Forest, NC 28768For SaleMLS ID #4367785, Billy Joe McCoy, RE/MAX Land of the Waterfalls. Canopy MLS as distributed by MLS GRID
- $4,500,0004 bd5 ba5.5k sqft6 Frith Dr, Asheville, NC 28803For SaleMLS ID #4421366, Marilyn Wright, Premier Sotheby’s International Realty. Canopy MLS as distributed by MLS GRID
- $3,295,0005 bd5 ba5.1k sqft100 Big Spring Dr, Asheville, NC 28804For SaleMLS ID #4375270, Brent Russell, Howard Hanna Beverly-Hanks Asheville-Downtown. Canopy MLS as distributed by MLS GRID
