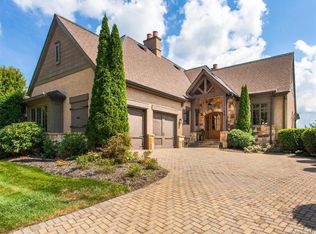
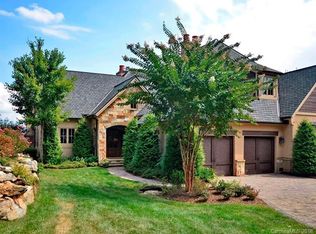
Perched within the prestigious Meadow Enclave of The Cliffs at Walnut Cove, this residence offers a masterclass in elevated, maintenance-free living. Designed for those who seek the perfect equilibrium between sophisticated entertaining and quiet mountain solitude, this home captures the quintessential spirit of the Blue Ridge Mountains.
The heart of the home is defined by an expansive open floor plan that transitions seamlessly from the gourmet kitchen to the light-filled Great Room. High ceilings and curated finishes create an atmosphere of airy elegance, anchored by a gracious primary suite that serves as a private wing of comfort. Panoramic vistas of the lush Jack Nicklaus Signature golf course framed by the rolling silhouettes of the Blue Ridge Mountains greet you while the tranquil, rhythmic melody of a private waterfall is situated just steps from your patio. Experience peace of mind knowing that the meticulously maintained grounds ensure that your time is spent enjoying the scenery, not tending to it.
The terrace level provides a dedicated sanctuary for family and guests alike. Featuring two comfortable guest suites and a generous family room, the layout offers a sense of scale that feels both impressive and intimate, the "perfect size" for modern luxury living.
This is more than a home; it is a front-row seat to the natural beauty of Western North Carolina, wrapped in the exclusive amenities of one of the region’s most coveted private communities where one membership opens a world of activities and friendships across the seven Cliffs communities in NC and SC!
Active
$1,795,000
12 Windelsham Way, Arden, NC 28704
3beds
3,446sqft
Townhouse
Built in 2007
0.3 Acres Lot
$1,725,900 Zestimate®
$521/sqft
$1,241/mo HOA
What's special
High ceilingsMeticulously maintained groundsGourmet kitchenGenerous family roomPrivate wing of comfortCurated finishesGracious primary suite
- 172 days
- 146
- 7
Zillow last checked:
Listing updated:
Listed by:
Josh Smith josh@walnutcoverealty.com,
Walnut Cove Realty/Allen Tate/Beverly-Hanks
Source: Canopy MLS as distributed by MLS GRID,MLS#: 4369821
Facts & features
Interior
Bedrooms & bathrooms
- Bedrooms: 3
- Bathrooms: 4
- Full bathrooms: 3
- 1/2 bathrooms: 1
- Main level bedrooms: 1
Primary bedroom
- Level: Main
Kitchen
- Level: Main
Laundry
- Level: Main
Heating
- Zoned
Cooling
- Zoned
Appliances
- Included: Gas Cooktop
- Laundry: Laundry Room, Main Level
Features
- Flooring: Slate, Tile, Wood
- Basement: Finished
- Fireplace features: Living Room, Porch
Interior area
- Total structure area: 1,777
- Total interior livable area: 3,446 sqft
- Finished area above ground: 1,777
- Finished area below ground: 1,669
Property
Parking
- Total spaces: 2
- Parking features: Driveway, Attached Garage, Garage Faces Front, Garage on Main Level
- Attached garage spaces: 2
- Has uncovered spaces: Yes
Features
- Levels: One
- Stories: 1
- Entry location: Main
- Pool features: Community
- Spa features: Community
- Has view: Yes
- View description: Mountain(s), Water, Year Round
- Has water view: Yes
- Water view: Water
Lot
- Size: 0.3 Acres
Details
- Parcel number: 962460462200000
- Zoning: R-2
- Special conditions: Standard
Construction
Type & style
- Home type: Townhouse
- Architectural style: Transitional
- Property subtype: Townhouse
Materials
- Stucco, Stone, Wood
Condition
- New construction: No
- Year built: 2007
Utilities & green energy
- Sewer: Public Sewer
- Water: City
- Utilities for property: Underground Utilities
Community & HOA
Community
- Features: Clubhouse, Fitness Center, Gated, Golf, Pond, Putting Green, Tennis Court(s), Walking Trails
- Subdivision: The Cliffs at Walnut Cove
HOA
- Has HOA: Yes
- HOA fee: $3,515 annually
- HOA name: Carlton Property Services
- HOA phone: 864-238-2557
- Second HOA fee: $2,845 quarterly
- Second HOA name: Carlton Property Services
- Second HOA phone: 864-238-2557
Location
- Region: Arden
- Elevation: 2000 Feet
Financial & listing details
- Price per square foot: $521/sqft
- Tax assessed value: $2,311,200
- Annual tax amount: $7,806
- Date on market: 4/15/2026
- Cumulative days on market: 172 days
- Listing terms: Cash,Conventional
- Road surface type: Brick, Paved
Estimated market value
$1,725,900
$1.64M - $1.81M
$3,612/mo
Price history
| Date | Event | Price |
|---|---|---|
| 4/15/2026 | Listed for sale | $1,795,000$521/sqft |
Source:  Canopy MLS as distributed by MLS GRID #4369821 Report a problem Canopy MLS as distributed by MLS GRID #4369821 Report a problem | ||
| 1/1/2026 | Listing removed | $1,795,000$521/sqft |
Source: Canopy MLS as distributed by MLS GRID #4295813 Report a problem | ||
| 8/28/2025 | Listed for sale | $1,795,000+8.8%$521/sqft |
Source: Canopy MLS as distributed by MLS GRID #4295813 Report a problem | ||
| 11/30/2022 | Sold | $1,650,000$479/sqft |
Source: Canopy MLS as distributed by MLS GRID #3916549 Report a problem | ||
| 10/26/2022 | Pending sale | $1,650,000$479/sqft |
Source: Canopy MLS as distributed by MLS GRID #3916549 Report a problem | ||
| 10/23/2022 | Contingent | $1,650,000$479/sqft |
Source: Canopy MLS as distributed by MLS GRID #3916549 Report a problem | ||
| 10/21/2022 | Listed for sale | $1,650,000+5.4%$479/sqft |
Source: Canopy MLS as distributed by MLS GRID #3916549 Report a problem | ||
| 4/28/2022 | Sold | $1,565,000+39.1%$454/sqft |
Source: Public Record Report a problem | ||
| 10/20/2017 | Sold | $1,125,000+13.1%$326/sqft |
Source: Public Record Report a problem | ||
| 7/11/2014 | Sold | $995,000-17%$289/sqft |
Source: Canopy MLS as distributed by MLS GRID #NCM481376 Report a problem | ||
| 9/14/2012 | Listing removed | $1,199,000$348/sqft |
Source: Walnut Cove Realty Report a problem | ||
| 8/9/2012 | Listed for sale | $1,199,000-14.3%$348/sqft |
Source: Walnut Cove Realty Report a problem | ||
| 11/21/2010 | Listing removed | $1,399,000$406/sqft |
Source: Walnut Cove Realty LLC #467363 Report a problem | ||
| 10/2/2010 | Listed for sale | $1,399,000$406/sqft |
Source: Walnut Cove Realty LLC #467363 Report a problem | ||
| 7/24/2010 | Listing removed | $1,399,000$406/sqft |
Source: Walnut Cove Realty LLC #467363 Report a problem | ||
| 6/5/2010 | Listed for sale | $1,399,000-14.3%$406/sqft |
Source: Walnut Cove Realty LLC #467363 Report a problem | ||
| 5/25/2007 | Sold | $1,632,000+625.3%$474/sqft |
Source: Public Record Report a problem | ||
| 2/1/2006 | Sold | $225,000$65/sqft |
Source: Public Record Report a problem | ||
Public tax history
| Year | Property taxes | Tax assessment |
|---|---|---|
| 2025 | $7,806 +4.7% | $1,211,000 |
| 2024 | $7,455 +3.3% | $1,211,000 |
| 2023 | $7,218 +6.3% | $1,211,000 +4.6% |
| 2022 | $6,787 | $1,158,200 |
| 2021 | $6,787 -8.9% | $1,158,200 -2.1% |
| 2020 | $7,451 | $1,182,700 |
| 2019 | $7,451 | $1,182,700 +6.8% |
| 2018 | $7,451 +6.8% | $1,107,600 +25.2% |
| 2017 | $6,978 | $884,700 |
| 2016 | $6,978 +13.5% | $884,700 |
| 2015 | $6,149 | $884,700 |
| 2014 | $6,149 | $884,700 |
| 2013 | -- | $884,700 -39.2% |
| 2012 | -- | $1,454,000 |
| 2011 | -- | $1,454,000 |
| 2010 | -- | $1,454,000 |
| 2009 | -- | $1,454,000 |
Find assessor info on the county website
Monthly payment
Est. payment
Payment breakdown
Explore the cost of this home by adjusting the details. Changes won't be saved.Climate risks
Neighborhood: 28704
Nearby schools
Schools provided by the listing agent
- Elementary: Avery's Creek/Koontz
- Middle: Valley Springs
- High: T.C. Roberson
Source: Canopy MLS as distributed by MLS GRID. This data may not be complete. We recommend contacting the local school district to confirm school assignments for this home.

Similar homes
- $1,575,0003 bd4 ba3.2k sqftThe Meadow, Arden, NC 28704For Sale
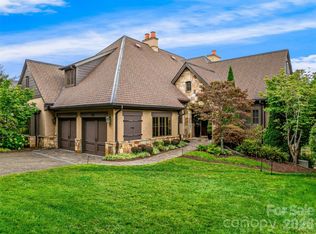
 MLS ID #4355350, Kyle Olinger, Walnut Cove Realty/Allen Tate/Beverly-Hanks. Canopy MLS as distributed by MLS GRID
 - $1,465,0003 bd4 ba3.1k sqft14 Foxbridge Way #34A, Arden, NC 28704For Sale
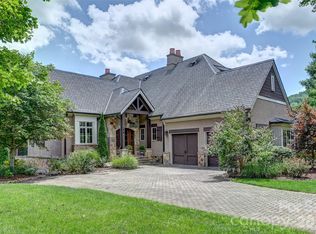 MLS ID #4385828, Vince Roser, The Cliffs. Canopy MLS as distributed by MLS GRID
 - $1,495,0003 bd4 ba2.7k sqftThe Meadow, Arden, NC 28704For Sale
 MLS ID #4354869, Josh Smith, Walnut Cove Realty/Allen Tate/Beverly-Hanks. Canopy MLS as distributed by MLS GRID
 - $1,695,0003 bd3 ba3.8k sqft26 Village Oak Dr, Arden, NC 28704For Sale
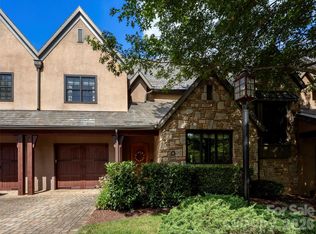 MLS ID #4356625, Josh Smith, Walnut Cove Realty/Allen Tate/Beverly-Hanks. Canopy MLS as distributed by MLS GRID
 - $1,375,0003 bd4 ba3.3k sqftThe Meadows at Walnut Cove, Arden, NC 28704For SaleMLS ID #4363086, Marilyn Wright, Premier Sotheby’s International Realty. Canopy MLS as distributed by MLS GRID
- $1,545,0003 bd3 ba2.8k sqft41 Hidden Hills Way, Arden, NC 28704For SaleMLS ID #4382429, Josh Smith, Walnut Cove Realty/Allen Tate/Beverly-Hanks. Canopy MLS as distributed by MLS GRID
- $2,595,0005 bd7 ba5k sqft14 Golfside Ct, Arden, NC 28704For SaleMLS ID #4373561, Josh Smith, Walnut Cove Realty/Allen Tate/Beverly-Hanks. Canopy MLS as distributed by MLS GRID
- $935,0004 bd4 ba3.7k sqft840 Stoney Stream Ln #856, Arden, NC 28704For SaleMLS ID #4396084, Karen Woodard, Howard Hanna Beverly-Hanks Asheville-North. Canopy MLS as distributed by MLS GRID
- $2,545,0004 bd5 ba4.7k sqft171 Walnut Valley Pkwy, Arden, NC 28704For SaleMLS ID #4373802, Josh Smith, Walnut Cove Realty/Allen Tate/Beverly-Hanks. Canopy MLS as distributed by MLS GRID
- $1,199,0004 bd3 ba3.1k sqft281 Judson Ridge Rd, Horse Shoe, NC 28704For SaleMLS ID #4414146, Matt Tavener, Keller Williams Professionals. Canopy MLS as distributed by MLS GRID
- $1,795,0004 bd4 ba4.1k sqft945 Somersby Pkwy, Laurel Park, NC 28739For SaleMLS ID #4430657, Kim Gentry Justus, Ivester Jackson Blackstream. Canopy MLS as distributed by MLS GRID
- $1,149,0004 bd6 ba4.9k sqft10 Lark Hill Dr, Arden, NC 28704For SaleMLS ID #4395452, Leslie Young, Premier Sotheby’s International Realty. Canopy MLS as distributed by MLS GRID
- $1,775,0004 bd6 ba3.3k sqft31 Ashbrook Mdws, Fletcher, NC 28732For SaleMLS ID #4374375, Mary Helen Letterle, EXP Realty LLC. Canopy MLS as distributed by MLS GRID
- $1,999,0004 bd4 ba4k sqft59 W Bradford Hill Rd, Mills River, NC 28759For SaleMLS ID #4241459, Matt Tavener, Keller Williams Professionals. Canopy MLS as distributed by MLS GRID
- $1,695,0003 bd4 ba3.6k sqft8 Points West Dr, Asheville, NC 28804For SaleMLS ID #4413543, Skye Streppa, Patton Allen Real Estate LLC. Canopy MLS as distributed by MLS GRID
- $1,599,9004 bd5 ba4.5k sqft671 Mills River Way, Horse Shoe, NC 28742For SaleMLS ID #4373435, Kenny Dowell, Sellstate Choice Realty. Canopy MLS as distributed by MLS GRID
- $1,799,0003 bd4 ba3.8k sqft24 Westhaven Dr, Asheville, NC 28804For SaleMLS ID #4379464, Gretchen Lewis, Town and Mountain Realty. Canopy MLS as distributed by MLS GRID
- $1,595,0003 bd4 ba3.1k sqft320 Summerset Dr, Hendersonville, NC 28792For SaleMLS ID #4409417, Ashton Peters, Ivester Jackson Blackstream. Canopy MLS as distributed by MLS GRID
- $1,644,0004 bd4 ba3.5k sqft15 Sourwood Ln, Fletcher, NC 28732For SaleMLS ID #4360555, Gaia Goldman, Howard Hanna Beverly-Hanks Asheville-Biltmore Park. Canopy MLS as distributed by MLS GRID
- $950,0003 bd4 ba3.6k sqft116 Sams Branch Rd, Candler, NC 28715For SaleMLS ID #4430077, Stephen Duncan, Howard Hanna Beverly-Hanks Asheville-Downtown. Canopy MLS as distributed by MLS GRID
