Situated within the gates of The Cliffs at Walnut Cove, this refined townhouse at 26 Village Oak Drive features an expansive 3,863 square feet of impeccably designed interior living space distributed across three beautifully finished levels. A private residential elevator connects all three floors, opening onto a main level designed for smooth transitions between daily living and upscale entertaining. The central living room features a coffered ceiling with custom inset panels and a folding glass wall system that slides open to an elevated, screened balcony. This space flows directly into a kitchen equipped with a functional centerpiece island and breakfast bar, which sits adjacent to a dramatic formal dining room defined by a double-height vaulted ceiling, heavy accent molding, and a prominent floor-to-ceiling fireplace. A main-level guest bedroom suite, an attached garage, and a full bathroom complete this floor's highly accessible layout.
The upper level serves as a private primary sanctuary, hosting an expansive bedroom with its own viewing balcony and bathroom featuring a deep soaking tub and separate walk-in shower. This upper floor also includes a large walk-in wardrobe and laundry area, alongside a flexible bonus room perfect for an executive office or media den. Below, the walk-out lower level is configured for leisure or guest privacy, centered around a spacious family room with a fully equipped wet bar and premium cabinetry. French doors open from the family room to a beautifully paved courtyard patio that captures sweeping views of the surrounding lush greenery and rolling mountain ridges, creating an idyllic backdrop for outdoor relaxation. This level also accommodates an additional private bedroom, a versatile den, a full bathroom, a separate laundry/utility room, and two storage closets. Combining upscale architectural design, multi-generational flexibility, and lock-and-leave convenience, this townhouse represents the pinnacle of premium mountain living.
With a Membership at The Cliffs, residents of Walnut Cove enjoy access to a world-class lifestyle centered around an 18,000-square-foot wellness center featuring indoor and outdoor pools, tennis courts, and a luxury spa. The community's crown jewel is the Jack Nicklaus signature golf course, which is complemented by an award-winning clubhouse and "The Tavern," a social hub for fine dining and member events. Bordering the Pisgah National Forest and located just minutes from the Blue Ridge Parkway and Asheville, The Cliffs at Walnut Cove offers a rare combination of high-altitude privacy and convenient access to premier cultural and recreational amenities. This magnificent property represents the absolute pinnacle of luxury mountain living.
Active
Price cut: $44K (5/7)
$1,695,000
26 Village Oak Dr, Arden, NC 28704
3beds
3,863sqft
:
Get pre-qualified$10,580/mo
Townhouse
Built in 2008
0.08 Acres Lot
$1,629,300 Zestimate®
$439/sqft
$1,068/mo HOA
What's special
Three beautifully finished levelsMain-level guest bedroom suiteElevated screened balconyAttached garageLarge walk-in wardrobe
- 134 days |
- 144 |
- 3 |
Zillow last checked:
Listing updated:
Listed by:
Josh Smith josh@walnutcoverealty.com,
Walnut Cove Realty/Allen Tate/Beverly-Hanks
Source: Canopy MLS as distributed by MLS GRID,MLS#: 4356625
Facts & features
Interior
Bedrooms & bathrooms
- Bedrooms: 3
- Bathrooms: 3
- Full bathrooms: 3
- Main level bedrooms: 1
Primary bedroom
- Level: Upper
Heating
- Zoned
Cooling
- Zoned
Appliances
- Included: Dishwasher, Disposal, Exhaust Hood, Gas Range
- Laundry: In Basement, Laundry Room, Multiple Locations, Upper Level
Features
- Basement: Finished
Interior area
- Total structure area: 2,493
- Total interior livable area: 3,863 sqft
- Finished area above ground: 2,493
- Finished area below ground: 1,370
Video & virtual tour
Property
Parking
- Total spaces: 1
- Parking features: Driveway, Attached Garage, Other - See Remarks, Garage on Main Level
- Attached garage spaces: 1
- Has uncovered spaces: Yes
- Details: Additional parking in the common area parking
Features
- Levels: Two
- Stories: 2
- Entry location: Main
Lot
- Size: 0.08 Acres
Details
- Parcel number: 962473704600000
- Zoning: R-2
- Special conditions: Standard
Construction
Type & style
- Home type: Townhouse
- Architectural style: European
- Property subtype: Townhouse
Materials
- Brick Partial, Stucco, Stone, Wood
- Roof: Slate
Condition
- New construction: No
- Year built: 2008
Utilities & green energy
- Sewer: Public Sewer
- Water: City
Community & HOA
Community
- Subdivision: The Cliffs at Walnut Cove
HOA
- Has HOA: Yes
- HOA fee: $3,515 annually
- HOA name: Walnut Cove POA
- Second HOA fee: $2,325 quarterly
- Second HOA name: Village Townhomes POA
Location
- Region: Arden
- Elevation: 2000 Feet
Financial & listing details
- Price per square foot: $439/sqft
- Tax assessed value: $879,400
- Annual tax amount: $5,669
- Date on market: 3/12/2026
- Cumulative days on market: 135 days
- Listing terms: Cash,Conventional
- Road surface type: Brick, Paved
Estimated market value
$1,629,300
$1.55M - $1.71M
$2,907/mo
Price history
| Date | Event | Price |
|---|---|---|
| 5/7/2026 | Price change | $1,695,000-2.5%$439/sqft |
Source:  Canopy MLS as distributed by MLS GRID #4356625 Report a problem Canopy MLS as distributed by MLS GRID #4356625 Report a problem | ||
| 4/2/2026 | Price change | $1,739,000-3.1%$450/sqft |
Source: Canopy MLS as distributed by MLS GRID #4356625 Report a problem | ||
| 3/12/2026 | Listed for sale | $1,795,000$465/sqft |
Source: Canopy MLS as distributed by MLS GRID #4356625 Report a problem | ||
| 12/8/2025 | Listing removed | $1,795,000$465/sqft |
Source: Canopy MLS as distributed by MLS GRID #4283780 Report a problem | ||
| 8/28/2025 | Price change | $1,795,000-3%$465/sqft |
Source: Canopy MLS as distributed by MLS GRID #4283780 Report a problem | ||
| 7/31/2025 | Listed for sale | $1,850,000+105.6%$479/sqft |
Source: Canopy MLS as distributed by MLS GRID #4283780 Report a problem | ||
| 8/5/2020 | Sold | $900,000-8.6%$233/sqft |
Source: Canopy MLS as distributed by MLS GRID #3605278 Report a problem | ||
| 6/24/2020 | Pending sale | $985,000$255/sqft |
Source: Walnut Cove Realty LLC #3605278 Report a problem | ||
| 3/23/2020 | Listed for sale | $985,000-32.1%$255/sqft |
Source: Walnut Cove Realty LLC #3605278 Report a problem | ||
| 8/29/2008 | Sold | $1,450,500$375/sqft |
Source: Public Record Report a problem | ||
Public tax history
| Year | Property taxes | Tax assessment |
|---|---|---|
| 2025 | $5,669 +4.7% | $879,400 |
| 2024 | $5,414 +3.3% | $879,400 |
| 2023 | $5,241 +1.7% | $879,400 |
| 2022 | $5,153 | $879,400 |
| 2021 | $5,153 +6.2% | $879,400 +14.1% |
| 2020 | $4,854 | $770,400 |
| 2019 | $4,854 | $770,400 |
| 2018 | $4,854 | $770,400 +24.4% |
| 2017 | $4,854 | $619,400 |
| 2016 | $4,854 +12.7% | $619,400 |
| 2015 | $4,305 | $619,400 |
| 2014 | $4,305 | $619,400 |
| 2013 | -- | $619,400 -65.6% |
| 2012 | -- | $1,800,800 |
| 2011 | -- | $1,800,800 |
| 2010 | -- | $1,800,800 |
| 2009 | -- | $1,800,800 |
Find assessor info on the county website
Monthly payment
Est. payment
Payment breakdown
Explore the cost of this home by adjusting the details. Changes won't be saved.Climate risks
Neighborhood: 28704
Nearby schools
GreatSchools rating
- 7/10Avery's Creek ElementaryGrades: PK-4Distance: 1.6 mi
- 9/10Valley Springs MiddleGrades: 5-8Distance: 3.7 mi
- 7/10T C Roberson HighGrades: PK,9-12Distance: 4 mi
Schools provided by the listing agent
- Elementary: Avery's Creek/Koontz
- Middle: Valley Springs
- High: T.C. Roberson
Source: Canopy MLS as distributed by MLS GRID. This data may not be complete. We recommend contacting the local school district to confirm school assignments for this home.
- $1,585,0003 bd3 ba3.7k sqft24 Village Oak Dr, Arden, NC 28704Off Market
- $1,413,1003 bd3 ba3.7k sqft24 Village Oak Dr #6, Arden, NC 28704Off Market
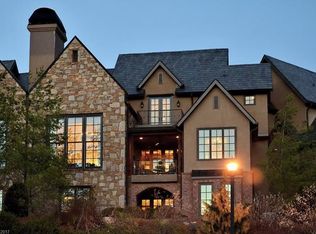
- $1,605,9003 bd3 ba3.6k sqft28 Village Oak Dr, Arden, NC 28704Off Market

- $1,571,9003 bd3 ba3.9k sqft22 Village Oak Dr, Arden, NC 28704Off Market
- $1,591,7003 bd3 ba3.6k sqft30 Village Oak Dr, Arden, NC 28704Off Market
- $1,556,2003 bd3 ba3.6k sqft20 Village Oak Dr, Arden, NC 28704Off Market
- $1,481,8003 bd3 ba3.6k sqft20 Village Oak Dr #8, Arden, NC 28704Off Market
- $1,482,6003 bd3 ba3.7k sqft32 Village Oak Dr, Arden, NC 28704Off Market
A local agent can set up tours, give advice and negotiate with sellers.
Similar homes
- $1,795,0003 bd4 ba3.4k sqft12 Windelsham Way, Arden, NC 28704For Sale

 MLS ID #4369821, Josh Smith, Walnut Cove Realty/Allen Tate/Beverly-Hanks. Canopy MLS as distributed by MLS GRID
 - $1,495,0003 bd4 ba2.7k sqftThe Meadow, Arden, NC 28704For Sale
 MLS ID #4354869, Josh Smith, Walnut Cove Realty/Allen Tate/Beverly-Hanks. Canopy MLS as distributed by MLS GRID
 - $1,575,0003 bd4 ba3.2k sqftThe Meadow, Arden, NC 28704For Sale
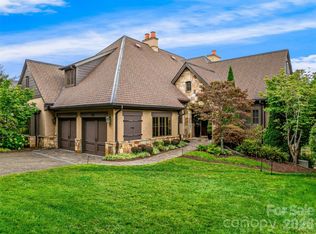 MLS ID #4355350, Kyle Olinger, Walnut Cove Realty/Allen Tate/Beverly-Hanks. Canopy MLS as distributed by MLS GRID
 - $1,465,0003 bd4 ba3.1k sqft14 Foxbridge Way #34A, Arden, NC 28704For Sale
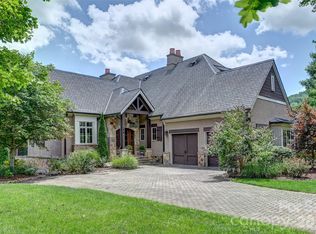 MLS ID #4385828, Vince Roser, The Cliffs. Canopy MLS as distributed by MLS GRID
 - $1,595,0003 bd3 ba2.8k sqft41 Hidden Hills Way, Arden, NC 28704For SaleMLS ID #4382429, Josh Smith, Walnut Cove Realty/Allen Tate/Beverly-Hanks. Canopy MLS as distributed by MLS GRID
- $1,200,0003 bd4 ba2.8k sqft577 Walnut Valley Pkwy, Arden, NC 28704For SaleMLS ID #4260809, Vince Roser, The Cliffs. Canopy MLS as distributed by MLS GRID
- $1,149,0004 bd6 ba4.9k sqft10 Lark Hill Dr, Arden, NC 28704For SaleMLS ID #4395452, Leslie Young, Premier Sotheby’s International Realty. Canopy MLS as distributed by MLS GRID
- $1,690,0004 bd5 ba4.5k sqft671 Mills River Way, Horse Shoe, NC 28742For SaleMLS ID #4373435, Kenny Dowell, Sellstate Choice Realty. Canopy MLS as distributed by MLS GRID
- $1,699,0006 bd5 ba5k sqft22 Rosebay Ln, Asheville, NC 28803For SaleMLS ID #4347481, Marilyn Wright, Premier Sotheby’s International Realty. Canopy MLS as distributed by MLS GRID
- $1,650,0004 bd4 ba4.7k sqft212 S Plains Dr, Asheville, NC 28803For SaleMLS ID #4373676, Brent Russell, Howard Hanna Beverly-Hanks Asheville-Downtown. Canopy MLS as distributed by MLS GRID
- $1,675,0004 bd5 ba5.1k sqft907 Kells Blue Ct, Biltmore Lake, NC 28715For SaleMLS ID #4388975, Heidi DuBose, Unique: A Real Estate Collective. Canopy MLS as distributed by MLS GRID
- $1,695,0005 bd5 ba4.1k sqft38 Pine Acre Blvd, Asheville, NC 28804For SaleMLS ID #4371915, LeNoir Medlock, Preferred Properties. Canopy MLS as distributed by MLS GRID
- $1,449,0004 bd5 ba4.1k sqft91 Watershed Way, Horse Shoe, NC 28742For SaleMLS ID #4401244, Kelly Frady, Howard Hanna Beverly-Hanks Asheville-North. Canopy MLS as distributed by MLS GRID
- $1,390,0004 bd4 ba4.6k sqft105 Braeside Cir, Asheville, NC 28803For SaleMLS ID #4383221, Viv Snyder, Howard Hanna Beverly-Hanks Asheville-Biltmore Park. Canopy MLS as distributed by MLS GRID
- $1,875,0004 bd3 ba3.5k sqft29 Gardner Dr, Asheville, NC 28803For SaleMLS ID #4383535, Sophia Carliss, Cool Mountain Realty. Canopy MLS as distributed by MLS GRID
- $1,825,0004 bd5 ba4.3k sqft161 Chattooga Run, Hendersonville, NC 28739For SaleMLS ID #4385295, Amber Saxon, Howard Hanna Beverly-Hanks. Canopy MLS as distributed by MLS GRID
- $1,695,0003 bd4 ba5k sqft104 Mossridge Ct, Flat Rock, NC 28731For SaleMLS ID #4366068, Terri Eisenhauer, RE/MAX Results. Canopy MLS as distributed by MLS GRID
- $1,380,0004 bd5 ba4.4k sqft626 Wickhams Fancy Dr, Biltmore Lake, NC 28715For SaleMLS ID #4398439, Marilyn Wright, Premier Sotheby’s International Realty. Canopy MLS as distributed by MLS GRID
- $1,495,0004 bd6 ba5.4k sqft39 Windover Dr, Asheville, NC 28803For SaleMLS ID #4352682, Alec Cantley, Premier Sotheby’s International Realty. Canopy MLS as distributed by MLS GRID
- $1,510,0004 bd6 ba5.6k sqft11 Hearthstone Dr, Asheville, NC 28803For SaleMLS ID #4354350, Jana Osada, Keller Williams Elite Realty. Canopy MLS as distributed by MLS GRID
