Skip main navigation
Active
  • $1,200,000

    577 Walnut Valley Pkwy, Arden, NC 28704

    3beds
    2,820sqft
    : 
    Loading
    Get pre-qualified
    Townhouse
    Built in 2006
    0.17 Acres Lot
    $1,136,800 Zestimate®
    $426/sqft
    $1,241/mo HOA

    What's special

    Gas fireplacePrivate patioVaulted beam ceilingsPeaceful sights and soundsSub-zero appliancesOpen-concept layoutEntertaining or relaxing outdoors
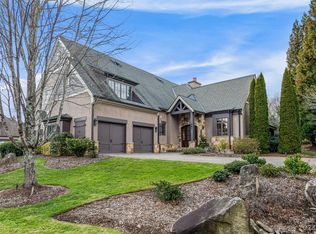
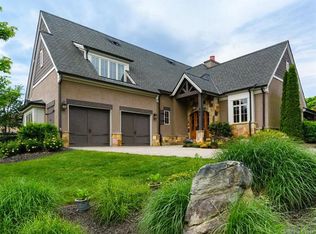
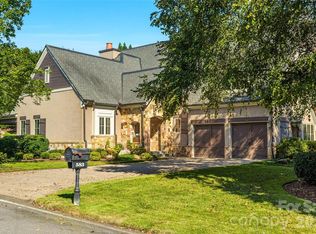
    Welcome to effortless luxury in The Meadow enclave at The Cliffs at Walnut Cove. This beautifully crafted townhome blends comfort and sophistication, with Sub-Zero appliances, ample storage, and an open-concept layout featuring vaulted beam ceilings.The main-and-upper-level floor plan is thoughtfully designed, with refined finishes and a gas fireplace that adds warmth and charm. A pocketing sliding glass door with integrated screen opens to a private patio, ideal for entertaining or relaxing outdoors. Enjoy the peaceful sights and sounds of the nearby community water feature in this low-maintenance mountain retreat. Whether you're seeking a full-time home or seasonal escape, this townhome offers modern elegance in a serene setting. A Cliffs membership, granting access to all seven communities and their world-class amenities, is available for purchase.
    415 days
    |
    325
    |
    12
    |

    Zillow last checked:

    Listing updated:

    Listed by:

    Vince Roser vroser@cliffsliving.com,

    The Cliffs

    Source: Canopy MLS as distributed by MLS GRID,MLS#: 4260809MLS Logo

    Loading...

      Facts & features

      Interior

      Bedrooms & bathrooms
      • Bedrooms: 3
      • Bathrooms: 4
      • Full bathrooms: 3
      • 1/2 bathrooms: 1
      • Main level bedrooms: 1
      Primary bedroom
      • Level: Main
      Heating
      • Forced Air
      Cooling
      • Gas
      Appliances
      • Included: Dishwasher, Exhaust Hood, Gas Cooktop, Microwave
      • Laundry: Laundry Room, Main Level
      Features
      • Kitchen Island, Open Floorplan, Storage, Walk-In Pantry
      • Flooring: Wood
      • Doors: Pocket Doors, Screen Door(s)
      • Basement: Other
      • Fireplace features: Gas
      Interior area
      • Total structure area: 2,820
      • Total interior livable area: 2,820 sqft
      • Finished area above ground: 2,820
      • Finished area below ground: 0

      Property

      Parking
      • Total spaces: 3
      • Parking features: Driveway, Attached Garage, Garage Faces Front, Garage on Main Level
      • Attached garage spaces: 2
      • Uncovered spaces: 1
      Features
      • Levels: Two
      • Stories: 2
      • Entry location: Main
      • Patio & porch: Rear Porch
      • Pool features: Community
      • Spa features: Community
      Lot
      • Size: 0.17 Acres
      Details
      • Parcel number: 962460768700000
      • Zoning: R-2
      • Special conditions: Standard

      Construction

      Type & style
      • Home type: Townhouse
      • Architectural style: Traditional
      • Property subtype: Townhouse
      Materials
      • Stucco, Stone
      • Foundation: Slab
      Condition
      • New construction: No
      • Year built: 2006

      Utilities & green energy

      • Sewer: Public Sewer
      • Water: City

      Community & HOA

      Community
      • Features: Clubhouse, Dog Park, Fitness Center, Gated, Golf, Picnic Area, Pond, Putting Green, Tennis Court(s), Walking Trails
      • Security: Security System
      • Subdivision: The Cliffs at Walnut Cove
      HOA
      • Has HOA: Yes
      • HOA fee: $3,515 annually
      • HOA name: Carlton Property Services
      • Second HOA fee: $2,845 quarterly
      • Second HOA name: Carlton Property Services
      Location
      • Region: Arden
      • Elevation: 2000 Feet

      Financial & listing details

      • Price per square foot: $426/sqft
      • Tax assessed value: $1,027,700
      • Annual tax amount: $6,625
      • Date on market: 5/20/2025
      • Cumulative days on market: 414 days
      • Road surface type: Concrete, Other, Paved

        Estimated market value

        $1,136,800

        $1.08M - $1.19M

        $3,287/mo

        Price history

        DateEventPrice
        4/2/2026Price change$1,200,000-14.3%$426/sqft
        Source: Canopy MLS as distributed by MLS GRID #4260809 Report a problem
        10/23/2025Price change$1,400,000-17.4%$496/sqft
        Source: Canopy MLS as distributed by MLS GRID #4260809 Report a problem
        5/20/2025Listed for sale$1,695,000+30.9%$601/sqft
        Source: Canopy MLS as distributed by MLS GRID #4260809 Report a problem
        6/26/2007Sold$1,295,000+29.1%$459/sqft
        Source: Public Record Report a problem
        8/21/2006Sold$1,003,000$356/sqft
        Source: Public Record Report a problem

        Public tax history

        YearProperty taxesTax assessment
        2025$6,625 +4.7%$1,027,700
        2024$6,327 +3.3%$1,027,700
        2023$6,125 +1.7%$1,027,700
        2022$6,022 $1,027,700
        2021$6,022 -8.7%$1,027,700 -1.8%
        2020$6,595 $1,046,800
        2019$6,595 $1,046,800
        2018$6,595 +15.5%$1,046,800 +27.4%
        2017$5,712 $821,800
        2016$5,712 $821,800
        2015$5,712 $821,800
        2014$5,712 $821,800
        2013-- $821,800 -34.8%
        2012-- $1,260,500
        2011-- $1,260,500
        2010-- $1,260,500 -9.5%
        2009-- $1,392,800

        Find assessor info on the county website

        Monthly payment

        Est. payment

        Payment breakdown

        Explore the cost of this home by adjusting the details. Changes won't be saved.
        All calculations are estimates and provided by Zillow, Inc. for informational purposes only. Actual amounts may vary.
        HOA fees may include property taxes on listings classified as Co-Ops. Contact the listing agent and/or owner for fee details.
        Mortgage interest rates are dependent on a number of factors, including credit score, down payment, and repayment length. Interest rate data provided by Zillow Group Marketplace, Inc. as of 1/1/1970 from various mortgage lenders with which we have lead or other similar arrangements; the Estimated Payment is an average of those rates.
        See how much you could borrow to make a competitive offer.

        Climate risks

        Neighborhood: 28704

        Getting around

        0 / 100
        Car-Dependent

        Nearby schools

        GreatSchools rating
        Schools provided by the listing agent
        • Elementary: Avery's Creek/Koontz
        • Middle: Valley Springs
        • High: T.C. Roberson

        Source: Canopy MLS as distributed by MLS GRID. This data may not be complete. We recommend contacting the local school district to confirm school assignments for this home.

        A local agent can set up tours, give advice and negotiate with sellers.

        Browse local experts

        Similar homes

        Skip to the end of the carouselSkip to the beginning of the carousel