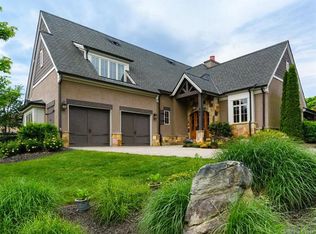
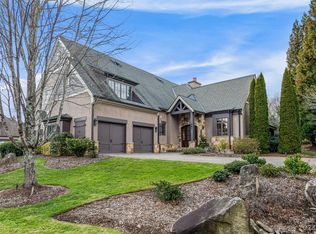
Refined mountain living reaches an exceptional standard in this distinguished townhome in The Meadow at The Cliffs at Walnut Cove, where the spectacular waterfall just steps away stands as the residence’s most extraordinary and defining feature. As the closest townhome to this remarkable natural focal point, the home offers an unmatched connection to its sights and sounds, creating a rare sense of serenity, privacy, and quiet sophistication from the moment you arrive. Timeless Old English architectural inspiration meets elevated craftsmanship throughout, with thoughtfully curated details including custom-milled doors, European cabinetry, and decorative wood trusses that add warmth, character, and architectural distinction. The well-appointed kitchen features slab granite countertops and custom cabinetry, offering both beauty and function for everyday living and elegant entertaining. Just off the main living spaces, the screened porch provides an exceptional vantage point for enjoying the lush landscaping and the soothing presence of the waterfall. The main-level primary suite provides a private sanctuary, while two upper-level guest suites and a loft-style living area offer refined comfort for family and guests. A cobblestone-paved entry court and HOA-maintained landscaping complete this exceptional residence, delivering a polished, low-maintenance lifestyle in one of Walnut Cove’s most desirable settings.
Under contract-show
$1,295,000
583 Walnut Valley Pkwy, Arden, NC 28704
3beds
2,838sqft
Townhouse
Built in 2006
0.38 Acres Lot
$1,244,400 Zestimate®
$456/sqft
$1,241/mo HOA
What's special
Custom-milled doorsElevated craftsmanship throughoutWell-appointed kitchenHoa-maintained landscapingSlab granite countertopsCobblestone-paved entry courtCustom cabinetry
- 40 days
- 117
- 6
Zillow last checked:
Listing updated:
Listed by:
Troy Norton troy+canopy@walnutcoverealty.com,
Walnut Cove Realty/Allen Tate/Beverly-Hanks
Source: Canopy MLS as distributed by MLS GRID,MLS#: 4413948
Facts & features
Interior
Bedrooms & bathrooms
- Bedrooms: 3
- Bathrooms: 4
- Full bathrooms: 3
- 1/2 bathrooms: 1
- Main level bedrooms: 1
Primary bedroom
- Level: Main
Laundry
- Level: Main
Heating
- Zoned
Cooling
- Central Air
Appliances
- Included: Refrigerator
- Laundry: Inside, Main Level
Features
- Flooring: Tile, Wood
- Has basement: No
- Fireplace features: Great Room
Interior area
- Total structure area: 2,838
- Total interior livable area: 2,838 sqft
- Finished area above ground: 2,838
- Finished area below ground: 0
Video & virtual tour
Property
Parking
- Total spaces: 2
- Parking features: Attached Garage, Garage on Main Level
- Attached garage spaces: 2
Features
- Levels: Two
- Stories: 2
- Entry location: Main
- Pool features: Community
- Spa features: Community
- Has view: Yes
- View description: Water
- Has water view: Yes
- Water view: Water
Lot
- Size: 0.38 Acres
Details
- Parcel number: 962460856300000
- Zoning: R-2
- Special conditions: Standard
Construction
Type & style
- Home type: Townhouse
- Architectural style: Transitional
- Property subtype: Townhouse
Materials
- Stucco, Stone, Wood
- Foundation: Slab
Condition
- New construction: No
- Year built: 2006
Utilities & green energy
- Sewer: Public Sewer
- Water: City
- Utilities for property: Underground Utilities
Community & HOA
Community
- Features: Clubhouse, Fitness Center, Gated, Golf, Pond, Putting Green, Tennis Court(s), Walking Trails
- Subdivision: The Cliffs at Walnut Cove
HOA
- Has HOA: Yes
- HOA fee: $3,515 annually
- HOA name: Scott Carlton / Carlton Property Services
- HOA phone: 864-238-2557
- Second HOA fee: $2,845 quarterly
- Second HOA name: Scott Carlton / Carlton Property Services
- Second HOA phone: 864-238-2557
Location
- Region: Arden
- Elevation: 2000 Feet
Financial & listing details
- Price per square foot: $456/sqft
- Tax assessed value: $917,600
- Annual tax amount: $5,915
- Date on market: 8/10/2026
- Cumulative days on market: 40 days
- Listing terms: Cash,Conventional
- Road surface type: Brick, Paved
Estimated market value
$1,244,400
$1.18M - $1.31M
$3,334/mo
Price history
| Date | Event | Price |
|---|---|---|
| 9/4/2026 | Listed for sale | $1,295,000+34.9%$456/sqft |
Source:  Canopy MLS as distributed by MLS GRID #4413948 Report a problem Canopy MLS as distributed by MLS GRID #4413948 Report a problem | ||
| 3/4/2021 | Sold | $960,000-3.5%$338/sqft |
Source: Canopy MLS as distributed by MLS GRID #3641637 Report a problem | ||
| 2/16/2021 | Pending sale | $995,000$351/sqft |
Source: Beverly-Hanks The Cliffs at Walnut Cove #3641637 Report a problem | ||
| 1/27/2021 | Contingent | $995,000$351/sqft |
Source: Canopy MLS as distributed by MLS GRID #3641637 Report a problem | ||
| 10/21/2020 | Price change | $995,000-5.2%$351/sqft |
Source: Walnut Cove Realty LLC #3641637 Report a problem | ||
| 7/17/2020 | Listed for sale | $1,050,000+10.5%$370/sqft |
Source: Walnut Cove Realty LLC #3641637 Report a problem | ||
| 11/11/2019 | Listing removed | $950,000$335/sqft |
Source: Walnut Cove Realty LLC #3525466 Report a problem | ||
| 10/10/2019 | Price change | $950,000-4.5%$335/sqft |
Source: Walnut Cove Realty LLC #3525466 Report a problem | ||
| 9/10/2019 | Price change | $995,000-2.9%$351/sqft |
Source: Walnut Cove Realty LLC #3525466 Report a problem | ||
| 7/2/2019 | Listed for sale | $1,025,000+14.5%$361/sqft |
Source: Walnut Cove Realty LLC #3525466 Report a problem | ||
| 5/14/2014 | Listing removed | $895,000+8.5%$315/sqft |
Source: Walnut Cove Realty LLC #478837 Report a problem | ||
| 5/13/2014 | Sold | $825,000-7.8%$291/sqft |
Source: Canopy MLS as distributed by MLS GRID #NCM478837 Report a problem | ||
| 9/27/2011 | Listed for sale | $895,000-10.1%$315/sqft |
Source: Walnut Cove Realty LLC #478837 Report a problem | ||
| 2/11/2011 | Listed for sale | $995,000$351/sqft |
Source: Walnut Cove Realty LLC #478837 Report a problem | ||
| 10/16/2006 | Sold | $995,000$351/sqft |
Source: Public Record Report a problem | ||
Public tax history
| Year | Property taxes | Tax assessment |
|---|---|---|
| 2025 | $5,915 +4.7% | $917,600 |
| 2024 | $5,649 +3.3% | $917,600 |
| 2023 | $5,469 +1.7% | $917,600 |
| 2022 | $5,377 | $917,600 |
| 2021 | $5,377 -7.7% | $917,600 -0.8% |
| 2020 | $5,828 | $925,000 |
| 2019 | $5,828 | $925,000 |
| 2018 | $5,828 | $925,000 +24.8% |
| 2017 | $5,828 | $740,900 |
| 2016 | $5,828 +13.2% | $740,900 |
| 2015 | $5,149 | $740,900 |
| 2014 | $5,149 | $740,900 |
| 2013 | -- | $740,900 -33.5% |
| 2012 | -- | $1,114,100 |
| 2011 | -- | $1,114,100 |
| 2010 | -- | $1,114,100 |
| 2009 | -- | $1,114,100 |
| 2007 | -- | $1,114,100 |
Find assessor info on the county website
Monthly payment
Est. payment
Payment breakdown
Explore the cost of this home by adjusting the details. Changes won't be saved.Climate risks
Neighborhood: 28704
Nearby schools
Schools provided by the listing agent
- Elementary: Avery's Creek/Koontz
- Middle: Valley Springs
- High: T.C. Roberson
Source: Canopy MLS as distributed by MLS GRID. This data may not be complete. We recommend contacting the local school district to confirm school assignments for this home.
Similar homes
- $1,465,0003 bd4 ba3.1k sqft14 Foxbridge Way #34A, Arden, NC 28704For Sale
 MLS ID #4385828, Vince Roser, The Cliffs. Canopy MLS as distributed by MLS GRID
 - $1,495,0003 bd4 ba2.7k sqftThe Meadow, Arden, NC 28704For Sale
 MLS ID #4354869, Josh Smith, Walnut Cove Realty/Allen Tate/Beverly-Hanks. Canopy MLS as distributed by MLS GRID
 - $1,575,0003 bd4 ba3.2k sqftThe Meadow, Arden, NC 28704For Sale
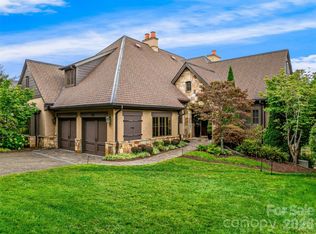 MLS ID #4355350, Kyle Olinger, Walnut Cove Realty/Allen Tate/Beverly-Hanks. Canopy MLS as distributed by MLS GRID
 - $1,795,0003 bd4 ba3.4k sqft12 Windelsham Way, Arden, NC 28704For Sale
 MLS ID #4369821, Josh Smith, Walnut Cove Realty/Allen Tate/Beverly-Hanks. Canopy MLS as distributed by MLS GRID
 - $1,475,0003 bd3 ba2.8k sqft41 Hidden Hills Way, Arden, NC 28704For SaleMLS ID #4382429, Josh Smith, Walnut Cove Realty/Allen Tate/Beverly-Hanks. Canopy MLS as distributed by MLS GRID
- $1,475,0004 bd4 ba4.2k sqft24 Mill Crest Dr, Mills River, NC 28759For SaleMLS ID #4431456, Julie Mallett, Howard Hanna Beverly-Hanks. Canopy MLS as distributed by MLS GRID
- $935,0004 bd4 ba3.7k sqft840 Stoney Stream Ln #856, Arden, NC 28704For SaleMLS ID #4396084, Karen Woodard, Howard Hanna Beverly-Hanks Asheville-North. Canopy MLS as distributed by MLS GRID
- $890,0004 bd4 ba3.7k sqft840 Stoney Stream Ln, Arden, NC 28704For SaleMLS ID #4394333, Karen Woodard, Howard Hanna Beverly-Hanks Asheville-North. Canopy MLS as distributed by MLS GRID
- $700,0003 bd3 ba2.1k sqft8 W Haven Ln, Arden, NC 28704For SaleMLS ID #4421286, M.E. Gray, Nest Realty Asheville. Canopy MLS as distributed by MLS GRID
- $765,0002 bd2 ba1.6k sqft6 Starwood Valley Trl, Arden, NC 28704For SaleMLS ID #4424427, Viv Snyder, Howard Hanna Beverly-Hanks Asheville-Biltmore Park. Canopy MLS as distributed by MLS GRID
- $1,250,0003 bd3 ba3.1k sqft442 Autumn Sky Dr, Hendersonville, NC 28792For SaleMLS ID #4394755, Ashton Peters, Ivester Jackson Blackstream. Canopy MLS as distributed by MLS GRID
- $775,0003 bd3 ba2.1k sqft16 Britton Knoll Pass, Arden, NC 28704For SaleMLS ID #4417470, Elizabeth Putnam, Mosaic Community Lifestyle Realty. Canopy MLS as distributed by MLS GRID
- $1,350,0003 bd3 ba3.2k sqft114 Cane Creek Ranch Dr, Fletcher, NC 28732For SaleMLS ID #4395203, Mary Helen Letterle, EXP Realty LLC. Canopy MLS as distributed by MLS GRID
- $1,299,9004 bd5 ba4k sqft32 Lake Vista Dr, Fletcher, NC 28732For SaleMLS ID #4388270, Mitch Miller, Premier Sotheby’s International Realty. Canopy MLS as distributed by MLS GRID
- $1,100,0003 bd4 ba3k sqft121 Still Water Ln, Fletcher, NC 28732For SaleMLS ID #4391813, Alexey Kovrigin, EXP Realty LLC. Canopy MLS as distributed by MLS GRID
- $1,199,0003 bd3 ba2.5k sqft52 Forest Rd, Asheville, NC 28803For SaleMLS ID #4390190, Chloe Lunsford, Howard Hanna Beverly-Hanks Freestone Properties. Canopy MLS as distributed by MLS GRID
- $949,9004 bd4 ba3.7k sqft25 Jonathan Creek Dr, Etowah, NC 28729For SaleMLS ID #4428494, Katie Cassidy, Real Broker, LLC. Canopy MLS as distributed by MLS GRID
- $800,0003 bd2 ba2.5k sqft73 Hudson Holw, Horse Shoe, NC 28742For SaleMLS ID #4418438, Brad Puffer, Keller Williams Professionals. Canopy MLS as distributed by MLS GRID
- $1,275,0003 bd3 ba3.6k sqft717 Daniel Circle Dr, Mills River, NC 28759For SaleMLS ID #4355439, Gary Neubauer, Howard Hanna Beverly-Hanks Asheville-Downtown. Canopy MLS as distributed by MLS GRID
- $1,245,0003 bd3 ba2.5k sqft223 Fairway Ter, Canton, NC 28716For SaleMLS ID #4359000, Michael Boss, Mountain Time Realty. Canopy MLS as distributed by MLS GRID
