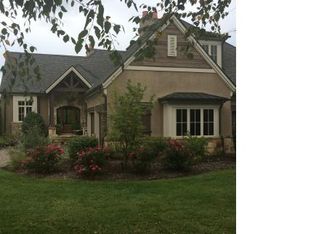
Located within the sought-after Meadow Townhome enclave of The Cliffs at Walnut Cove, this beautifully maintained 3-bedroom, 3.5-bath residence offers a highly desirable floor plan featuring main-level living and a walk-out lower level, thoughtfully designed for both comfort and functionality. The main level opens to a spacious covered porch, creating a seamless connection to the peaceful natural surroundings and offering the perfect place to relax and enjoy the mountain air throughout the seasons. Downstairs, the walk-out lower level provides additional guest accommodations along with flexible living and entertaining space with direct outdoor access.
Enjoy the convenience of low-maintenance living just moments from Walnut Cove’s acclaimed golf, wellness, dining, and club amenities, all within Asheville’s premier gated golf and wellness community. A Club Membership is available for purchase, granting access to all seven Cliffs communities.
Active
$1,465,000
14 Foxbridge Way #34A, Arden, NC 28704
3beds
3,147sqft
Townhouse
Built in 2006
0.29 Acres Lot
$1,407,500 Zestimate®
$466/sqft
$1,242/mo HOA
What's special
Walk-out lower levelSpacious covered porchHighly desirable floor planMain-level livingAdditional guest accommodationsDirect outdoor access
- 143 days
- 255
- 18
Zillow last checked:
Listing updated:
Listed by:
Vince Roser vroser@cliffsliving.com,
The Cliffs
Source: Canopy MLS as distributed by MLS GRID,MLS#: 4385828
Facts & features
Interior
Bedrooms & bathrooms
- Bedrooms: 3
- Bathrooms: 4
- Full bathrooms: 3
- 1/2 bathrooms: 1
- Main level bedrooms: 1
Primary bedroom
- Level: Main
Bedroom s
- Level: Basement
Bedroom s
- Level: Basement
Bathroom full
- Level: Main
Bathroom half
- Level: Main
Bathroom full
- Level: Basement
Bathroom full
- Level: Basement
Dining area
- Level: Main
Kitchen
- Level: Main
Laundry
- Level: Main
Living room
- Level: Main
Living room
- Level: Basement
Recreation room
- Level: Basement
Heating
- Natural Gas
Cooling
- Central Air
Appliances
- Included: Dishwasher, Gas Range
- Laundry: Laundry Room, Main Level
Features
- Kitchen Island, Open Floorplan, Pantry, Storage, Walk-In Closet(s), Walk-In Pantry
- Flooring: Wood
- Doors: Pocket Doors, Screen Door(s), Sliding Doors
- Basement: Walk-Out Access
- Fireplace features: Gas
Interior area
- Total structure area: 1,734
- Total interior livable area: 3,147 sqft
- Finished area above ground: 1,734
- Finished area below ground: 1,413
Property
Parking
- Total spaces: 2
- Parking features: Driveway, Attached Garage, Garage Faces Side, Garage on Main Level
- Attached garage spaces: 2
- Has uncovered spaces: Yes
Features
- Levels: Two
- Stories: 2
- Entry location: Main
- Patio & porch: Balcony, Patio, Porch, Rear Porch
- Waterfront features: Pond
Lot
- Size: 0.29 Acres
- Features: Pond(s), Wooded, Waterfall - Artificial
Living quarters
- Secondary features: Main Level Garage,None
Details
- Parcel number: 962460635200000
- Zoning: R-2
- Special conditions: Standard
Construction
Type & style
- Home type: Townhouse
- Property subtype: Townhouse
Materials
- Stucco, Stone, Wood
Condition
- New construction: No
- Year built: 2006
Utilities & green energy
- Sewer: Public Sewer
- Water: City
- Utilities for property: Underground Utilities
Community & HOA
Community
- Subdivision: The Cliffs at Walnut Cove
HOA
- Has HOA: Yes
- HOA fee: $3,525 annually
- HOA name: Walnut Cove POA
- Second HOA fee: $2,845 quarterly
- Second HOA name: The Meadow Assoc.
Location
- Region: Arden
- Elevation: 2000 Feet
Financial & listing details
- Price per square foot: $466/sqft
- Tax assessed value: $1,066,200
- Date on market: 5/25/2026
- Cumulative days on market: 143 days
- Road surface type: Brick, Paved
Estimated market value
$1,407,500
$1.34M - $1.48M
$3,577/mo
Price history
| Date | Event | Price |
|---|---|---|
| 5/25/2026 | Listed for sale | $1,465,000+109.3%$466/sqft |
Source:  Canopy MLS as distributed by MLS GRID #4385828 Report a problem Canopy MLS as distributed by MLS GRID #4385828 Report a problem | ||
| 8/29/2019 | Sold | $699,900$222/sqft |
Source: Canopy MLS as distributed by MLS GRID #3467822 Report a problem | ||
Public tax history
Tax history is unavailable.
Monthly payment
Est. payment
Payment breakdown
Explore the cost of this home by adjusting the details. Changes won't be saved.Climate risks
Neighborhood: 28704
Nearby schools
Schools provided by the listing agent
- Elementary: Avery's Creek/Koontz
- Middle: Valley Springs
- High: T.C. Roberson
Source: Canopy MLS as distributed by MLS GRID. This data may not be complete. We recommend contacting the local school district to confirm school assignments for this home.
Similar homes
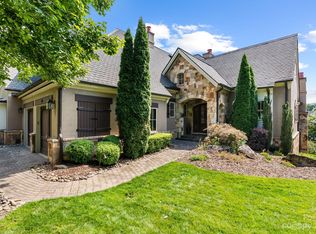
- $1,495,0003 bd4 ba2.7k sqftThe Meadow, Arden, NC 28704For Sale

 MLS ID #4354869, Josh Smith, Walnut Cove Realty/Allen Tate/Beverly-Hanks. Canopy MLS as distributed by MLS GRID

 - $1,575,0003 bd4 ba3.2k sqftThe Meadow, Arden, NC 28704For Sale
 MLS ID #4355350, Kyle Olinger, Walnut Cove Realty/Allen Tate/Beverly-Hanks. Canopy MLS as distributed by MLS GRID
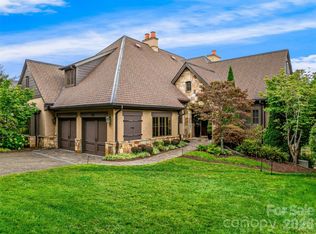
 - $1,795,0003 bd4 ba3.4k sqft12 Windelsham Way, Arden, NC 28704For Sale
 MLS ID #4369821, Josh Smith, Walnut Cove Realty/Allen Tate/Beverly-Hanks. Canopy MLS as distributed by MLS GRID
 - $1,475,0003 bd3 ba2.8k sqft41 Hidden Hills Way, Arden, NC 28704For Sale
 MLS ID #4382429, Josh Smith, Walnut Cove Realty/Allen Tate/Beverly-Hanks. Canopy MLS as distributed by MLS GRID
 - $745,0003 bd3 ba2.8k sqft98 Soapstone Creek Dr, Arden, NC 28704For SaleMLS ID #4422069, Colleen Snyder, Southern Homes of the Carolinas, Inc. Canopy MLS as distributed by MLS GRID
- $935,0004 bd4 ba3.7k sqft840 Stoney Stream Ln #856, Arden, NC 28704For SaleMLS ID #4396084, Karen Woodard, Howard Hanna Beverly-Hanks Asheville-North. Canopy MLS as distributed by MLS GRID
- $799,9003 bd3 ba2.6k sqft417 Blue Mist Way, Arden, NC 28704For SaleMLS ID #4413993, Suzanne Beckmann, Howard Hanna Beverly-Hanks. Canopy MLS as distributed by MLS GRID
- $1,450,0004 bd5 ba4.5k sqft643 Mill Ridge Dr, Mills River, NC 28759For SaleMLS ID #4419337, Greg Eskritt, NextHome Partners. Canopy MLS as distributed by MLS GRID
- $890,0004 bd4 ba3.7k sqft840 Stoney Stream Ln, Arden, NC 28704For SaleMLS ID #4394333, Karen Woodard, Howard Hanna Beverly-Hanks Asheville-North. Canopy MLS as distributed by MLS GRID
- $925,0004 bd4 ba3.5k sqft47 Drakes Meadow Ln, Arden, NC 28704For SaleMLS ID #4427220, Danielle Fontenot, Keller Williams Professionals. Canopy MLS as distributed by MLS GRID
- $825,0003 bd3 ba1.9k sqft73 Starwood Valley Trl, Arden, NC 28704For SaleMLS ID #4377343, Scott Barfield, Scott Barfield Realty And Land Company. Canopy MLS as distributed by MLS GRID
- $1,295,0004 bd4 ba4.4k sqft143 Gracie Ln, Mills River, NC 28759For SaleMLS ID #4412058, Miriam McKinney, Ivester Jackson Blackstream. Canopy MLS as distributed by MLS GRID
- $898,0005 bd5 ba4.5k sqft37 Stone House Rd, Arden, NC 28704For SaleMLS ID #4410590, Stephanie Smith, Select Premium Properties Inc. Canopy MLS as distributed by MLS GRID
- $769,0003 bd2 ba1.8k sqft67 Starwood Valley Trl, Arden, NC 28704For SaleMLS ID #4377338, Scott Barfield, Scott Barfield Realty And Land Company. Canopy MLS as distributed by MLS GRID
- $895,0003 bd4 ba3.5k sqftHigh Vista Falls Townes, Mills River, NC 28759For SaleMLS ID #4370361, Betty McCallister, Bet-Mac Realty. Canopy MLS as distributed by MLS GRID
- $765,0003 bd4 ba3k sqft116 Ivy Rd, Mills River, NC 28759For SaleMLS ID #4422954, LeNoir Medlock, Preferred Properties. Canopy MLS as distributed by MLS GRID
- $1,599,9004 bd5 ba4.5k sqft671 Mills River Way, Horse Shoe, NC 28742For SaleMLS ID #4373435, Kenny Dowell, Sellstate Choice Realty. Canopy MLS as distributed by MLS GRID
- $1,595,0003 bd4 ba3.6k sqft8 Points West Dr, Asheville, NC 28804For SaleMLS ID #4413543, Skye Streppa, Patton Allen Real Estate LLC. Canopy MLS as distributed by MLS GRID
- $995,0004 bd5 ba4.5k sqft56 Devonshire Dr, Mills River, NC 28759For SaleMLS ID #4424568, Caitlyn Thompson, Ivester Jackson Blackstream. Canopy MLS as distributed by MLS GRID
- $1,550,0006 bd5 ba4.4k sqft236 Racquet Club Rd, Asheville, NC 28803For SaleMLS ID #4359338, Abby Strohofer, Premier Sotheby’s International Realty. Canopy MLS as distributed by MLS GRID
