Welcome to 67 Starwood Valley Trail—a home that immediately feels warm, welcoming, and thoughtfully designed. Tucked away in Arden and surrounded by the Blue Ridge Mountains, this 3-bedroom, 2-bath home perfectly blends modern comfort with classic mountain charm. Step inside and you’re greeted by an open-concept centered around a cozy fireplace and wrapped in natural light from expansive windows. The space feels bright and comfortable, ideal for both everyday living and gatherings with friends and family. The gourmet kitchen is a true highlight. Outfitted with premium LG Cafe appliances, quartzite counters, sleek cabinetry, and generous counter space, it’s designed for people who love to cook, entertain, or simply enjoy a beautiful, functional space. The dining area flows easily into the living room, and glass doors lead you out to a spacious covered deck—perfect for enjoying the fresh mountain air in any season. Whether you’re hosting friends, relaxing with a book, or sipping your morning coffee, this indoor-outdoor living setup makes it all feel effortless. A dedicated laundry room just off the oversized 2-car garage keeps daily life organized and convenient. What truly makes this property special is the custom landscaping and expansive hardscape areas, creating inviting outdoor spaces you’ll love spending time in. Located just minutes from Asheville Regional Airport, shopping, dining, and all that South Asheville has to offer—yet peacefully tucked into a quiet mountain setting—this home offers the best of both convenience and retreat. Outdoor enthusiasts will love the nearby hiking trails, scenic drives, and the natural beauty that defines this region. Whether you’re relaxing by the fire in the living room or entertaining on the deck with views of the private backyard, 67 Starwood Valley Trail offers a lifestyle that’s as inviting as the home itself. Call to set your appointment today!
Active
Price cut: $15K (7/9)
$785,000
67 Starwood Valley Trl, Arden, NC 28704
3beds
1,866sqft
:
Get pre-qualified$4,529/mo
Single Family Residence
Built in 2021
0.21 Acres Lot
$772,300 Zestimate®
$421/sqft
$25/mo HOA
What's special
Gourmet kitchenQuiet mountain settingGenerous counter spaceDedicated laundry roomQuartzite countersPremium lg cafe appliancesSleek cabinetry
- 79 days |
- 296 |
- 17 |
Zillow last checked:
Listing updated:
Listed by:
Scott Barfield scott@sbrcarolinas.com,
Scott Barfield Realty And Land Company,
Leslie Barfield,
Scott Barfield Realty And Land Company
Source: Canopy MLS as distributed by MLS GRID,MLS#: 4377338
Facts & features
Interior
Bedrooms & bathrooms
- Bedrooms: 3
- Bathrooms: 2
- Full bathrooms: 2
- Main level bedrooms: 3
Primary bedroom
- Features: En Suite Bathroom, Walk-In Closet(s)
- Level: Main
Bedroom s
- Level: Main
Bedroom s
- Level: Main
Bathroom full
- Level: Main
Bathroom full
- Level: Main
Dining area
- Level: Main
Kitchen
- Level: Main
Laundry
- Level: Main
Living room
- Level: Main
Heating
- Forced Air, Natural Gas
Cooling
- Central Air, Heat Pump
Appliances
- Included: Dishwasher, Disposal, Dryer, Exhaust Hood, Gas Range, Microwave, Oven, Refrigerator, Washer
- Laundry: Laundry Room, Sink, Other
Features
- Breakfast Bar, Kitchen Island, Open Floorplan, Pantry, Walk-In Closet(s), Walk-In Pantry
- Flooring: Hardwood, Tile
- Windows: Window Treatments
- Has basement: No
- Fireplace features: Gas, Gas Log, Living Room
Interior area
- Total structure area: 1,866
- Total interior livable area: 1,866 sqft
- Finished area above ground: 1,866
- Finished area below ground: 0
Property
Parking
- Total spaces: 2
- Parking features: Driveway, Attached Garage, Garage Door Opener, Garage Faces Front, Garage on Main Level
- Attached garage spaces: 2
- Has uncovered spaces: Yes
Features
- Levels: One
- Stories: 1
- Patio & porch: Covered, Front Porch, Rear Porch
- Has view: Yes
- View description: Mountain(s)
Lot
- Size: 0.21 Acres
- Features: Views
Details
- Parcel number: 963423599700000
- Zoning: R-2
- Special conditions: Standard
- Horse amenities: None
Construction
Type & style
- Home type: SingleFamily
- Architectural style: Other
- Property subtype: Single Family Residence
Materials
- Hardboard Siding
- Foundation: Crawl Space
Condition
- New construction: No
- Year built: 2021
Utilities & green energy
- Sewer: Public Sewer
- Water: City
- Utilities for property: Fiber Optics, Underground Power Lines, Underground Utilities
Community & HOA
Community
- Subdivision: the Preserve at Avery's Creek
HOA
- Has HOA: Yes
- HOA fee: $300 annually
- HOA name: The Preserve at Averys Creek HOA
Location
- Region: Arden
- Elevation: 2000 Feet
Financial & listing details
- Price per square foot: $421/sqft
- Tax assessed value: $758,700
- Annual tax amount: $3,360
- Date on market: 5/11/2026
- Cumulative days on market: 79 days
- Listing terms: Cash,Conventional,VA Loan
- Road surface type: Cobblestone, Paved
Estimated market value
$772,300
$734,000 - $811,000
$2,717/mo
Price history
| Date | Event | Price |
|---|---|---|
| 7/9/2026 | Price change | $785,000-1.9%$421/sqft |
Source:  Canopy MLS as distributed by MLS GRID #4377338 Report a problem Canopy MLS as distributed by MLS GRID #4377338 Report a problem | ||
| 6/8/2026 | Price change | $800,000-3%$429/sqft |
Source: Canopy MLS as distributed by MLS GRID #4377338 Report a problem | ||
| 5/11/2026 | Listed for sale | $825,000$442/sqft |
Source: Canopy MLS as distributed by MLS GRID #4377338 Report a problem | ||
Public tax history
| Year | Property taxes | Tax assessment |
|---|---|---|
| 2025 | $3,360 +4.7% | $521,300 |
| 2024 | $3,209 +3.3% | $521,300 |
| 2023 | $3,107 +188.1% | $521,300 +183.3% |
| 2022 | $1,078 +3580% | $184,000 +157% |
| 2021 | $29 -93.1% | $71,600 +5.8% |
| 2020 | $427 | $67,700 |
Find assessor info on the county website
Monthly payment
Est. payment
Payment breakdown
Explore the cost of this home by adjusting the details. Changes won't be saved.Climate risks
Neighborhood: 28704
Nearby schools
GreatSchools rating
- 7/10Avery's Creek ElementaryGrades: PK-4Distance: 0.9 mi
- 9/10Valley Springs MiddleGrades: 5-8Distance: 2.8 mi
- 7/10T C Roberson HighGrades: PK,9-12Distance: 3.1 mi
Schools provided by the listing agent
- Elementary: Avery's Creek/Koontz
- Middle: Valley Springs
- High: T.C. Roberson
Source: Canopy MLS as distributed by MLS GRID. This data may not be complete. We recommend contacting the local school district to confirm school assignments for this home.
- $72,000-- bd-- ba-- sqft48 Starwood Valley Trl, Arden, NC 28704Off Market
- $67,700-- bd-- ba-- sqft42 Starwood Valley Trl, Arden, NC 28704Off Market
- $71,100-- bd-- ba-- sqft58 Starwood Valley Trl, Arden, NC 28704Off Market
- $170,0003 bd2 ba1.8k sqft61 Starwood Valley Trl, Arden, NC 28704Sold
- $680,5003 bd2 ba1.8k sqft69 Starwood Valley Trl, Arden, NC 28704Off Market
- $69,500-- bd-- ba-- sqft64 Starwood Valley Trl, Arden, NC 28704Off Market
- $671,1003 bd2 ba1.7k sqft66 Starwood Valley Trl, Arden, NC 28704Off Market
- $720,0003 bd3 ba1.9k sqft60 Starwood Valley Trl, Arden, NC 28704Sold
A local agent can set up tours, give advice and negotiate with sellers.
Similar homes
- $825,0003 bd3 ba1.9k sqft73 Starwood Valley Trl, Arden, NC 28704For Sale

 MLS ID #4377343, Scott Barfield, Scott Barfield Realty And Land Company. Canopy MLS as distributed by MLS GRID
 - $760,0004 bd4 ba2.3k sqft21 Wood Path Ln, Arden, NC 28704For Sale
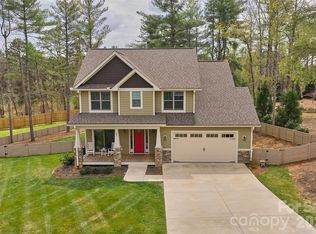 MLS ID #4372513, Maria Cavallo, Love Asheville Realty. Canopy MLS as distributed by MLS GRID
 - $725,0002 bd2 ba1.6k sqft127 Creekside Valley Ln, Arden, NC 28704New Construction
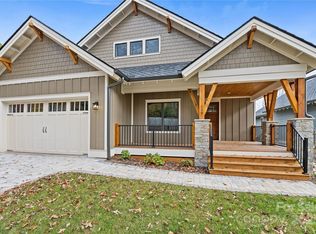 MLS ID #4317956, Scott Barfield, Scott Barfield Realty And Land Company. Canopy MLS as distributed by MLS GRID
 - $785,0003 bd4 ba2.3k sqft80 Goldenwood Ln, Mills River, NC 28759New Construction
 MLS ID #4396121, Aleksey Davidchuk, NextHome Partners. Canopy MLS as distributed by MLS GRID
 - $695,0003 bd3 ba2.4k sqft18 Winterhawk Dr, Arden, NC 28704New ConstructionMLS ID #4370966, Eddie Aliy, Keller Williams Elite Realty. Canopy MLS as distributed by MLS GRID
- $405,0003 bd3 ba1.6k sqft203 Southern Charm Rd, Arden, NC 28704New ConstructionMLS ID #4342838, Drea Jackson, Native Asheville. Canopy MLS as distributed by MLS GRID
- $779,9003 bd4 ba2.5k sqft17 Hamilton Woods Ln, Etowah, NC 28729For SaleMLS ID #4397460, Rhonda Hollifield, Keller Williams Mtn Partners, LLC. Canopy MLS as distributed by MLS GRID
- $799,0004 bd3 ba2.1k sqft31 Lilac St, Asheville, NC 28806For SaleMLS ID #4389371, Jordan Lockaby, Keller Williams Professionals. Canopy MLS as distributed by MLS GRID
- $795,0003 bd3 ba2.5k sqft959 Silverglen Way, Hendersonville, NC 28792For SaleMLS ID #4397996, Amy Laughter, George Real Estate Group Inc. Canopy MLS as distributed by MLS GRID
- $665,0004 bd3 ba2.4k sqft9 Myrtle Lee Cv, Arden, NC 28704New ConstructionMLS ID #4355602, Wilson Hood, Mosaic Community Lifestyle Realty. Canopy MLS as distributed by MLS GRID
- $536,9994 bd3 ba2.1k sqft35 Timberview Dr, Arden, NC 28704For SaleMLS ID #4373385, Nicholas Cocozziello, NorthGroup Real Estate LLC. Canopy MLS as distributed by MLS GRID
- $849,5004 bd4 ba2.7k sqft9 Ashe Park Cir, Asheville, NC 28806For SaleMLS ID #4377416, Jessica Jackson, Town and Mountain Realty. Canopy MLS as distributed by MLS GRID
- $695,0004 bd3 ba1.9k sqft163 Sand Hill Rd, Asheville, NC 28806For SaleMLS ID #4356834, Steph Caldwell, Mosaic Community Lifestyle Realty. Canopy MLS as distributed by MLS GRID
- $724,9003 bd2 ba1.9k sqft2508 Carriage Falls Ct, Hendersonville, NC 28791For SaleMLS ID #4377023, Katie Myers, Realty ONE Group Pivot Hendersonville. Canopy MLS as distributed by MLS GRID
- $700,0003 bd3 ba2.3k sqft104 Arrowood Ln, Hendersonville, NC 28791For SaleMLS ID #4398141, Christopher Battista, Howard Hanna Beverly-Hanks. Canopy MLS as distributed by MLS GRID
- $950,0003 bd4 ba2.6k sqft112 Caleb Dr, Fletcher, NC 28732For SaleMLS ID #4382411, Steve Dozier, Howard Hanna Beverly-Hanks. Canopy MLS as distributed by MLS GRID
- $650,0003 bd3 ba1.9k sqft73 Downing St, Asheville, NC 28806For SaleMLS ID #4401958, Jesse Shepherd, Premier Sotheby’s International Realty. Canopy MLS as distributed by MLS GRID
- $899,0004 bd3 ba2.6k sqft61 Barnrock Dr, Mills River, NC 28759For Sale By Owner
- $650,0003 bd3 ba2k sqft39 Hubbard Ave, Asheville, NC 28806For SaleMLS ID #4391482, Ashley Dotson, Preferred Properties. Canopy MLS as distributed by MLS GRID
- $775,0003 bd4 ba2.6k sqft79 Culvern St, Asheville, NC 28804For SaleMLS ID #4304485, Alec Cantley, Premier Sotheby’s International Realty. Canopy MLS as distributed by MLS GRID
