Seller offering additional $5,000 credit for rate buy-down/closing costs! Welcome to 9 Myrtle Lee Cove—an exceptional opportunity to own a beautifully crafted new-construction home in Arden's highly sought-after Legacy Park community. As one of the final remaining homes in this neighborhood, this property offers the perfect blend of modern design, functional living, and unbeatable location. Boasting over 2,400 SF, this 4-bedroom, 2.5-bathroom home features an inviting open-concept main level designed for both everyday living and effortless entertaining. The stunning kitchen is the heart of the home, complete with stainless steel appliances, granite countertops, and abundant cabinet space, all flowing seamlessly into the spacious living and dining areas. Upstairs, the vaulted primary suite provides a true retreat, featuring a generously sized walk-in closet and a luxurious ensuite bathroom with granite countertops, a walk-in shower, and a relaxing soaking tub. A unique and private office or flex space within the primary suite offers added versatility—perfect for remote work, a nursery, or a quiet sitting area. Three additional bedrooms and a full bath with oversized granite vanity complete the upper level. Additional highlights include a convenient main-level laundry room, powder room, customized landscaping, and a generously sized yard with access to community green space.
Ideally located with easy access to Jake Rusher Park, Biltmore Park, and all the shopping, dining, and amenities of South Asheville, this home delivers both comfort and convenience in one of the area’s most desirable communities.
Active
Price cut: $6K (9/9)
$649,000
9 Myrtle Lee Cv, Arden, NC 28704
4beds
2,426sqft
Single Family Residence
Built in 2026
0.19 Acres Lot
$646,100 Zestimate®
$268/sqft
$60/mo HOA
What's special
Customized landscapingStunning kitchenWalk-in showerAbundant cabinet spaceGranite countertopsMain-level laundry roomGenerously sized yard
- 204 days
- 276
- 10
Zillow last checked:
Listing updated:
Listed by:
Wilson Hood wilson@mymosaicrealty.com,
Mosaic Community Lifestyle Realty
Source: Canopy MLS as distributed by MLS GRID,MLS#: 4355602
Facts & features
Interior
Bedrooms & bathrooms
- Bedrooms: 4
- Bathrooms: 3
- Full bathrooms: 2
- 1/2 bathrooms: 1
Primary bedroom
- Level: Upper
Bedroom s
- Level: Upper
Bedroom s
- Level: Upper
Bedroom s
- Level: Upper
Bathroom half
- Level: Main
Bathroom full
- Level: Upper
Bathroom full
- Level: Upper
Breakfast
- Level: Main
Dining area
- Level: Main
Dining room
- Level: Main
Kitchen
- Level: Main
Laundry
- Level: Main
Living room
- Level: Main
Office
- Level: Upper
Other
- Level: Main
Heating
- Central, Heat Pump
Cooling
- Central Air, Heat Pump
Appliances
- Included: Dishwasher, Microwave, Refrigerator
- Laundry: Electric Dryer Hookup, Laundry Room, Main Level, Washer Hookup
Features
- Kitchen Island, Open Floorplan, Pantry, Walk-In Closet(s)
- Flooring: Tile, Vinyl
- Has basement: No
- Fireplace features: Gas Log, Living Room
Interior area
- Total structure area: 2,426
- Total interior livable area: 2,426 sqft
- Finished area above ground: 2,426
- Finished area below ground: 0
Video & virtual tour
Property
Parking
- Total spaces: 2
- Parking features: Driveway, Attached Garage, Garage Faces Front, Garage on Main Level
- Attached garage spaces: 2
- Has uncovered spaces: Yes
Features
- Levels: Two
- Stories: 2
- Patio & porch: Patio
- Fencing: Back Yard,Wood
Lot
- Size: 0.19 Acres
- Features: Cleared, Corner Lot, Level, Paved
Details
- Parcel number: 9654275889
- Zoning: RES
- Special conditions: Standard
Construction
Type & style
- Home type: SingleFamily
- Property subtype: Single Family Residence
Materials
- Hardboard Siding, Stone
- Foundation: Slab
Condition
- New construction: Yes
- Year built: 2026
Details
- Builder name: KGJ Home Builders, LLC
Utilities & green energy
- Sewer: Public Sewer
- Water: City
Community & HOA
Community
- Subdivision: Legacy Park
HOA
- Has HOA: Yes
- HOA fee: $60 monthly
- HOA phone: 828-650-6873
Location
- Region: Arden
Financial & listing details
- Price per square foot: $268/sqft
- Tax assessed value: $82,400
- Annual tax amount: $815
- Date on market: 3/19/2026
- Cumulative days on market: 204 days
- Listing terms: Cash,Conventional
- Road surface type: Concrete, Paved
Estimated market value
$646,100
$614,000 - $678,000
$3,047/mo
Price history
| Date | Event | Price |
|---|---|---|
| 9/9/2026 | Price change | $649,000-0.9%$268/sqft |
Source:  Canopy MLS as distributed by MLS GRID #4355602 Report a problem Canopy MLS as distributed by MLS GRID #4355602 Report a problem | ||
| 8/12/2026 | Price change | $655,000-1.5%$270/sqft |
Source: Canopy MLS as distributed by MLS GRID #4355602 Report a problem | ||
| 7/7/2026 | Price change | $665,000-2.1%$274/sqft |
Source: Canopy MLS as distributed by MLS GRID #4355602 Report a problem | ||
| 6/5/2026 | Price change | $679,000-1.5%$280/sqft |
Source: Canopy MLS as distributed by MLS GRID #4355602 Report a problem | ||
| 5/5/2026 | Price change | $689,000-1.4%$284/sqft |
Source: Canopy MLS as distributed by MLS GRID #4355602 Report a problem | ||
| 3/19/2026 | Listed for sale | $699,000$288/sqft |
Source: Canopy MLS as distributed by MLS GRID #4355602 Report a problem | ||
Public tax history
| Year | Property taxes | Tax assessment |
|---|---|---|
| 2025 | $815 +6.6% | $82,400 |
| 2024 | $764 +2.9% | $82,400 |
| 2023 | $742 +1.1% | $82,400 |
| 2022 | $734 | $82,400 |
Find assessor info on the county website
Monthly payment
Est. payment
Payment breakdown
Explore the cost of this home by adjusting the details. Changes won't be saved.Climate risks
Neighborhood: 28704
Nearby schools
Schools provided by the listing agent
- Elementary: William Estes
- Middle: Charles T Koontz
- High: T.C. Roberson
Source: Canopy MLS as distributed by MLS GRID. This data may not be complete. We recommend contacting the local school district to confirm school assignments for this home.
Similar homes
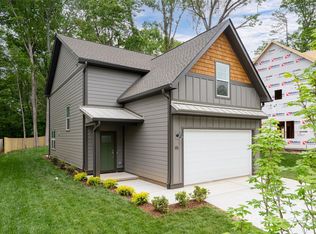
- $925,0004 bd4 ba3.5k sqft47 Drakes Meadow Ln, Arden, NC 28704For Sale
 MLS ID #4427220, Danielle Fontenot, Keller Williams Professionals. Canopy MLS as distributed by MLS GRID
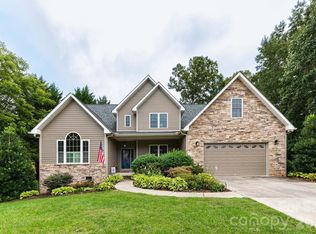
 - $700,0003 bd3 ba2.1k sqft8 W Haven Ln, Arden, NC 28704For Sale
 MLS ID #4421286, M.E. Gray, Nest Realty Asheville. Canopy MLS as distributed by MLS GRID
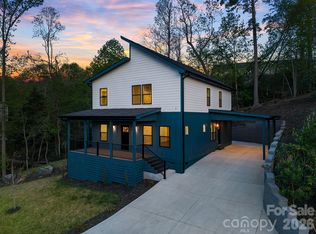
 - $675,0003 bd3 ba2.4k sqft18 Winterhawk Dr, Arden, NC 28704New Construction
 MLS ID #4370966, Eddie Aliy, Keller Williams Elite Realty. Canopy MLS as distributed by MLS GRID
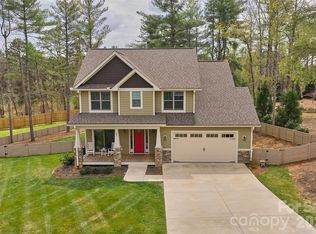
 - $745,0004 bd4 ba2.3k sqft21 Wood Path Ln, Arden, NC 28704For Sale
 MLS ID #4372513, Maria Cavallo, Love Asheville Realty. Canopy MLS as distributed by MLS GRID
 - $519,5003 bd3 ba2.1k sqft20 Phillip Ln, Arden, NC 28704For SaleMLS ID #4365933, Aleksey Davidchuk, NextHome Partners. Canopy MLS as distributed by MLS GRID
- $565,0003 bd3 ba2.2k sqft17 Asher Ln, Arden, NC 28704For SaleMLS ID #4395177, Holly Martin, Carolina Mountain Sales. Canopy MLS as distributed by MLS GRID
- $799,0004 bd4 ba2.8k sqft136 Ellis Ln, Arden, NC 28704For SaleMLS ID #4407016, Aleksey Davidchuk, NextHome Partners. Canopy MLS as distributed by MLS GRID
- $485,0002 bd2 ba1.5k sqft155 Oak Ter, Arden, NC 28704For SaleMLS ID #4411955, Alisha Nesbitt, Asheville Realty Group. Canopy MLS as distributed by MLS GRID
- $775,0003 bd3 ba2.1k sqft16 Britton Knoll Pass, Arden, NC 28704For SaleMLS ID #4417470, Elizabeth Putnam, Mosaic Community Lifestyle Realty. Canopy MLS as distributed by MLS GRID
- $769,0003 bd2 ba1.8k sqft67 Starwood Valley Trl, Arden, NC 28704For SaleMLS ID #4377338, Scott Barfield, Scott Barfield Realty And Land Company. Canopy MLS as distributed by MLS GRID
- $825,0003 bd3 ba1.9k sqft73 Starwood Valley Trl, Arden, NC 28704For SaleMLS ID #4377343, Scott Barfield, Scott Barfield Realty And Land Company. Canopy MLS as distributed by MLS GRID
- $715,0002 bd2 ba1.6k sqft127 Creekside Valley Ln, Arden, NC 28704New ConstructionMLS ID #4317956, Scott Barfield, Scott Barfield Realty And Land Company. Canopy MLS as distributed by MLS GRID
- $639,0004 bd3 ba1.7k sqft7 Acona Ln, Asheville, NC 28803For SaleMLS ID #4377126, Anthony Guthmiller, Mosaic Community Lifestyle Realty. Canopy MLS as distributed by MLS GRID
- $598,0003 bd3 ba2k sqft65 Beechwood Rd, Asheville, NC 28805For SaleMLS ID #4420830, Cori Ash, Paddle Real Estate. Canopy MLS as distributed by MLS GRID
- $670,0003 bd3 ba2.3k sqft104 Arrowood Ln, Hendersonville, NC 28791For SaleMLS ID #4398141, Christopher Battista, Howard Hanna Beverly-Hanks. Canopy MLS as distributed by MLS GRID
- $689,9004 bd4 ba2.7k sqft93 Glendale Ave, Asheville, NC 28803New ConstructionMLS ID #4409335, Kevin Kerr, Obsidian Real Estate LLC. Canopy MLS as distributed by MLS GRID
- $650,0003 bd2 ba1.9k sqft2508 Carriage Falls Ct, Hendersonville, NC 28791For SaleMLS ID #4377023, Katie Myers, Realty ONE Group Pivot Hendersonville. Canopy MLS as distributed by MLS GRID
- $674,9003 bd4 ba2.7k sqft91 Glendale Ave, Asheville, NC 28803New ConstructionMLS ID #4409237, Kevin Kerr, Obsidian Real Estate LLC. Canopy MLS as distributed by MLS GRID
- $649,0003 bd3 ba1.9k sqft111 Pisgah Gap Dr, Candler, NC 28715For SaleMLS ID #4381392, Paige Bass, Realty ONE Group Pivot Asheville. Canopy MLS as distributed by MLS GRID
- $795,0004 bd5 ba3.4k sqft611 Pole Creasman Rd, Asheville, NC 28806For SaleMLS ID #4411168, Caryn Huggins, Southern Roots Real Estate. Canopy MLS as distributed by MLS GRID
