Skip main navigation
Closed
  • $660,000

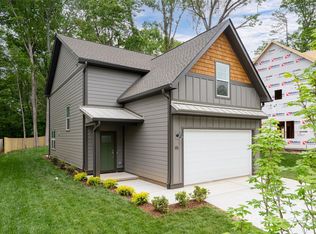
    23 Myrtle Lee Cv, Arden, NC 28704

    3beds
    2,292sqft
    Single Family Residence
    Built in 2021
    0.27 Acres Lot
    $656,200 Zestimate®
    $288/sqft
    $2,971 Estimated rent

    Home value

    $656,200

    $597,000 - $722,000

    $2,971/mo

    Zestimate® history
    Loading
    Loading...

    Owner options

    List your home for rent

    $2,971/mo

    Rent Zestimate®

    Find your next renter with Zillow Rental Manager. Plus, with online applications, you can quickly screen prospective tenants – for free.

    Learn more

    $2,971/mo

    Rent Zestimate®

    Refinance and save

    $3,876/mo

    Est. payment

    Refinancing to a lower rate could help reduce your monthly payments and save thousands over the life of the loan.

    See today's rates

    $3,876/mo

    Est. payment

    Explore your selling options

    Work with a Zillow partner agent

    Leverage their expertise and Zillow's premium Showcase listings to get your home seen by more buyers.

    Get started

    List with your own agent

    Get your home in front of millions of buyers by listing it on Zillow.

    Learn how to do it

    Sell it yourself

    Take full control of how buyers see your home on Zillow by listing For Sale by Owner (FSBO).

    List your home

    What's special

    High-quality hardwood floorsFlex room on mainPrivate outdoor havenWalk-in closetGenerous en-suite bathTimeless designOpen inviting layout
    Refined Comfort Meets Friendly Living in Legacy Park, South Asheville’s Favorite Pocket Neighborhood. Welcome to 23 Myrtle Lee, where timeless design meets modern livability in one of South Asheville’s most sought-after communities, Legacy Park. From the moment you arrive, you’ll sense that this enclave of well-kept homes is the perfect place for your next chapter. Step inside and notice the thoughtful craftsmanship that sets this residence apart. High-quality hardwood floors flow seamlessly across the main level, connecting an open, inviting layout ideal for gathering, entertaining, and everyday living. The kitchen anchors the heart of the home, open to both the living room and casual dining area, while the flex room on main could be the perfect home office or formal dining room nearby provides a perfect space for holidays and celebrations or a playroom for your family. Upstairs, each bedroom is spacious, light-filled, and designed for modern living, offering room to work, play, and rest in comfort. The primary suite is a true retreat; expansive, elegant, and perfectly positioned for privacy with a generous en-suite bath and walk-in closet. Out back, discover what may be the best backyard in Legacy Park! Fully fenced, beautifully maintained, and ready for both play and relaxation. Whether it’s weekend barbecues, gardening, or watching the sunset from the patio, this private outdoor haven is designed to be lived in and loved. All of this awaits just minutes from South Asheville’s top-rated schools, shopping, dining, and commuter routes, in a quiet neighborhood known for its warmth and community spirit. A perfect balance of space, style, and setting. This is a home that feels like yours from the moment you arrive. Come make it yours just in time for the holidays.

    Zillow last checked:

    Listing updated:

    Listing Provided by:

    Alexandra Schrank brokeralexandra@gmail.com,

    RE/MAX Executive

    Bought with:

    Elle Inzer

    Keller Williams Professionals

    Source: Canopy MLS as distributed by MLS GRID,MLS#: 4303699MLS Logo

    Facts & features

    Interior

    Bedrooms & bathrooms
    • Bedrooms: 3
    • Bathrooms: 3
    • Full bathrooms: 2
    • 1/2 bathrooms: 1
    Primary bedroom
    • Level: Upper
    • Area: 270.01 Square Feet
    • Dimensions: 15' 6" X 17' 5"
    Bedroom s
    • Level: Main
    • Area: 152.25 Square Feet
    • Dimensions: 10' 6" X 14' 6"
    Bedroom s
    • Level: Upper
    • Area: 186.5 Square Feet
    • Dimensions: 12' 6" X 14' 11"
    Bedroom s
    • Level: Upper
    • Area: 186.5 Square Feet
    • Dimensions: 12' 6" X 14' 11"
    Bathroom full
    • Level: Upper
    • Area: 154.63 Square Feet
    • Dimensions: 11' 8" X 13' 3"
    Bathroom full
    • Level: Upper
    • Area: 66.33 Square Feet
    • Dimensions: 10' 9" X 6' 2"
    Dining room
    • Level: Main
    • Area: 148.03 Square Feet
    • Dimensions: 10' 4" X 14' 4"
    Kitchen
    • Level: Main
    • Area: 170.81 Square Feet
    • Dimensions: 11' 11" X 14' 4"
    Laundry
    • Level: Upper
    • Area: 46.59 Square Feet
    • Dimensions: 7' 1" X 6' 7"
    Living room
    • Level: Main
    • Area: 245.81 Square Feet
    • Dimensions: 17' 3" X 14' 3"
    Heating
    • Central, Electric, Heat Pump, Zoned
    Cooling
    • Ceiling Fan(s), Central Air, Electric, Heat Pump, Zoned
    Appliances
    • Included: Dishwasher, Disposal, Dryer, Gas Range, Gas Water Heater, Microwave, Plumbed For Ice Maker, Tankless Water Heater, Washer, Washer/Dryer
    • Laundry: Electric Dryer Hookup, Upper Level
    Features
    • Kitchen Island, Open Floorplan, Pantry
    • Flooring: Carpet, Tile, Wood
    • Has basement: No
    • Attic: Pull Down Stairs
    • Fireplace features: Gas, Living Room
    Interior area
    • Total structure area: 2,292
    • Total interior livable area: 2,292 sqft
    • Finished area above ground: 2,292
    • Finished area below ground: 0

    Property

    Parking
    • Total spaces: 2
    • Parking features: Driveway, Attached Garage, Garage Door Opener, Garage on Main Level
    • Attached garage spaces: 2
    • Has uncovered spaces: Yes
    Accessibility
    • Accessibility features: Two or More Access Exits, Lever Door Handles
    Features
    • Levels: Two
    • Stories: 2
    • Patio & porch: Deck
    • Exterior features: Fire Pit
    • Fencing: Back Yard,Fenced,Privacy,Wood
    Lot
    • Size: 0.27 Acres
    • Features: Level, Private, Wooded
    Details
    • Parcel number: 965427491100000
    • Zoning: RS4
    • Special conditions: Standard

    Construction

    Type & style
    • Home type: SingleFamily
    • Property subtype: Single Family Residence
    Materials
    • Hardboard Siding
    • Foundation: Crawl Space, Slab
    • Roof: Metal
    Condition
    • New construction: No
    • Year built: 2021

    Utilities & green energy

    • Sewer: Public Sewer
    • Water: City

    Community & neighborhood

    Location
    • Region: Arden
    • Subdivision: Legacy Park

    HOA & financial

    HOA
    • Has HOA: Yes
    • HOA fee: $60 monthly
    • Association name: IPM Association Services
    • Association phone: 828-650-6873

    Other

    Other facts
    • Listing terms: Cash,Conventional
    • Road surface type: Concrete, Paved

    Price history

    DateEventPrice
    4/28/2026Sold$660,000-2.2%$288/sqft
    Source: Canopy MLS as distributed by MLS GRID #4303699 Report a problem
    3/20/2026Price change$675,000-1.8%$295/sqft
    Source: Canopy MLS as distributed by MLS GRID #4303699 Report a problem
    1/21/2026Price change$687,500-1.6%$300/sqft
    Source: Canopy MLS as distributed by MLS GRID #4303699 Report a problem
    10/17/2025Listed for sale$699,000-1.5%$305/sqft
    Source: Canopy MLS as distributed by MLS GRID #4303699 Report a problem
    10/23/2024Listing removed$4,000$2/sqft
    Source: Zillow Rentals Report a problem
    10/15/2024Listed for rent$4,000$2/sqft
    Source: Zillow Rentals Report a problem
    10/2/2024Listing removed$710,000$310/sqft
    Source: Canopy MLS as distributed by MLS GRID #4128915 Report a problem
    8/22/2024Price change$710,000-2.1%$310/sqft
    Source: Canopy MLS as distributed by MLS GRID #4128915 Report a problem
    7/24/2024Price change$725,000-2%$316/sqft
    Source: Canopy MLS as distributed by MLS GRID #4128915 Report a problem
    5/1/2024Price change$740,000-1.2%$323/sqft
    Source: Canopy MLS as distributed by MLS GRID #4128915 Report a problem
    4/16/2024Listed for sale$749,000+2.7%$327/sqft
    Source: Canopy MLS as distributed by MLS GRID #4128915 Report a problem
    6/23/2022Sold$729,000-2.7%$318/sqft
    Source: Canopy MLS as distributed by MLS GRID #3834749 Report a problem
    5/23/2022Contingent$749,000$327/sqft
    Source: Canopy MLS as distributed by MLS GRID #3834749 Report a problem
    4/2/2022Listed for sale$749,000$327/sqft
    Source: Canopy MLS as distributed by MLS GRID #3834749 Report a problem

    Public tax history

    YearProperty taxesTax assessment
    2025$5,299 +11.6%$512,400
    2024$4,749 +2.9%$512,400
    2023$4,617 +55.6%$512,400 +53.9%
    2022$2,966 $332,900

    Find assessor info on the county website

    Neighborhood: 28704

    Nearby schools

    GreatSchools rating
    Schools provided by the listing agent
    • Elementary: Estes/Koontz
    • Middle: Valley Springs
    • High: T.C. Roberson

    Source: Canopy MLS as distributed by MLS GRID. This data may not be complete. We recommend contacting the local school district to confirm school assignments for this home.

    Get a cash offer in 3 minutes
    Find out how much your home could sell for in as little as 3 minutes with a no-obligation cash offer.
    Estimated market value
    $656,200
    Get a cash offer in 3 minutes
    Find out how much your home could sell for in as little as 3 minutes with a no-obligation cash offer.
    Estimated market value
    $656,200