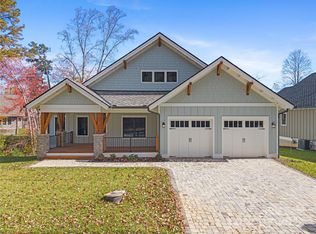
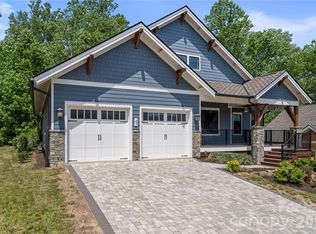
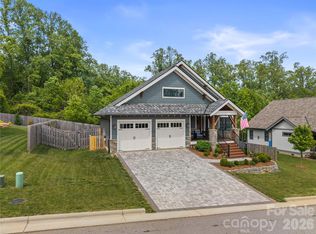
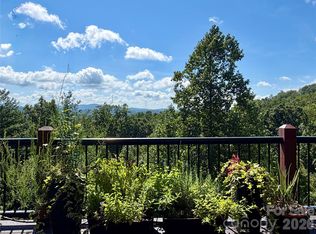
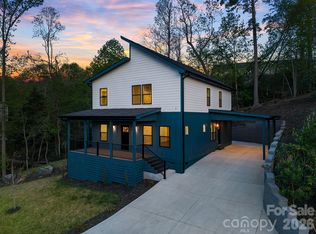
127 Creekside Valley Lane is a newly constructed home with a custom home level of finishes, located in The Preserve at Avery’s Creek. The finishes are impeccable, with engineered 5-inch hardwood floors, a floor-to-ceiling natural gas stone fireplace, a 6-burner Viking gas range/oven, plus a full complement of other Viking appliances. Other exceptional finishes include a custom paver stone driveway, a Fire pit, and a stone patio in the backyard, and an amazing covered porch perfect for your morning coffee. The owner's suite features a spa-like bath with an oversized tile shower with a built-in bench, double vanities, and a walk-in closet. This home is the perfect blend of the features you want, privacy, and a location that is close to Biltmore Park but outside the normal hustle and bustle. This home is proudly brought to you by Gravity Construction. With a couple of specific trades, this would be a great Lock & Leave home!
Active
Price cut: $10K (8/24)
$715,000
127 Creekside Valley Ln, Arden, NC 28704
2beds
1,686sqft
Single Family Residence
Built in 2025
0.25 Acres Lot
$705,000 Zestimate®
$424/sqft
$25/mo HOA
What's special
Custom paver stone drivewayWalk-in closetDouble vanitiesFire pit
- 354 days
- 80
- 6
Zillow last checked:
Listing updated:
Listed by:
Scott Barfield scott@sbrcarolinas.com,
Scott Barfield Realty And Land Company,
Leslie Barfield,
Scott Barfield Realty And Land Company
Source: Canopy MLS as distributed by MLS GRID,MLS#: 4317956
Facts & features
Interior
Bedrooms & bathrooms
- Bedrooms: 2
- Bathrooms: 2
- Full bathrooms: 2
- Main level bedrooms: 2
Primary bedroom
- Features: En Suite Bathroom, Walk-In Closet(s)
Bedroom s
- Features: Storage
Bathroom full
- Features: Walk-In Closet(s)
Bathroom full
- Features: Storage
Dining area
- Features: Open Floorplan
Kitchen
- Features: Kitchen Island, Open Floorplan, Walk-In Pantry
Laundry
- Features: Storage
Living room
- Features: Cathedral Ceiling(s), Ceiling Fan(s), Open Floorplan, Storage
Office
- Features: Built-in Features, Computer Niche
Heating
- Heat Pump
Cooling
- Heat Pump
Appliances
- Included: Dishwasher, Disposal, Exhaust Hood, Gas Range, Microwave, Oven, Refrigerator, Tankless Water Heater
- Laundry: Utility Room, Main Level
Features
- Built-in Features, Kitchen Island, Open Floorplan, Pantry, Walk-In Closet(s), Walk-In Pantry
- Flooring: Tile, Wood
- Doors: Sliding Doors
- Has basement: No
- Fireplace features: Gas Log, Gas Vented, Living Room
Interior area
- Total structure area: 1,686
- Total interior livable area: 1,686 sqft
- Finished area above ground: 1,686
- Finished area below ground: 0
Property
Parking
- Total spaces: 2
- Parking features: Driveway, Attached Garage, Garage Faces Front, Garage on Main Level
- Attached garage spaces: 2
- Has uncovered spaces: Yes
Features
- Levels: One
- Stories: 1
- Patio & porch: Covered, Front Porch, Patio, Rear Porch
- Exterior features: Fire Pit
- Waterfront features: None
Lot
- Size: 0.25 Acres
- Features: Level, Views
Details
- Parcel number: 963423138200000
- Zoning: R-2
- Special conditions: Standard
Construction
Type & style
- Home type: SingleFamily
- Architectural style: Arts and Crafts
- Property subtype: Single Family Residence
Materials
- Hardboard Siding, Stone
- Foundation: Crawl Space
Condition
- New construction: Yes
- Year built: 2025
Details
- Builder name: Gravity Const Group LLC
Utilities & green energy
- Sewer: Public Sewer
- Water: City
- Utilities for property: Underground Utilities
Community & HOA
Community
- Subdivision: The Preserve at Avery's Creek
HOA
- Has HOA: Yes
- HOA fee: $300 annually
Location
- Region: Arden
- Elevation: 2000 Feet
Financial & listing details
- Price per square foot: $424/sqft
- Tax assessed value: $73,300
- Annual tax amount: $472
- Date on market: 11/6/2025
- Cumulative days on market: 355 days
- Listing terms: Cash,Conventional,Exchange,Owner Financing
- Road surface type: Cobblestone, Paved
Estimated market value
$705,000
$670,000 - $740,000
$2,331/mo
Price history
| Date | Event | Price |
|---|---|---|
| 8/24/2026 | Price change | $715,000-1.4%$424/sqft |
Source:  Canopy MLS as distributed by MLS GRID #4317956 Report a problem Canopy MLS as distributed by MLS GRID #4317956 Report a problem | ||
| 6/10/2026 | Price change | $725,000-3.3%$430/sqft |
Source: Canopy MLS as distributed by MLS GRID #4317956 Report a problem | ||
| 3/3/2026 | Price change | $749,900-3.2%$445/sqft |
Source: Canopy MLS as distributed by MLS GRID #4317956 Report a problem | ||
| 2/14/2026 | Price change | $775,000-3%$460/sqft |
Source: Canopy MLS as distributed by MLS GRID #4317956 Report a problem | ||
| 12/11/2025 | Price change | $799,000-2%$474/sqft |
Source: Canopy MLS as distributed by MLS GRID #4317956 Report a problem | ||
| 11/6/2025 | Listed for sale | $815,000+393.9%$483/sqft |
Source: Canopy MLS as distributed by MLS GRID #4317956 Report a problem | ||
| 5/9/2025 | Sold | $165,000$98/sqft |
Source: Public Record Report a problem | ||
Public tax history
| Year | Property taxes | Tax assessment |
|---|---|---|
| 2025 | $472 +4.7% | $73,300 |
| 2024 | $451 +3.3% | $73,300 |
| 2023 | $437 +1163.7% | $73,300 |
| 2022 | $35 | $73,300 |
| 2021 | $35 -92.5% | $73,300 |
| 2020 | $462 | $73,300 |
Find assessor info on the county website
Monthly payment
Est. payment
Payment breakdown
Explore the cost of this home by adjusting the details. Changes won't be saved.Climate risks
Neighborhood: 28704
Nearby schools
Schools provided by the listing agent
- Elementary: Avery's Creek/Koontz
- Middle: Valley Springs
- High: T.C. Roberson
Source: Canopy MLS as distributed by MLS GRID. This data may not be complete. We recommend contacting the local school district to confirm school assignments for this home.
Similar homes
- $769,0003 bd2 ba1.8k sqft67 Starwood Valley Trl, Arden, NC 28704For Sale
 MLS ID #4377338, Scott Barfield, Scott Barfield Realty And Land Company. Canopy MLS as distributed by MLS GRID
 - $825,0003 bd3 ba1.9k sqft73 Starwood Valley Trl, Arden, NC 28704For Sale
 MLS ID #4377343, Scott Barfield, Scott Barfield Realty And Land Company. Canopy MLS as distributed by MLS GRID
 - $775,0003 bd3 ba2.1k sqft16 Britton Knoll Pass, Arden, NC 28704For Sale
 MLS ID #4417470, Elizabeth Putnam, Mosaic Community Lifestyle Realty. Canopy MLS as distributed by MLS GRID
 - $675,0003 bd4 ba2.4k sqft18 Winterhawk Dr, Arden, NC 28704New Construction
 MLS ID #4435595, Eddie Aliy, Keller Williams Elite Realty. Canopy MLS as distributed by MLS GRID
 - $869,0004 bd3 ba2.3k sqft159 Meadow Breeze Rd, Arden, NC 28704New ConstructionMLS ID #4436150, Caleb Phillips, Lusso Realty. Canopy MLS as distributed by MLS GRID
- $725,0003 bd2 ba2.3k sqft141 Round Top Cir, Mills River, NC 28759For SaleMLS ID #4379751, Laura Branyan, Howard Hanna Beverly-Hanks. Canopy MLS as distributed by MLS GRID
- $645,0004 bd3 ba2.4k sqft9 Myrtle Lee Cv, Arden, NC 28704New ConstructionMLS ID #4355602, Wilson Hood, Mosaic Community Lifestyle Realty. Canopy MLS as distributed by MLS GRID
- $699,0003 bd4 ba2.3k sqft134 Shelburne Rd, Asheville, NC 28806For SaleMLS ID #4421009, Nikki Freeman, Asheville Realty Group. Canopy MLS as distributed by MLS GRID
- $635,0003 bd3 ba2.5k sqft2122 N Rugby Rd, Hendersonville, NC 28791For SaleMLS ID #4436106, Rachael Ide, Howard Hanna Beverly-Hanks Asheville-Biltmore Park. Canopy MLS as distributed by MLS GRID
- $485,0003 bd2 ba1.5k sqft155 Oak Ter, Arden, NC 28704For SaleMLS ID #4411955, Alisha Nesbitt, Asheville Realty Group. Canopy MLS as distributed by MLS GRID
- $675,0004 bd4 ba2.5k sqft139 Courtney Ln, Candler, NC 28715For SaleMLS ID #4435512, Nick Huscroft, Chosen Realty of NC LLC. Canopy MLS as distributed by MLS GRID
- $519,5003 bd3 ba2.1k sqft20 Phillip Ln, Arden, NC 28704For SaleMLS ID #4365933, Aleksey Davidchuk, NextHome Partners. Canopy MLS as distributed by MLS GRID
- $474,9002 bd2 ba1.3k sqft10 Heartleaf Cir, Arden, NC 28704For SaleMLS ID #4431924, Debbie Hrncir, Howard Hanna Beverly-Hanks Asheville-Biltmore Park. Canopy MLS as distributed by MLS GRID
- $725,0003 bd3 ba2.3k sqft153 Israel Rd, Leicester, NC 28748For SaleMLS ID #4427403, Rachel Toms, Realty of America. Canopy MLS as distributed by MLS GRID
- $649,0002 bd3 ba1.6k sqft30 Garren View Dr, Fairview, NC 28730For SaleMLS ID #4397082, Laura Hutchinson, WEICHERT, Realtors - Unlimited. Canopy MLS as distributed by MLS GRID
- $825,0003 bd3 ba1.9k sqft127 Rockbridge Rd, Mills River, NC 28759For SaleMLS ID #4366297, Emily Butcher, Howard Hanna Beverly-Hanks Asheville-Downtown. Canopy MLS as distributed by MLS GRID
- $649,0003 bd3 ba1.9k sqft111 Pisgah Gap Dr, Candler, NC 28715For SaleMLS ID #4381392, Paige Bass, Realty ONE Group Pivot Asheville. Canopy MLS as distributed by MLS GRID
- $670,0003 bd3 ba2.3k sqft104 Arrowood Ln, Hendersonville, NC 28791For SaleMLS ID #4398141, Christopher Battista, Howard Hanna Beverly-Hanks. Canopy MLS as distributed by MLS GRID
- $650,0003 bd2 ba1.9k sqft2508 Carriage Falls Ct, Hendersonville, NC 28791For SaleMLS ID #4377023, Katie Myers, Realty ONE Group Pivot Hendersonville. Canopy MLS as distributed by MLS GRID
- $699,0003 bd3 ba2.3k sqft19 E Starnes Cove Rd, Asheville, NC 28806New ConstructionMLS ID #4354681, Andrey Chistol, EXP Realty LLC. Canopy MLS as distributed by MLS GRID
