Sweeping south-facing mountain views, thoughtfully designed main-level living, and a carefree lock-and-go lifestyle define 16 Britton Knoll Pass in the gated Pinnacle at Arabella Heights community. Designed to embrace its mountain setting, the home's open floor plan features large windows that frame the views and connect the living spaces to an expansive partially covered deck—an inviting spot for morning coffee, outdoor dining, entertaining, or simply watching the hummingbirds. Composite decking and aluminum railings contribute to the home's low-maintenance appeal.
The spacious main-level primary suite takes full advantage of the setting with a sitting area overlooking the mountains, a large walk-in closet with custom organization system, and a well-appointed bath featuring double vanities and an oversized walk-in shower. A second bedroom on the main level offers flexibility as a guest room or home office and connects to a Jack-and-Jill style bath. Upstairs, an additional bedroom with ensuite bath or bonus room creates a private and versatile space for guests, hobbies, or a second office.
At the heart of the home, the expansive kitchen flows seamlessly into the living and dining areas. A beautiful maple island provides generous workspace and casual seating, complemented by Silestone countertops, stainless steel appliances, and a vented range hood. Engineered hickory flooring extends throughout the main level, while a vaulted ceiling and contemporary fireplace anchor the light-filled living room.
Everyday convenience has also been thoughtfully considered. The main-level laundry room includes additional cabinetry, storage, and a utility sink, while zero-grade entry from both the front entrance and garage provides easy accessibility. The well-planned garage offers built-in storage, ceiling-mounted shelving, and a 220V outlet ready for EV charging.
Enjoy the amenities of Arabella Heights, including a community clubhouse for gatherings and neighborhood events, a shared pool, and a walking path connecting the neighborhood amenities. The gated setting offers a peaceful mountain lifestyle while keeping South Asheville conveniences close at hand. Biltmore Park Town Square is approximately 3 miles away, Asheville Regional Airport approximately 5 miles, and downtown Asheville approximately 14 miles.
Whether you're searching for a primary residence or an easy lock-and-leave mountain home, 16 Britton Knoll Pass combines panoramic views, main-level living, community amenities, and convenient access to South Asheville in a home designed to make everyday living feel effortless.
Active
$775,000
16 Britton Knoll Pass, Arden, NC 28704
3beds
2,193sqft
Single Family Residence
Built in 2021
0.12 Acres Lot
$756,300 Zestimate®
$353/sqft
$255/mo HOA
What's special
Sweeping south-facing mountain viewsComposite deckingVaulted ceilingAluminum railingsExpansive partially covered deckOpen floor planVented range hood
- 49 days
- 251
- 27
Zillow last checked:
Listing updated:
Listed by:
Elizabeth Putnam elizabeth@mymosaicrealty.com,
Mosaic Community Lifestyle Realty
Source: Canopy MLS as distributed by MLS GRID,MLS#: 4417470
Facts & features
Interior
Bedrooms & bathrooms
- Bedrooms: 3
- Bathrooms: 3
- Full bathrooms: 3
- Main level bedrooms: 2
Primary bedroom
- Features: Ceiling Fan(s), En Suite Bathroom, Open Floorplan, Split BR Plan, Storage, Walk-In Closet(s)
- Level: Main
Bedroom s
- Level: Main
Bedroom s
- Level: Upper
Bathroom full
- Level: Main
Bathroom half
- Level: Main
Bathroom full
- Level: Upper
Dining area
- Level: Upper
Kitchen
- Level: Upper
Laundry
- Level: Main
Living room
- Level: Main
Living room
- Level: Main
Sunroom
- Level: Main
Heating
- ENERGY STAR Qualified Equipment, Forced Air
Cooling
- Central Air
Appliances
- Included: Dishwasher, Gas Oven, Gas Range, Gas Water Heater, Refrigerator with Ice Maker, Washer/Dryer
- Laundry: Laundry Room, Main Level, Sink
Features
- Kitchen Island, Open Floorplan, Pantry, Storage, Walk-In Closet(s)
- Flooring: Carpet, Tile, Wood
- Doors: French Doors, Insulated Door(s), Pocket Doors
- Windows: Insulated Windows
- Has basement: No
- Attic: Walk-In
- Fireplace features: Gas, Gas Vented, Living Room
Interior area
- Total structure area: 2,193
- Total interior livable area: 2,193 sqft
- Finished area above ground: 2,193
- Finished area below ground: 0
Video & virtual tour
Property
Parking
- Total spaces: 2
- Parking features: Driveway, Attached Garage, Garage Door Opener, Garage Faces Front, Garage on Main Level
- Attached garage spaces: 2
- Has uncovered spaces: Yes
- Details: Additional parking in Cul-de-sac or at Clubhouse
Accessibility
- Accessibility features: Entry Slope less than 1 foot
Features
- Levels: 1 Story/F.R.O.G.
- Patio & porch: Covered, Deck, Front Porch
- Exterior features: Lawn Maintenance
- Pool features: Community
- Has view: Yes
- View description: Long Range, Mountain(s), Year Round
- Waterfront features: None
Lot
- Size: 0.12 Acres
- Dimensions: 51 x 93 x 60 x 101
- Features: Cleared, Private, Sloped, Views
Details
- Additional structures: None
- Parcel number: 963494085400000
- Zoning: R-2
- Special conditions: Standard
- Horse amenities: None
Construction
Type & style
- Home type: SingleFamily
- Architectural style: Arts and Crafts,Transitional
- Property subtype: Single Family Residence
Materials
- Hardboard Siding, Stone Veneer
- Foundation: Crawl Space
Condition
- New construction: No
- Year built: 2021
Details
- Builder model: Craftsman 1 RB
- Builder name: Amarx
Utilities & green energy
- Sewer: Public Sewer
- Water: City
- Utilities for property: Electricity Connected, Fiber Optics, Underground Power Lines, Underground Utilities
Community & HOA
Community
- Features: Clubhouse, Gated, Street Lights, Walking Trails
- Security: Carbon Monoxide Detector(s), Smoke Detector(s)
- Subdivision: Pinnacle At Arabella Heights
HOA
- Has HOA: Yes
- HOA fee: $195 monthly
- HOA name: Lifestyle Property MGT
- HOA phone: 828-274-1110
- Second HOA fee: $725 annually
- Second HOA name: Worthy Property MGT
- Second HOA phone: 828-698-3343
Location
- Region: Arden
- Elevation: 2500 Feet
Financial & listing details
- Price per square foot: $353/sqft
- Tax assessed value: $522,700
- Annual tax amount: $3,369
- Date on market: 8/29/2026
- Cumulative days on market: 49 days
- Listing terms: Cash,Conventional
- Exclusions: Dining Room Light Fixture, Pendant Lights
- Electric utility on property: Yes
- Road surface type: Cobblestone, Paved
Estimated market value
$756,300
$718,000 - $794,000
$2,632/mo
Price history
| Date | Event | Price |
|---|---|---|
| 8/29/2026 | Listed for sale | $775,000+26.7%$353/sqft |
Source:  Canopy MLS as distributed by MLS GRID #4417470 Report a problem Canopy MLS as distributed by MLS GRID #4417470 Report a problem | ||
| 9/28/2021 | Sold | $611,749+8.2%$279/sqft |
Source: Canopy MLS as distributed by MLS GRID #3664110 Report a problem | ||
| 1/14/2021 | Sold | $565,500-3.7%$258/sqft |
Source: Public Record Report a problem | ||
| 9/18/2020 | Pending sale | $587,000$268/sqft |
Source: Canopy MLS as distributed by MLS GRID #3664110 Report a problem | ||
Public tax history
| Year | Property taxes | Tax assessment |
|---|---|---|
| 2025 | $3,369 +4.7% | $522,700 |
| 2024 | $3,218 +3.3% | $522,700 |
| 2023 | $3,115 +1.7% | $522,700 |
| 2022 | $3,063 +13304.9% | $522,700 +1069.4% |
| 2021 | $23 | $44,700 |
Find assessor info on the county website
Monthly payment
Est. payment
Payment breakdown
Explore the cost of this home by adjusting the details. Changes won't be saved.Climate risks
Neighborhood: 28704
Nearby schools
Schools provided by the listing agent
- Elementary: Avery's Creek/Koontz
- Middle: Valley Springs
- High: T.C. Roberson
Source: Canopy MLS as distributed by MLS GRID. This data may not be complete. We recommend contacting the local school district to confirm school assignments for this home.

Similar homes
- $700,0003 bd3 ba2.1k sqft8 W Haven Ln, Arden, NC 28704For Sale

 MLS ID #4421286, M.E. Gray, Nest Realty Asheville. Canopy MLS as distributed by MLS GRID
 - $550,0003 bd3 ba2.2k sqft17 Asher Ln, Arden, NC 28704For Sale
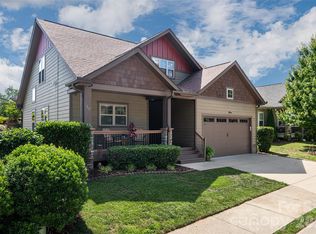 MLS ID #4435543, Holly Martin, Carolina Mountain Sales. Canopy MLS as distributed by MLS GRID
 - $699,0004 bd3 ba2.8k sqft46 Stone House Rd, Arden, NC 28704For Sale
 MLS ID #4392059, Josie Fonseca, Ivester Jackson Blackstream. Canopy MLS as distributed by MLS GRID
 - $799,0004 bd4 ba2.8k sqft136 Ellis Ln, Arden, NC 28704For Sale
 MLS ID #4407016, Aleksey Davidchuk, NextHome Partners. Canopy MLS as distributed by MLS GRID
 - $745,0004 bd4 ba2.3k sqft21 Wood Path Ln, Arden, NC 28704For SaleMLS ID #4372513, Maria Cavallo, Love Asheville Realty. Canopy MLS as distributed by MLS GRID
- $575,0004 bd2 ba2.2k sqft21 Old Pinner Pl, Arden, NC 28704For SaleMLS ID #4407827, Clarissa Marshall, EXP Realty LLC. Canopy MLS as distributed by MLS GRID
- $594,9003 bd3 ba2.6k sqft26 Crestwood Dr, Arden, NC 28704For SaleMLS ID #4400337, Heather Leslie, Asheville Realty Group. Canopy MLS as distributed by MLS GRID
- $800,0003 bd2 ba2.5k sqft73 Hudson Holw, Horse Shoe, NC 28742For SaleMLS ID #4418438, Brad Puffer, Keller Williams Professionals. Canopy MLS as distributed by MLS GRID
- $749,0003 bd2 ba2.3k sqft141 Round Top Cir, Mills River, NC 28759For SaleMLS ID #4379751, Laura Branyan, Howard Hanna Beverly-Hanks. Canopy MLS as distributed by MLS GRID
- $775,0003 bd3 ba2.6k sqft15 Temujin Dr, Leicester, NC 28748For SaleMLS ID #4431605, Christopher Purser, Howard Hanna Beverly-Hanks Asheville-North. Canopy MLS as distributed by MLS GRID
- $519,5003 bd3 ba2.1k sqft20 Phillip Ln, Arden, NC 28704For SaleMLS ID #4365933, Aleksey Davidchuk, NextHome Partners. Canopy MLS as distributed by MLS GRID
- $650,0003 bd3 ba2.2k sqft168 S Country Ln, Mills River, NC 28759For SaleMLS ID #4422309, Spencer Blevins, BluAxis Realty. Canopy MLS as distributed by MLS GRID
- $645,0004 bd3 ba2.4k sqft9 Myrtle Lee Cv, Arden, NC 28704New ConstructionMLS ID #4355602, Wilson Hood, Mosaic Community Lifestyle Realty. Canopy MLS as distributed by MLS GRID
- $765,0004 bd4 ba2.2k sqft84 Middlemont Ave, Asheville, NC 28806For SaleMLS ID #4423134, Jeramy Neugent, Patton Allen Real Estate LLC. Canopy MLS as distributed by MLS GRID
- $800,0003 bd4 ba2.9k sqft36 Spy Pointe Ln, Fletcher, NC 28732For SaleMLS ID #4372672, Katie Prendergast, Keller Williams Professionals. Canopy MLS as distributed by MLS GRID
- $779,0004 bd3 ba2.1k sqft322 Goughes Branch Rd, Leicester, NC 28748For SaleMLS ID #4406273, Tyler Coon, EXP Realty LLC. Canopy MLS as distributed by MLS GRID
- $799,0003 bd3 ba1.9k sqft73 Mountain St, Asheville, NC 28801For SaleMLS ID #4422936, Bradley Pace, Keller Williams Professionals. Canopy MLS as distributed by MLS GRID
- $799,9003 bd3 ba2.9k sqft289 Fennel Dun Cir, Biltmore Lake, NC 28715For SaleMLS ID #4388138, Katie Myers, Realty ONE Group Pivot Hendersonville. Canopy MLS as distributed by MLS GRID
- $839,5003 bd2 ba2k sqft323 Fennel Dun Cir, Biltmore Lake, NC 28715For SaleMLS ID #4421442, Jon Corbin, Nest Realty Asheville. Canopy MLS as distributed by MLS GRID
- $799,0003 bd4 ba2.4k sqft118 Houston St, Asheville, NC 28801For SaleMLS ID #4408207, Evelyn Clifford, EXP Realty LLC. Canopy MLS as distributed by MLS GRID
